

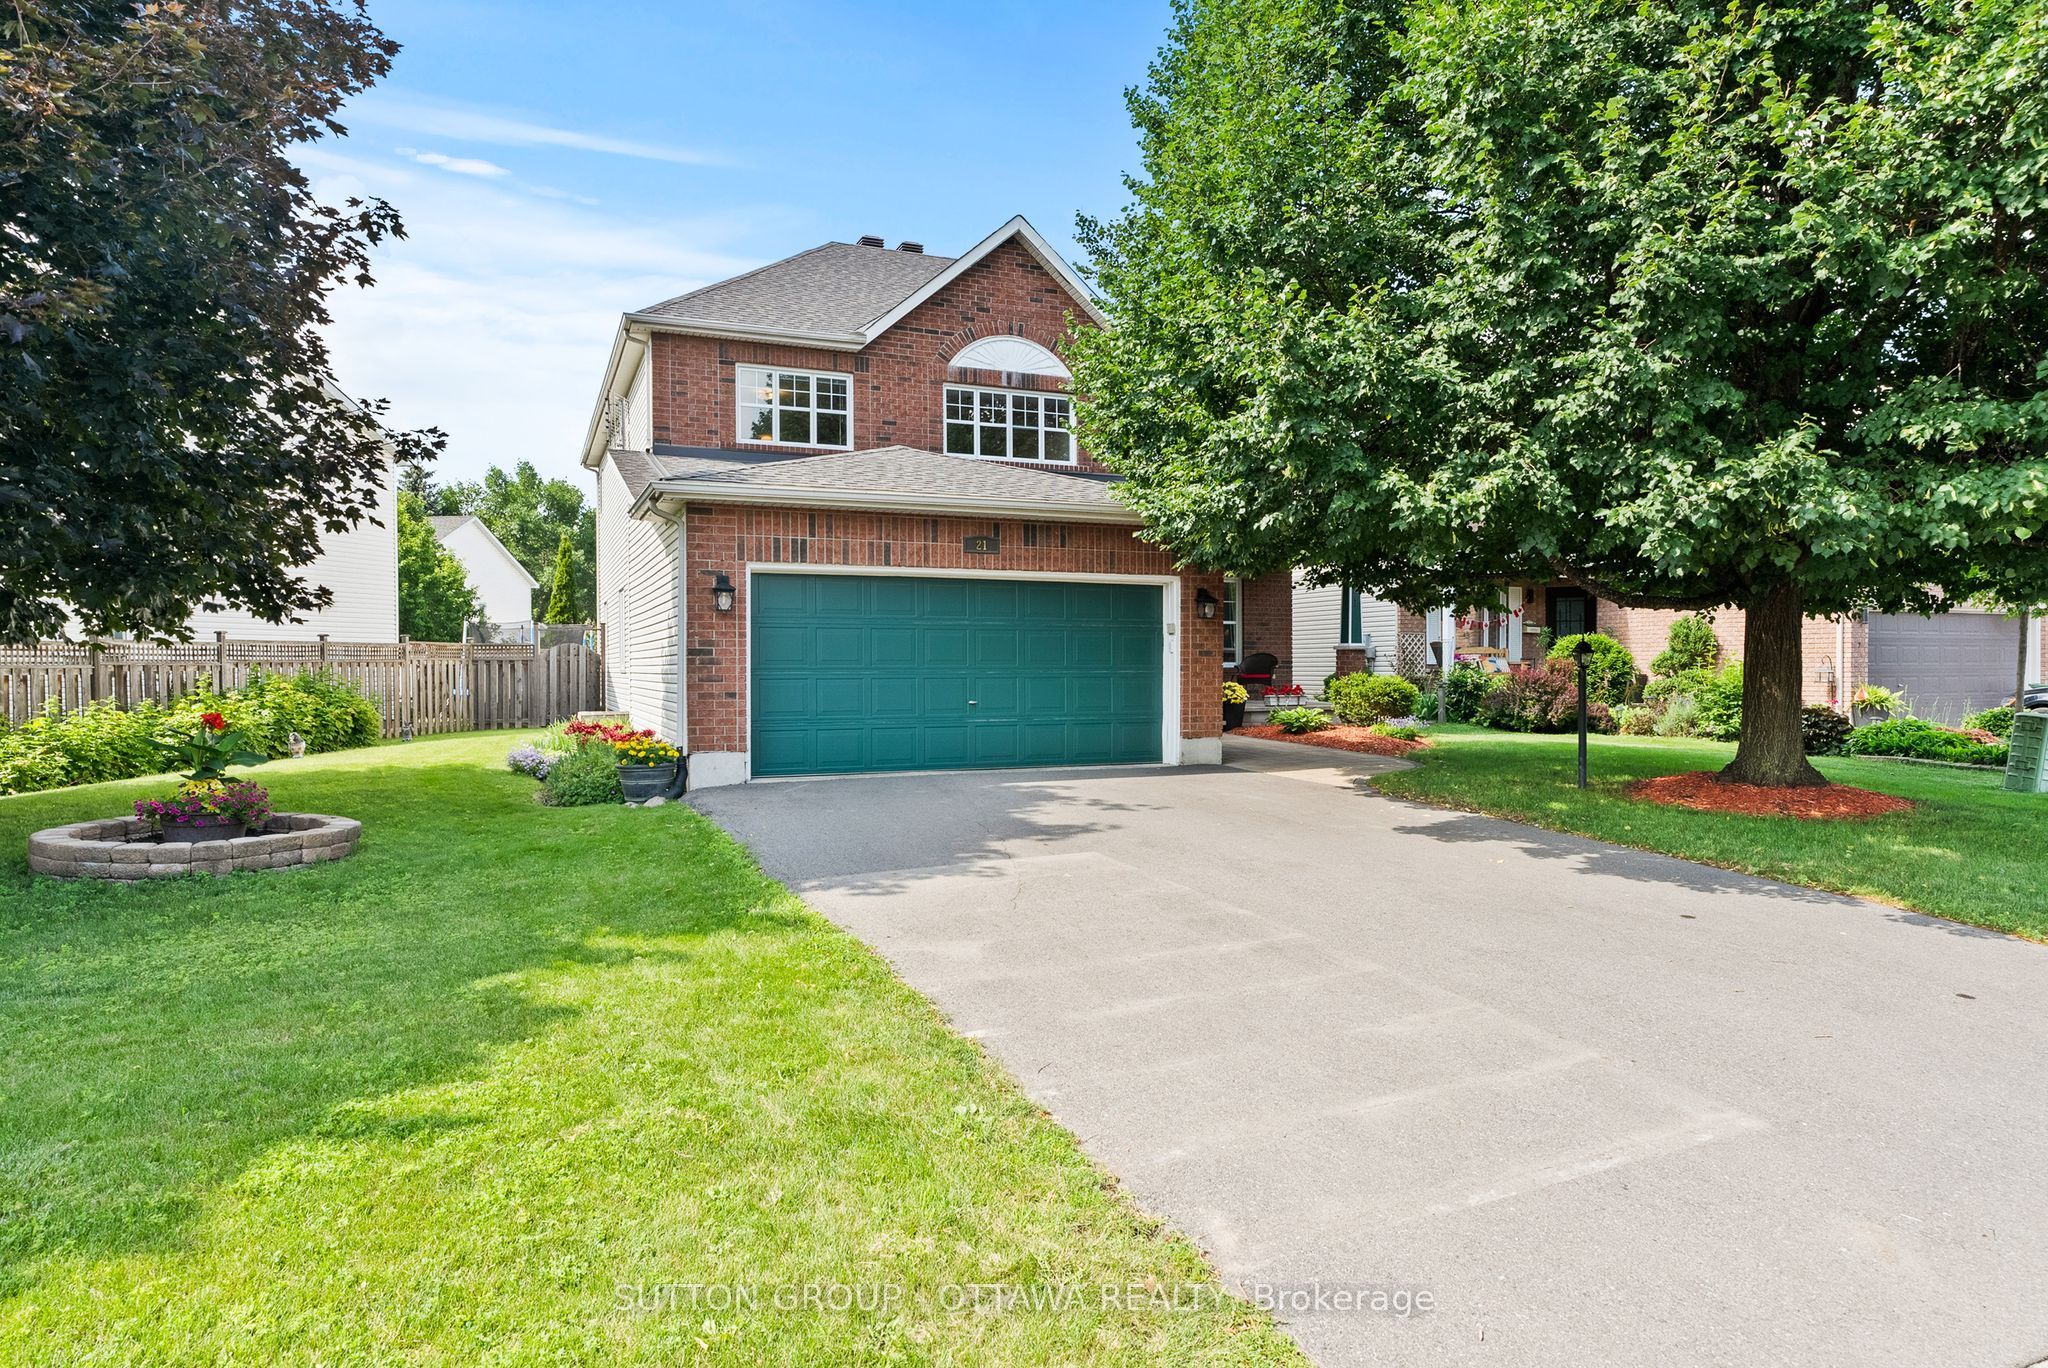
21 Avonmore Crescent, Barrhaven, ON K2G 6J7
Ottawa County
Key Facts
Description
With almost 3000 square feet ABOVE GRADE, this 4-Bedroom, 4-Bathroom home (plus main floor office!) on a premium reverse-pie lot is sure to please! Lovingly maintained by the original owners, every inch of this home has been meticulously cared for over the years. Step inside and the open-to-above grand foyer greets you. The main level boasts hardwood floors, 9' ceilings, designated living & dining rooms, a large family room, generous main floor office, laundry, and more! The freshly painted dining room with French doors conveniently provides access to the kitchen; perfect for hosting large dinner parties! Remodeled in 2019, the eat-in kitchen exudes luxury with its stainless steel appliances, stone countertops, sleek backsplash, pot lights, under cabinet lighting, and designer finishes. The main level family room overlooking the backyard boasts large new windows (2023) and a cozy gas fireplace. Head upstairs where the hardwood flooring continues into the bedrooms. The HUGE primary suite with walk-in closet and 4-piece ensuite is ideal for unwinding at the end of a long day. Three great sized bedrooms, a linen closet and full bath complete this level. The fully finished basement offers a massive flex space where the kids can hang out/play, you can catch a movie, or set up a home gym! Spend summer nights BBQing on the back deck and enjoying the private oasis that is your backyard! Bonus: driveway fits 4 cars! This home really offers it ALL and is so close to multiple parks, schools, public transit, shopping, dining, etc. etc.! Book your showing today!
Property Information
Property Type
Residential
Sub-Type
Single Family Residence
Style
2-Storey
Stories
2
Lot Dimensions
89.24x111.44
Parking Spaces
6
MLS® Listing#
X13537348
Property Features
Interior
Appliances
Cooling
Heating
Fireplace
Basement
Pool
Parking
Construction
Roof
Financial Details
Annual Taxes
CA$6,831
Tax year 2026
Parcel Number
047331999
Directions
Woodroffe Avenue to Stoneway Drive to Dylan Way to Avonmore Crescent
Affordability Calculator
$179,980
Estimated monthly payment
$4,790/mo
Principal $719,920 · Est. interest $1,004,352 over 30 yrs
Neighborhood Market Statistics
How this home compares to active listings in Barrhaven, ON
- CA$647,682
- Median Listing Price
- 31
- Median Days on Market
- 452
- Active Listings
- This home’s price is 39% above the area median.
Market statistics compiled from active EXIT Realty® and MLS listings in Barrhaven, ON.
Location
- 21 Avonmore Crescent, Barrhaven, ON K2G 6J7
Points of Interest in Barrhaven, ON
Showing the Barrhaven area map.
Nearby Schools
St Andrew School
Elementary · 0.3 km away
Farley Mowat Public School
Elementary · 0.6 km away
Michaelle-Jean Public Elementary School
Elementary · 1.1 km away
Monsignor Paul Baxter Elementary School
Elementary · 1.3 km away
St. Emily Catholic School
Elementary · 1.8 km away
St Luke Catholic School
Elementary · 1.9 km away
Berrigan Elementary School
Elementary · 2.1 km away
St. Mother Teresa High School
Secondary · 2.1 km away
St Jerome Elementary School
Elementary · 2.1 km away
Steve Maclean Public School
School · 2.2 km away
Ecole Elementaire Catholique Jean-Robert-Gauthier
Elementary · 2.2 km away
Ecole Secondaire Catholique Pierre-Savard
Secondary · 2.3 km away
Longfields-Davidson Heights Secondary School
Secondary · 2.3 km away
Chapman Mills Public School
Elementary · 2.3 km away
Ecole Bernard-Grandmaitre
Elementary · 2.3 km away
Ecole Pierre-Elliott-Trudeau
Elementary · 2.4 km away
Ecole Elementaire Publique Michel-Dupuis
School · 2.5 km away
Riverside South Secondary School
Secondary · 2.6 km away
Mathnasium
School · 3.0 km away
Ecole Elementaire Catholique Riverside Sud II
Elementary · 3.1 km away
Commute Calculator
Nearby Homes


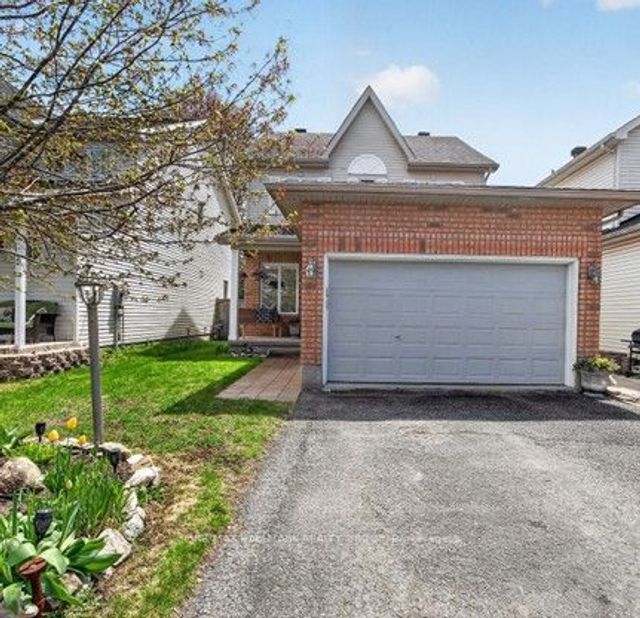


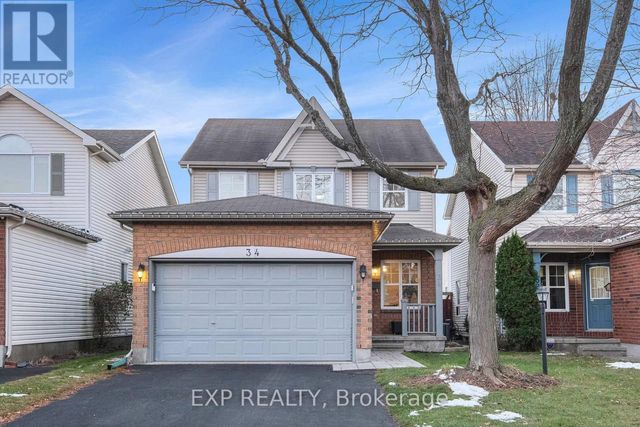
Similar Homes Nearby

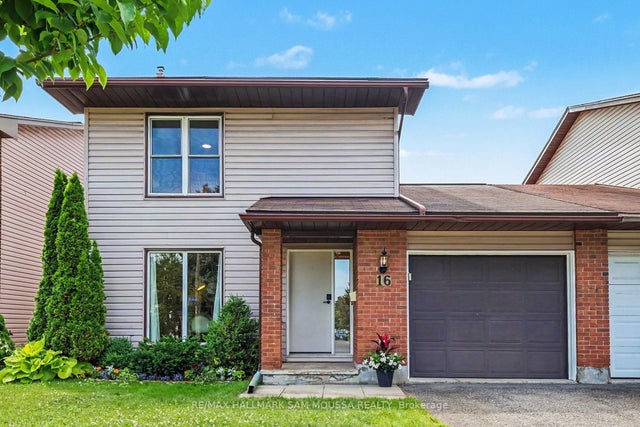


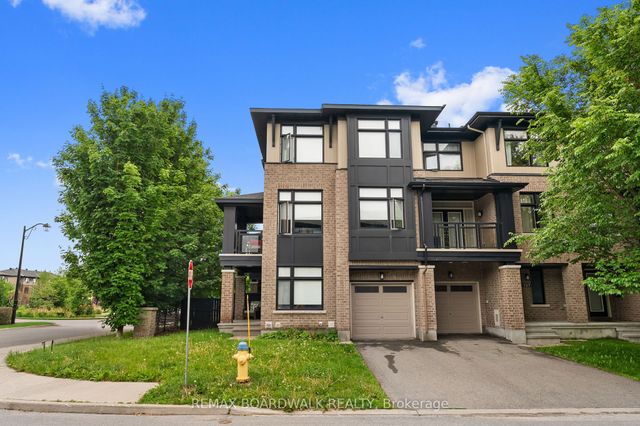
Similar Home Values
Comparable nearby listings and their asking prices.
| Address | Price | Beds | Baths | Sq Ft |
|---|---|---|---|---|
| 418 Les Emmerson Drive, Barrhaven, ON | CA$630,000 | 4 | 4 | — |
| 16 Foxfield Drive, Barrhaven, ON | CA$634,000 | 3 | 3 | — |
| 112 Hawkshaw Crescent, Barrhaven, ON | CA$635,000 | 3 | 3 | — |
| 160 DEERCROFT Avenue, Barrhaven, ON | CA$638,900 | 3 | 3 | — |
| 13 Willowview Way, Barrhaven, ON | CA$638,900 | 4 | 3 | — |
| 135 Wild Senna Way, Barrhaven, ON | CA$639,000 | 3 | 4 | — |


