

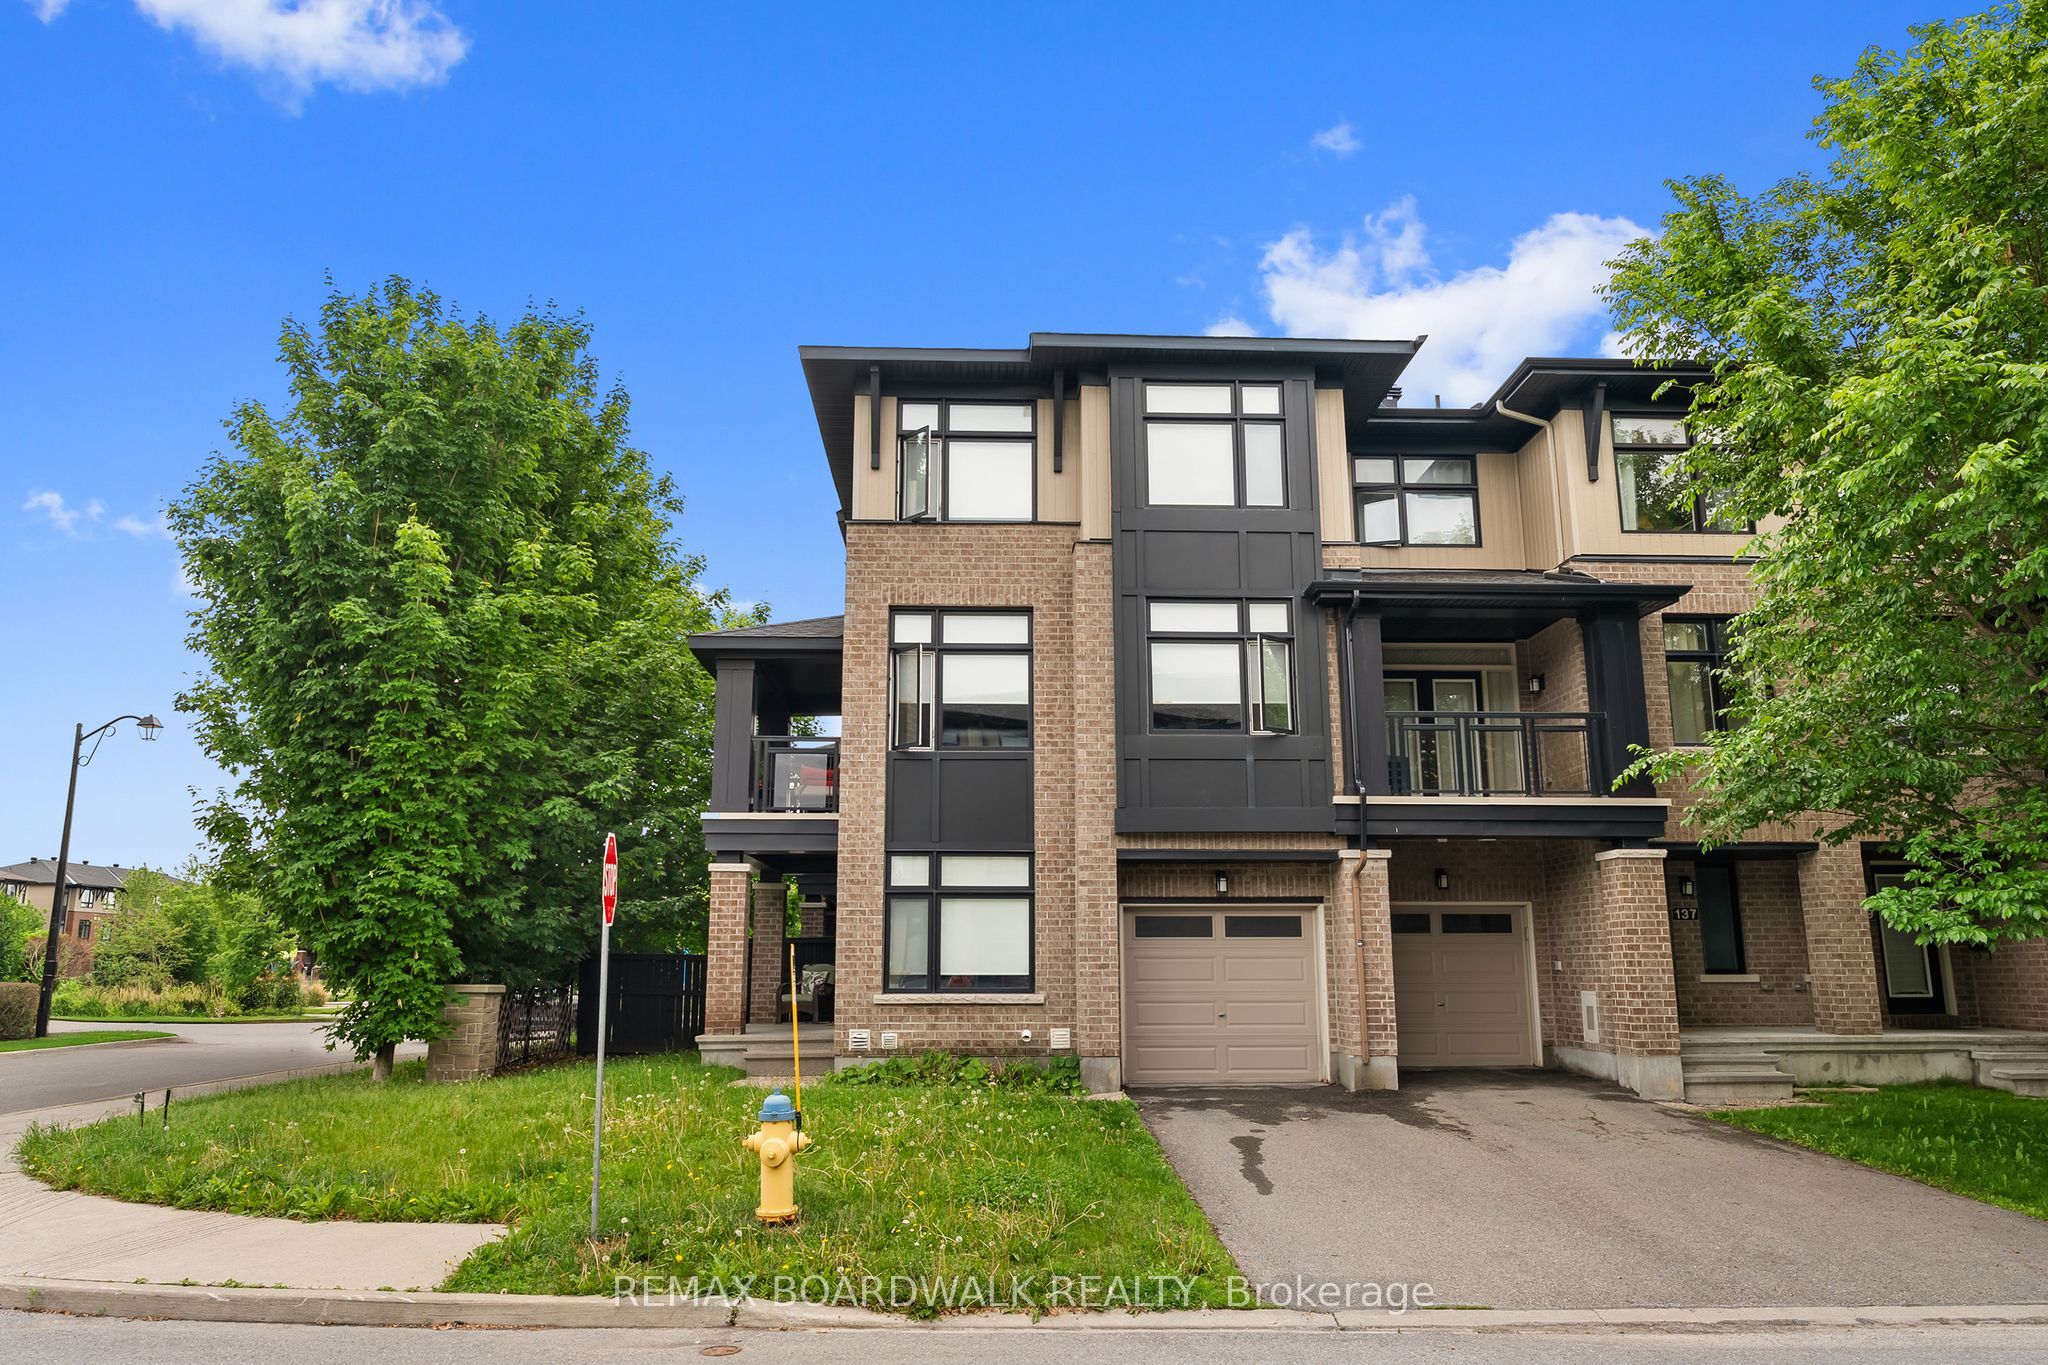
135 Wild Senna Way, Barrhaven, ON K2J 5Z7
Ottawa County
Key Facts
Description
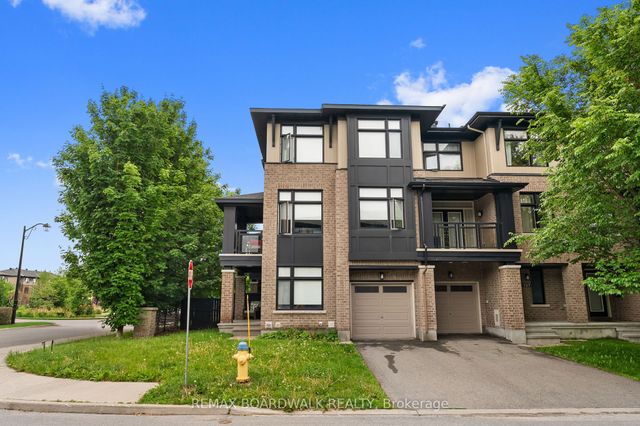
Conveniently located close to shopping, everyday services, and essential amenities, this beautiful end-unit townhouse offers one of the most desirable locations in the community. Recreation fields, parks, walking trails, and schools are also nearby - whether a short walk or a quick drive - making it easy to enjoy both daily convenience and an active outdoor lifestyle. As an end unit, it features added privacy, a side and a front yard, and parking for up to 3 vehicles. Large sun-filled windows brighten every level. Many homes in this neighbourhood use the front, main-level space as a professional workspace, often with a small sign by the door. With its dedicated office and convenient bathroom on the 1st floor, this layout is ideal for anyone running a home-based business or welcoming clients. The open-concept main level is designed for entertaining, with a seamless flow between living, dining and a well-designed kitchen that blends style with function. Granite countertops, stainless steel appliances, generous cabinetry, a central island with breakfast bar and a dedicated coffee station make this space both stylish, modern and practical. Step out onto the large private balcony for quiet mornings or relaxed evenings. A second powder room adds everyday ease. Upstairs, 3 bright bedrooms include a serene primary suite with ensuite, plus a full bath and convenient laundry. The home also includes a rarely offered lower-level space, adding 383 sq. ft. extra (MPAC) to the 1,595 sq. ft. above grade. Ideal for storage, utilities, or future finishing potential. Perfect for families and professionals alike, this home offers a quiet, refined setting with parks close enough to enjoy yet thoughtfully distanced to maintain calm - an ideal balance for both active living and peaceful work-from-home days. It's a rare offering that blends luxury, effortless living, and a community-rich lifestyle. As per form 244 - 24 hour notice on all offers.
Property Information
Property Type
Residential
Sub-Type
Townhouse
Style
3-Storey
Stories
3
Lot Dimensions
35.29x44.88
Garage Spaces
1
Parking Spaces
3
MLS® Listing#
X12917244
Property Features
Appliances
Cooling
Heating
Basement
Pool
Parking
Construction
Roof
Security
Financial Details
Annual Taxes
CA$4,036
Tax year 2025
Parcel Number
145670327
Directions
Woodroffe Ave to East on Longfields Drive, left on hobblebush street, right on Senna Way and its on the corner of Hobblebush & Wild Senna
Affordability Calculator
$127,800
Estimated monthly payment
$3,401/mo
Principal $511,200 · Est. interest $713,169 over 30 yrs
Neighborhood Market Statistics
How this home compares to active listings in Barrhaven, ON
- CA$647,682
- Median Listing Price
- 31
- Median Days on Market
- 452
- Active Listings
- This home’s price is 1% below the area median.
Market statistics compiled from active EXIT Realty® and MLS listings in Barrhaven, ON.
Location
- 135 Wild Senna Way, Barrhaven, ON K2J 5Z7
Points of Interest in Barrhaven, ON
Showing the Barrhaven area map.
Nearby Schools
St. Mother Teresa High School
Secondary · 0.3 km away
St Luke Catholic School
Elementary · 0.5 km away
Ecole Pierre-Elliott-Trudeau
Elementary · 0.5 km away
Berrigan Elementary School
Elementary · 0.7 km away
Longfields-Davidson Heights Secondary School
Secondary · 0.8 km away
Michaelle-Jean Public Elementary School
Elementary · 0.8 km away
Monsignor Paul Baxter Elementary School
Elementary · 0.9 km away
Ecole Secondaire Catholique Pierre-Savard
Secondary · 1.5 km away
Ecole Elementaire Catholique Jean-Robert-Gauthier
Elementary · 1.8 km away
St Patrick Elementary School
Elementary · 1.9 km away
Mathnasium
School · 1.9 km away
Jockvale Elementary School
Elementary · 2.0 km away
St. Emily Catholic School
Elementary · 2.0 km away
Chapman Mills Public School
Elementary · 2.0 km away
St Andrew School
Elementary · 2.2 km away
Barrhaven Public School
Secondary · 2.2 km away
John McCrae Secondary School
Secondary · 2.3 km away
Children's Montessori School Barrhaven
Elementary · 2.3 km away
Busy Beez Nursery School
School · 2.3 km away
Farley Mowat Public School
Elementary · 2.3 km away
Commute Calculator
Nearby Homes


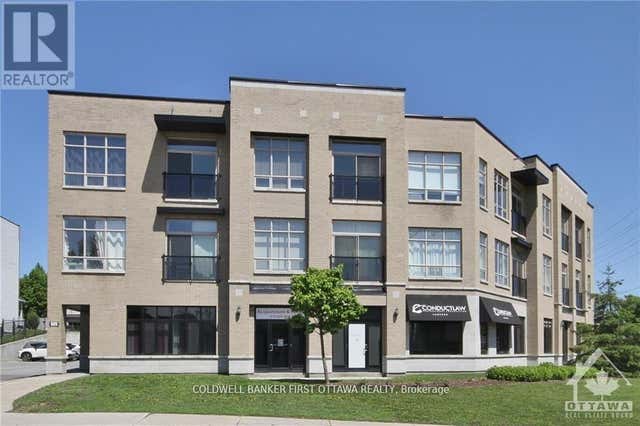
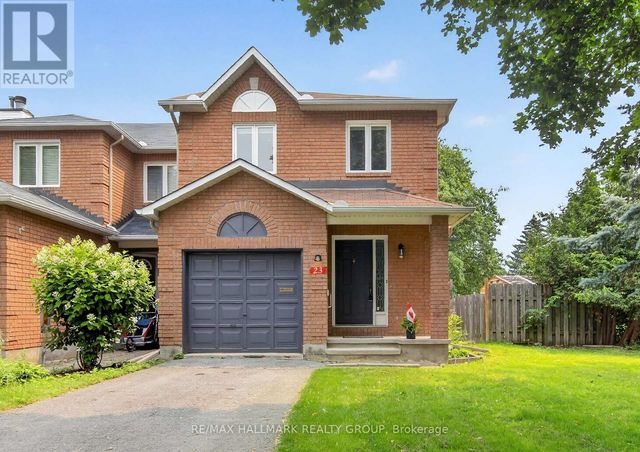
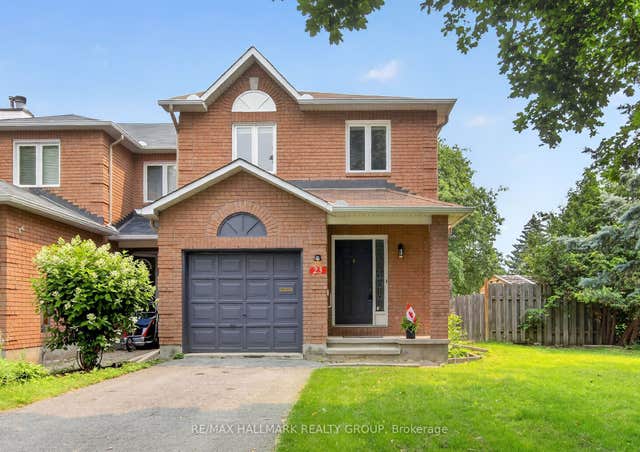
Similar Homes Nearby
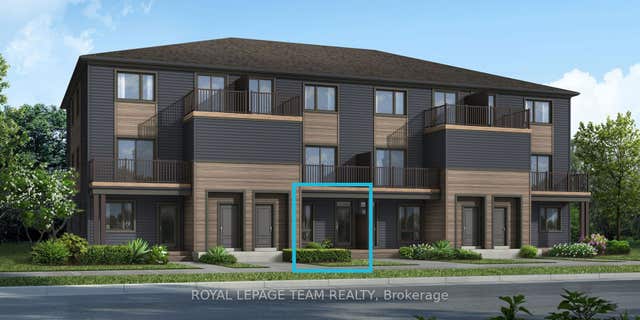

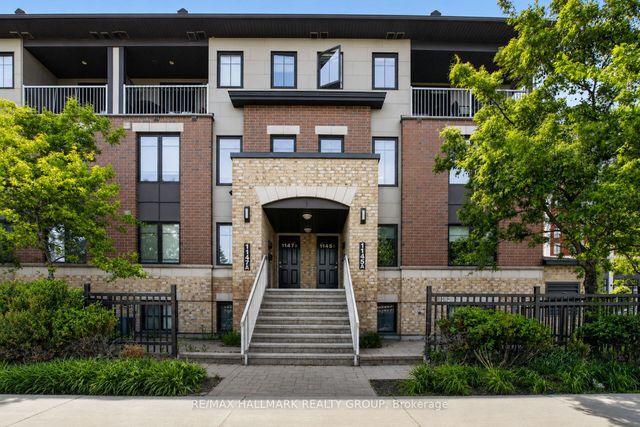


Similar Home Values
Comparable nearby listings and their asking prices.
| Address | Price | Beds | Baths | Sq Ft |
|---|---|---|---|---|
| 2412 Aphrodite Private, Barrhaven, ON | CA$447,412 | 3 | 2 | — |
| 1022 Chapman Mills Drive, Barrhaven, ON | CA$449,900 | 3 | 2 | — |
| 1145 Longfields Drive B, Barrhaven, ON | CA$459,900 | 3 | 3 | — |
| 701 B Sue Holloway Drive 33, Barrhaven, ON | CA$465,000 | 2 | 2 | — |
| 500 Silhouette Private, Barrhaven, ON | CA$469,000 | 2 | 3 | — |
| 923 Lixnaw Court, Barrhaven, ON | CA$474,900 | 2 | 2 | — |


