

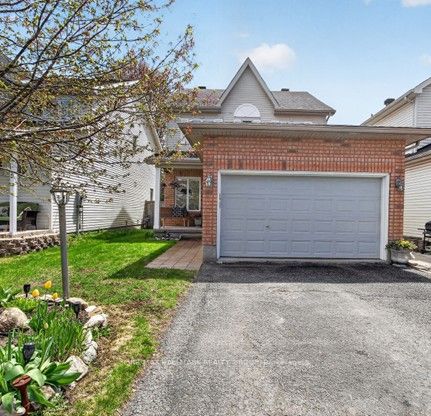
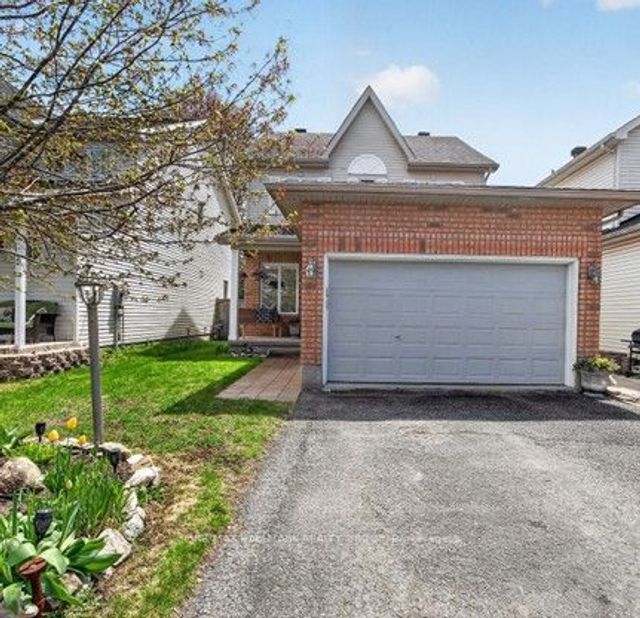
48 Avonmore Crescent, Barrhaven, ON K2G 6J7
Ottawa County
Key Facts
Description
Set on one of the area's quietest streets, with a large fenced yard bigger than most singles in this price range. This bright, sun-filled home is just steps from schools, transit, shopping, parks, and everyday amenities. The open-concept layout includes an updated kitchen with stainless steel appliances, plenty of cabinet and counter space with separate eating area and a view of the backyard, making it easy to watch the kids while they play. Separate living room with fireplace and separate dining room. Powder room and laundry room on the main floor. Upstairs is the Primary bedroom with ensuite including large roman tub and walk in closet. Two additional generous-sized bedrooms and main bathroom. The finished lower level offers a large recreation room and 4th bedroom. Southern exposure fenced yard with Interlock patio. Double driveway with double car garage with extra storage space. Roof and landscaping (2014) High-efficiency furnace and A/C (2015) Refinished basement with bedroom (2015) Bathroom (2016) Powder room (2018) Living room and Primary bedroom windows (2019). Additional Features Central vacuum LED lighting.
Property Information
Property Type
Residential
Sub-Type
Single Family Residence
Style
2-Storey
Stories
2
Lot Dimensions
32.84x116.3
Parking Spaces
6
MLS® Listing#
X13441608
Property Features
Interior
Cooling
Heating
Basement
Pool
Parking
Construction
Roof
Rooms
- 6.6 x 6.56Lower
- 2.42 x 2.38Main
- Bedroom 23.8 x 2.71Second
- Bedroom 34.32 x 2.7Second
- Bedroom 43.57 x 2.74Lower
- Dining Room3.66 x 3.29Main
- Kitchen3.29 x 3.18Main
- Living Room4.4 x 3.68Main
- Master Bedroom4.3 x 3.68Second
Financial Details
Annual Taxes
CA$4,565
Tax year 2025
Parcel Number
047332261
Directions
Woodroffe to Rideaucrest. Left on Stoneway. Right on Dylan and right again on Avonmore.
Affordability Calculator
$139,980
Estimated monthly payment
$3,725/mo
Principal $559,920 · Est. interest $781,138 over 30 yrs
Neighborhood Market Statistics
How this home compares to active listings in Barrhaven, ON
- CA$647,682
- Median Listing Price
- 31
- Median Days on Market
- 452
- Active Listings
- This home’s price is 8% above the area median.
Market statistics compiled from active EXIT Realty® and MLS listings in Barrhaven, ON.
Location
- 48 Avonmore Crescent, Barrhaven, ON K2G 6J7
Points of Interest in Barrhaven, ON
Showing the Barrhaven area map.
Nearby Schools
St Andrew School
Elementary · 0.3 km away
Farley Mowat Public School
Elementary · 0.5 km away
Michaelle-Jean Public Elementary School
Elementary · 1.2 km away
Monsignor Paul Baxter Elementary School
Elementary · 1.3 km away
St. Emily Catholic School
Elementary · 1.8 km away
St Luke Catholic School
Elementary · 1.9 km away
St Jerome Elementary School
Elementary · 2.0 km away
Berrigan Elementary School
Elementary · 2.1 km away
St. Mother Teresa High School
Secondary · 2.1 km away
Steve Maclean Public School
School · 2.1 km away
Ecole Elementaire Catholique Jean-Robert-Gauthier
Elementary · 2.2 km away
Ecole Secondaire Catholique Pierre-Savard
Secondary · 2.3 km away
Longfields-Davidson Heights Secondary School
Secondary · 2.3 km away
Ecole Bernard-Grandmaitre
Elementary · 2.3 km away
Chapman Mills Public School
Elementary · 2.3 km away
Ecole Pierre-Elliott-Trudeau
Elementary · 2.5 km away
Ecole Elementaire Publique Michel-Dupuis
School · 2.5 km away
Riverside South Secondary School
Secondary · 2.5 km away
Mathnasium
School · 3.0 km away
Ecole Elementaire Catholique Riverside Sud II
Elementary · 3.0 km away
Commute Calculator
Nearby Homes


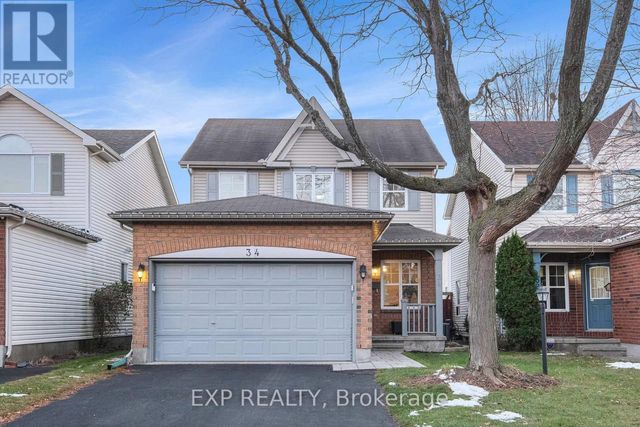
Similar Homes Nearby


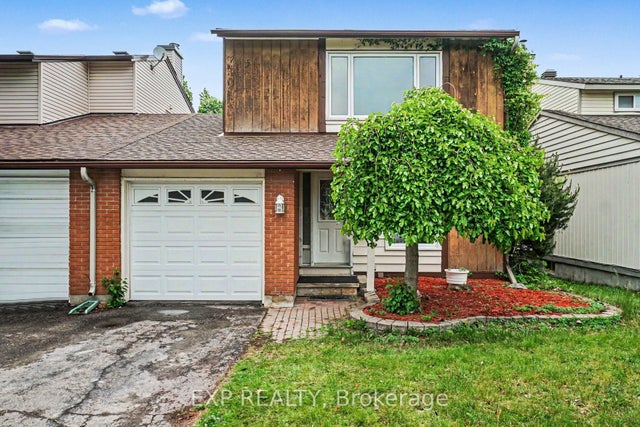
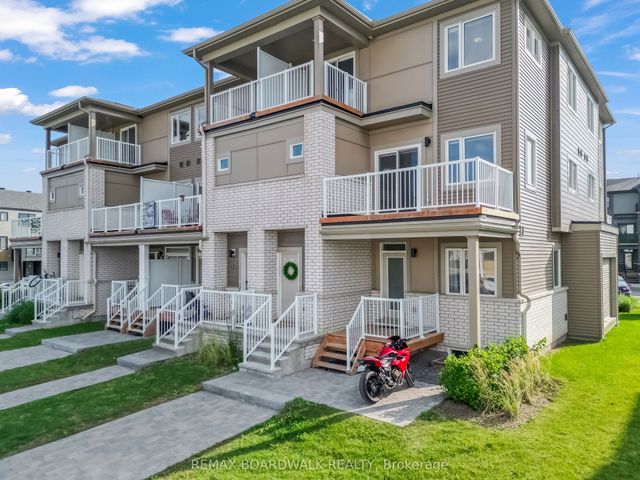
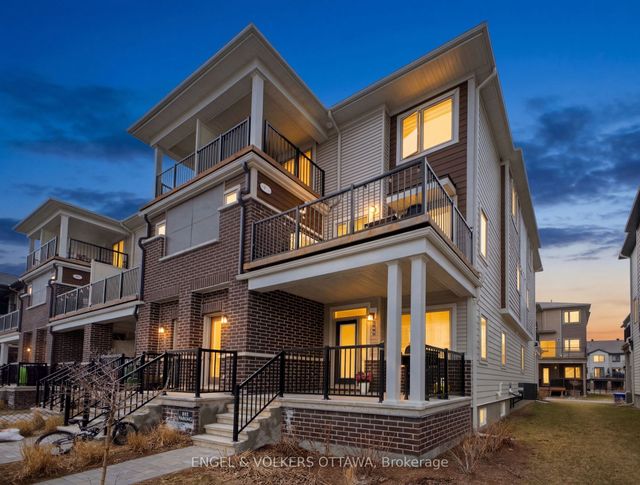
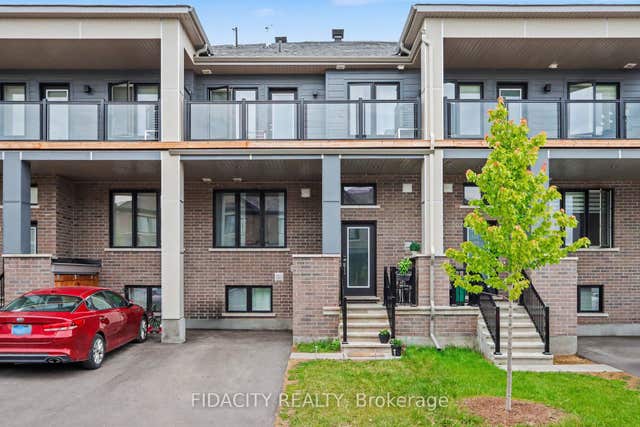
Similar Home Values
Comparable nearby listings and their asking prices.
| Address | Price | Beds | Baths | Sq Ft |
|---|---|---|---|---|
| 226 ANYOLITE Private, Barrhaven, ON | CA$499,000 | 3 | 2 | — |
| 530 Snow Goose Street, Barrhaven, ON | CA$499,900 | 3 | 2 | — |
| 82 Sherway Drive, Barrhaven, ON | CA$500,000 | 3 | 3 | — |
| 210 VERULAM Street, Barrhaven, ON | CA$509,000 | 3 | 2 | — |
| 149 Anthracite Private 44, Barrhaven, ON | CA$514,900 | 3 | 2 | — |
| 205 Beebalm Crescent, Barrhaven, ON | CA$519,900 | 3 | 4 | — |


