

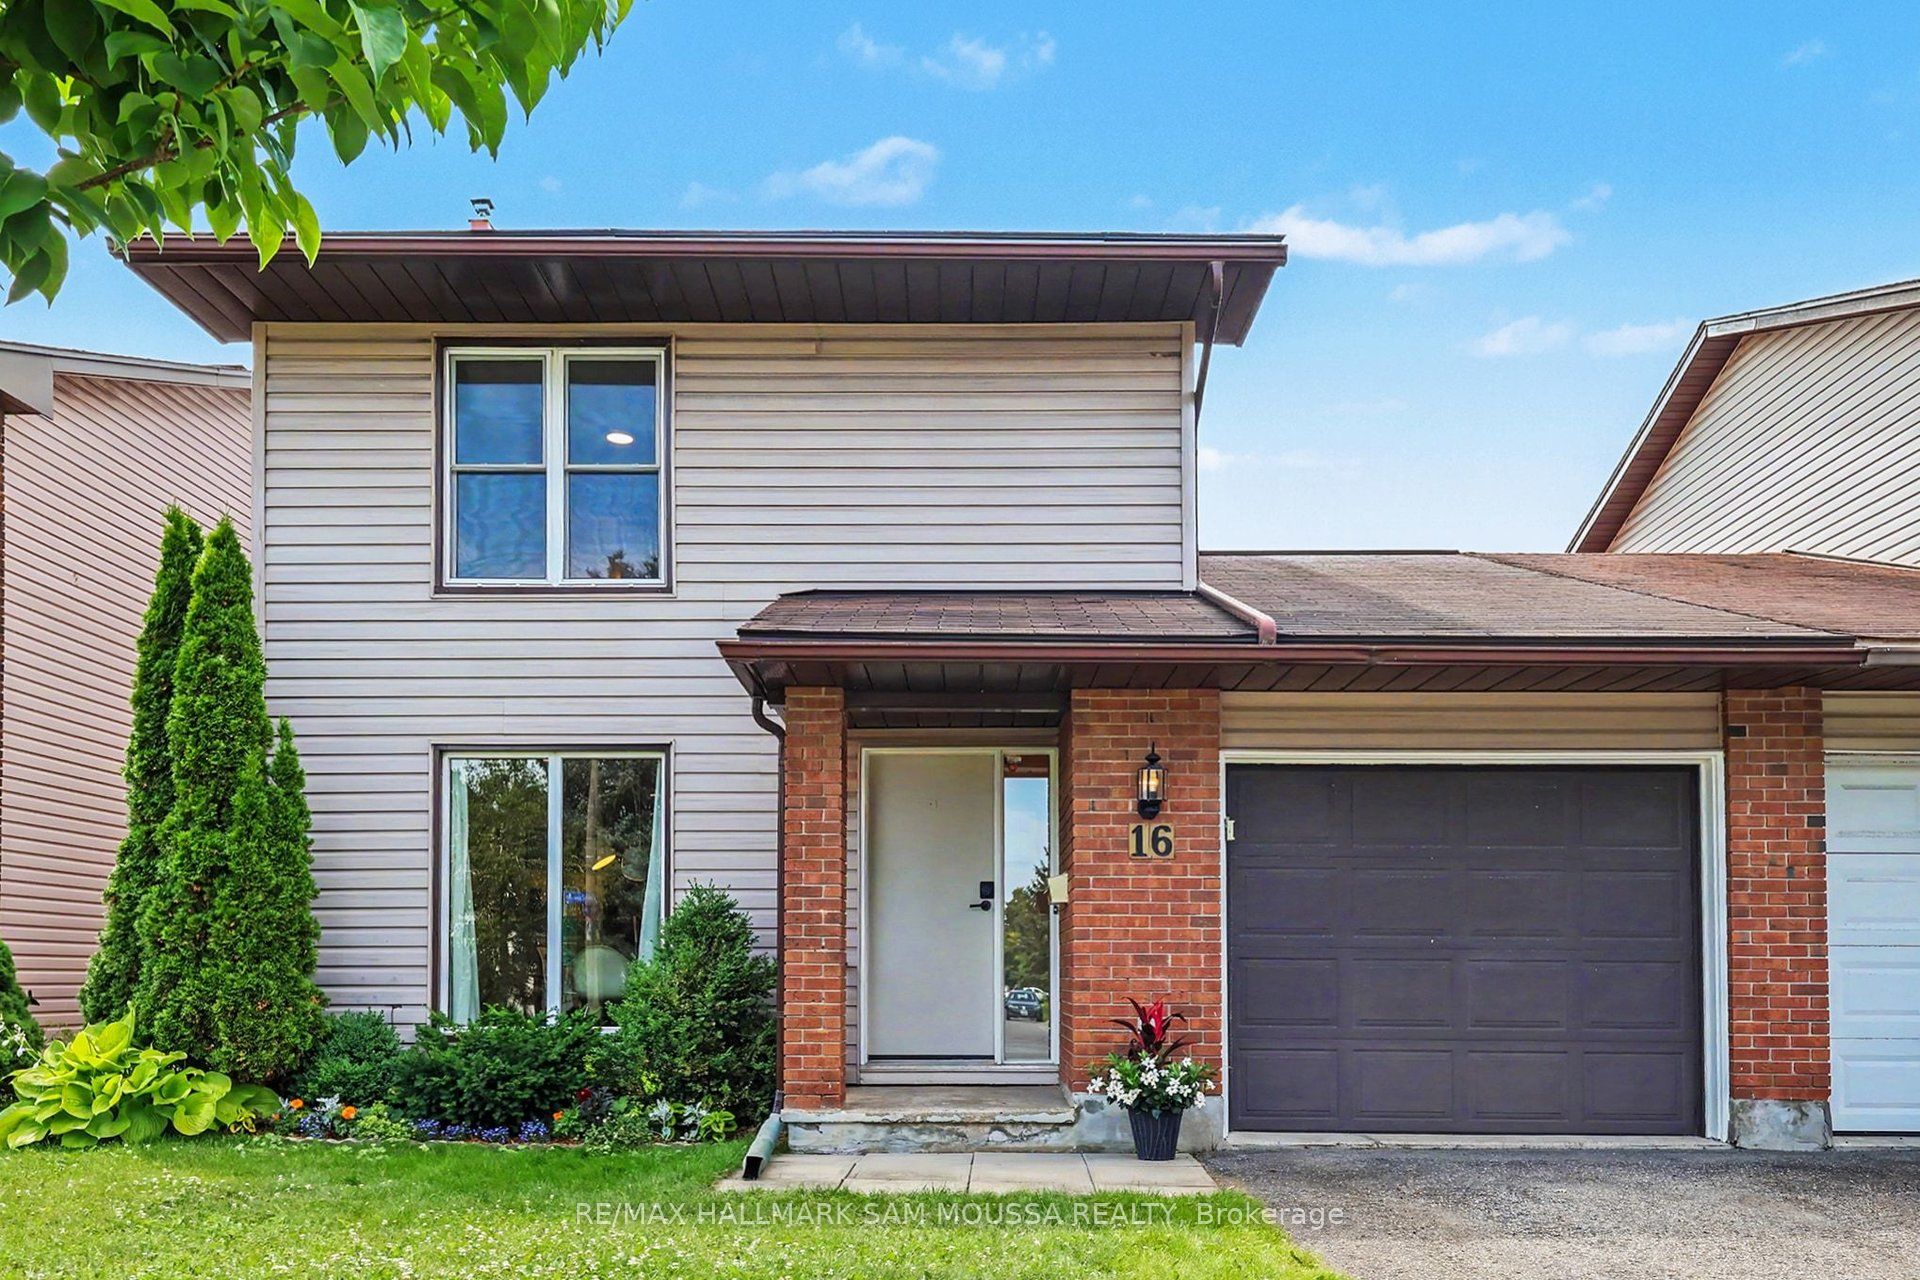
16 Foxfield Drive, Barrhaven, ON K2J 1K4
Ottawa County
Key Facts
Description
Welcome to 16 Foxfield Drive and prepared to be WOWED with all the custom millwork. A beautifully maintained semi-detached home nestled in the heart of Barrhaven's established Knollsbrook neighbourhood. Offering over 1,500 sq. ft. of thoughtfully designed living space, this 3-bedroom, 3-bathroom home is the perfect blend of comfort, functionality, and style for families, professionals, or first-time buyers. The bright and inviting main level features a spacious living room with a cozy fireplace, creating the ideal setting for relaxing evenings or entertaining guests. The well-appointed CUSTOM kitchen offers plenty of cabinetry, Island and workspace while flowing seamlessly into the dining area. Upstairs, you'll find three generous bedrooms, including a spacious primary retreat, along with well-appointed bathrooms to accommodate the whole family. The finished lower level provides a versatile family room with modern custom built in shelving and inviting laundry room with built in cabinetry. Plenty of additional space for a home office, gym, playroom, or media area. Enjoy the convenience of an attached garage, a carpet-free interior, ample storage throughout, and a private backyard perfect for outdoor enjoyment. Attention to detail throughout the home. Ideally located close to excellent schools, parks, walking trails, shopping, restaurants, transit, and all of Barrhaven's everyday amenities, this move-in-ready home offers an exceptional opportunity to enjoy a welcoming community in one of Ottawa's most sought-after family neighbourhoods. Hard to find a home with such detail. Come have a look.
Property Information
Property Type
Residential
Sub-Type
Single Family Residence
Style
2-Storey
Stories
2
Lot Dimensions
34.96x99.89
Parking Spaces
3
MLS® Listing#
X13547722
Property Features
Interior
Cooling
Heating
Basement
Pool
Parking
Construction
Roof
Rooms
- 1.52 x 1.23Main
- 5.68 x 5.3Basement
- Bathroom2.26 x 1.99Second
- Bathroom1.96 x 1.45Main
- Bathroom1.63 x 1.42Second
- Bedroom 24.08 x 3.51Second
- Bedroom 33.04 x 2.72Second
- Dining Room5.81 x 3.56Main
- Kitchen4.18 x 3.17Main
- Laundry2.92 x 2.21Basement
- Living Room5.69 x 4.18Main
- Master Bedroom4.95 x 4.16Second
Financial Details
Annual Taxes
CA$3,982
Tax year 2026
Parcel Number
046180091
Directions
North on Woodroffe Avenue, left on Fallowfield Road, left on Greenbank Road, left on Foxfield Drive.
Affordability Calculator
$126,800
Estimated monthly payment
$3,374/mo
Principal $507,200 · Est. interest $707,589 over 30 yrs
Neighborhood Market Statistics
How this home compares to active listings in Barrhaven, ON
- CA$645,695
- Median Listing Price
- 32
- Median Days on Market
- 453
- Active Listings
- This home’s price is 2% below the area median.
Market statistics compiled from active EXIT Realty® and MLS listings in Barrhaven, ON.
Location

Points of Interest in Barrhaven, ON
Showing the Barrhaven area map.
Nearby Schools
St Patrick Elementary School
Elementary · 0.7 km away
Ecole Pierre-Elliott-Trudeau
Elementary · 0.7 km away
Jockvale Elementary School
Elementary · 0.8 km away
Barrhaven Public School
Secondary · 1.0 km away
Longfields-Davidson Heights Secondary School
Secondary · 1.0 km away
St. Mother Teresa High School
Secondary · 1.0 km away
John McCrae Secondary School
Secondary · 1.0 km away
Berrigan Elementary School
Elementary · 1.2 km away
Children's Montessori School Barrhaven
Elementary · 1.3 km away
Busy Beez Nursery School
School · 1.3 km away
St Luke Catholic School
Elementary · 1.6 km away
Mathnasium
School · 1.7 km away
Ecole Secondaire Catholique Pierre-Savard
Secondary · 1.7 km away
Monsignor Paul Baxter Elementary School
Elementary · 1.9 km away
St Elizabeth Ann Seton Catholic
Secondary · 1.9 km away
Michaelle-Jean Public Elementary School
Elementary · 2.1 km away
Mary Honeywell Elementary School
Elementary · 2.1 km away
Ecole Elementaire Catholique Jean-Robert-Gauthier
Elementary · 2.1 km away
Chapman Mills Public School
Elementary · 2.3 km away
Cedarview Middle School
Secondary · 2.3 km away
Commute Calculator
Nearby Homes
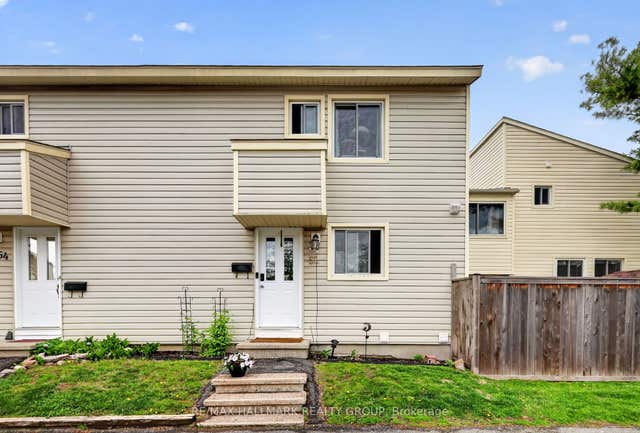

Similar Homes Nearby



Similar Home Values
Comparable nearby listings and their asking prices.
| Address | Price | Beds | Baths | Sq Ft |
|---|---|---|---|---|
| 1022 Chapman Mills Drive, Barrhaven, ON | CA$449,900 | 3 | 2 | — |
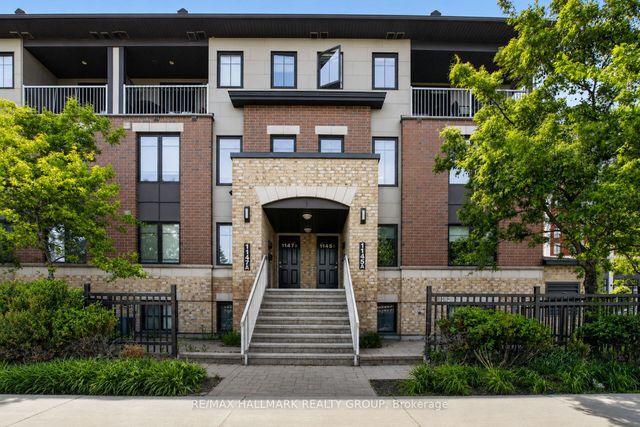
| 1145 Longfields Drive B, Barrhaven, ON | CA$459,900 | 3 | 3 | — |
| 701 B Sue Holloway Drive 33, Barrhaven, ON | CA$465,000 | 2 | 2 | — |
| 500 Silhouette Private, Barrhaven, ON | CA$469,000 | 2 | 3 | — |
| 22C Maple Ridge Crescent 80, Barrhaven, ON | CA$474,900 | 3 | 3 | — |
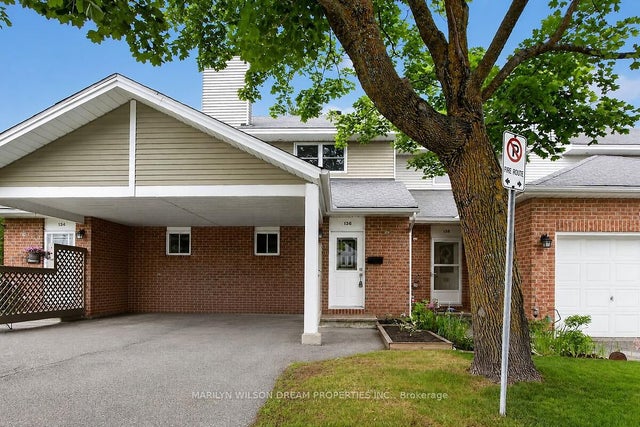
| 136 Bentbrook Crescent, Barrhaven, ON | CA$475,000 | 3 | 2 | — |


