

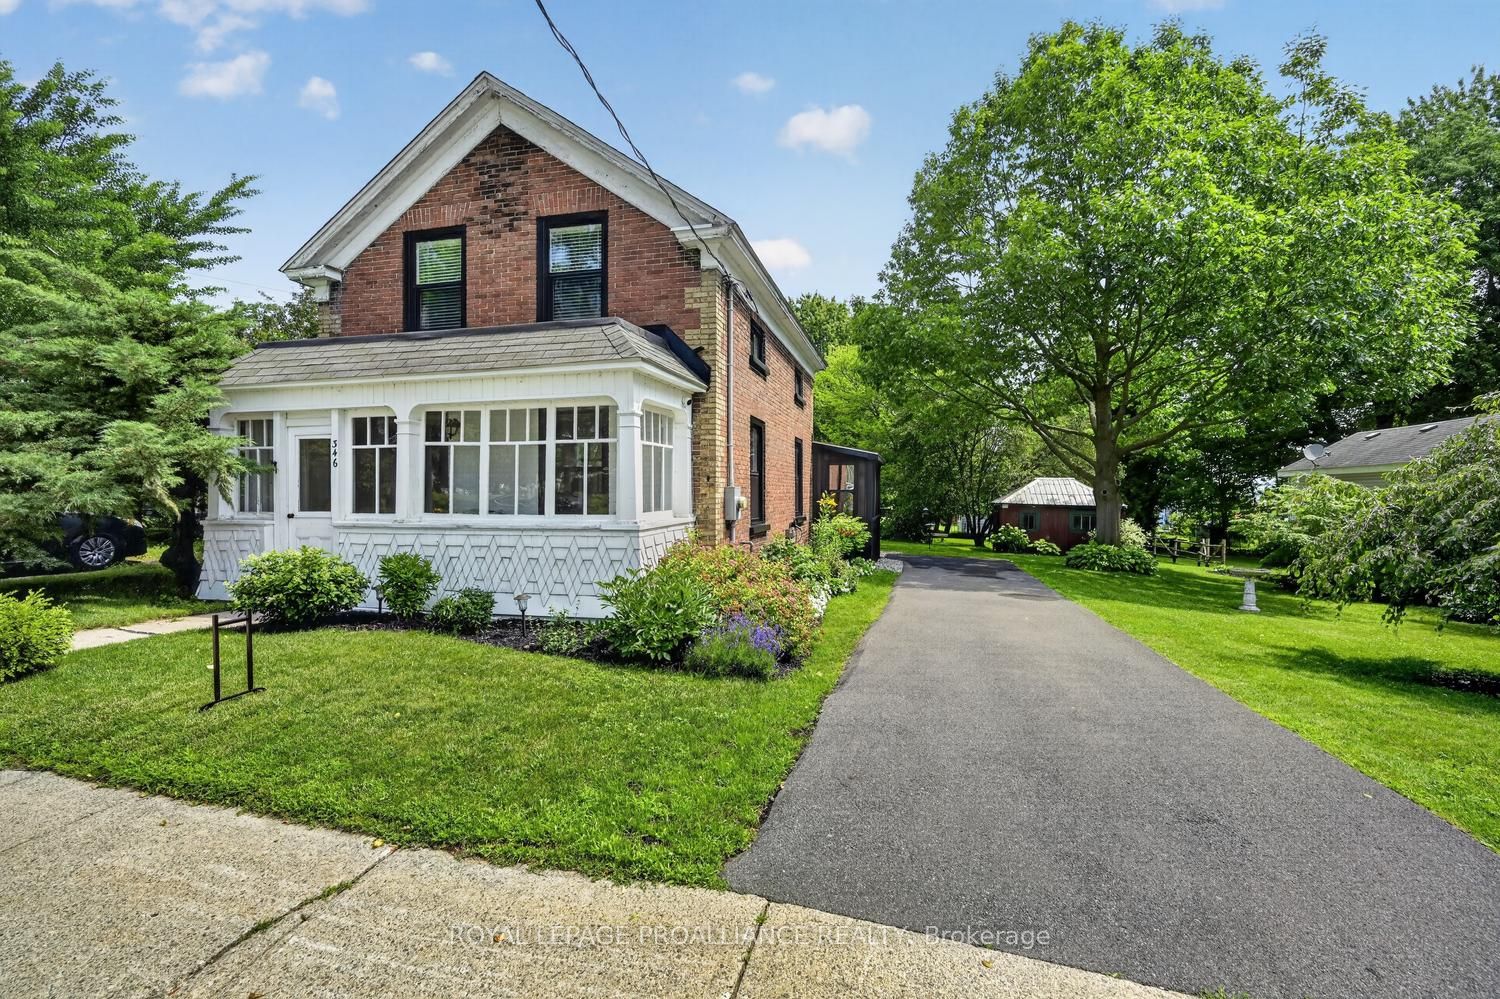
346 Russell Street, Prescott, ON K0E 1T0
Leeds and Grenville County
Key Facts
Description
There is something undeniably captivating about a historic home. It stirs the imagination, transporting you to a simpler time when craftsmanship mattered, life moved at a gentler pace, & home was truly a sanctuary. 346 Russell Street beautifully captures that timeless charm while seamlessly embracing the modern conveniences today's buyers desire.Original character has been lovingly preserved, from the soaring baseboards, exposed ceiling beams, enclosed front verandah, & charming rear porch to the attached barn-style garage, also dating back to the early 1900s. Then come the surprises.Extensively updated, this home is truly move-in ready. The stunning brand-new kitchen (June 2026) is the heart of the home, while major upgrades completed in 2024 include new windows, heat pumps, 200-amp electrical, insulation, sunroom siding, a new driveway, & a 50-amp EV charging plug-providing peace of mind for years to come.The main level offers a spacious, beautifully renovated kitchen with integrated laundry, an inviting dining area, a generous living room, & a versatile office that could easily serve as a 4th bedroom. Upstairs, you'll find 3 spacious bedrooms, a beautifully updated bathroom, and a fourth, smaller bedroom thoughtfully transformed into an impressive walk-in closet.Step outside & discover your own private backyard retreat. The oversized lot has been designed for making memories, featuring a patio, firepit, raised garden beds, mature shade trees, and plenty of space to relax, entertain, or simply enjoy the outdoors.And just when you think it couldn't get any better, you'll find yourself on the front verandah, coffee in hand, taking in breathtaking views of the majestic St. Lawrence River. Few homes offer this rare combination of timeless character, extensive modern updates, and such an idyllic setting.This isn't simply a century home-it's a piece of history that's been thoughtfully reimagined for modern living, where every day feels just a little more special.
Property Information
Property Type
Residential
Sub-Type
Single Family Residence
Style
1 1/2 Storey
Stories
1
Lot Dimensions
73.0x156.0
Parking Spaces
4
MLS® Listing#
X13524988
Property Features
Interior
Appliances
Cooling
Heating
Basement
Pool
Parking
Lot Features
Construction
Foundation
Roof
Security
Other Structures
Utilities
Rooms
- 5.22 x 1.67Main
- 1.95 x 3.45Main
- Bathroom1.12 x 2.66Second
- Bathroom1.96 x 2.55Main
- Bedroom2.32 x 2.46Second
- Bedroom2.88 x 3.58Second
- Bedroom2.88 x 3.74Second
- Bedroom2.32 x 2.7Second
- Dining Room3.11 x 2.38Main
- Kitchen4.28 x 4.69Main
- Living Room3.24 x 4.51Main
- Office3.24 x 2.89Main
- Utility Room5.03 x 7.23Basement
Financial Details
Annual Taxes
CA$2,080
Tax year 2025
Assessed Value
CA$118,000
Parcel Number
681560263
Directions
From 401 exit (Edward Street), head south to King Street. Turn left (east) and drive JUST past Fort Wellington to Russell. Head north on Russell to subject property with signage, on your right.
Affordability Calculator
$113,600
Estimated monthly payment
$3,023/mo
Principal $454,400 · Est. interest $633,928 over 30 yrs
Neighborhood Market Statistics
How this home compares to active listings in Prescott, ON
- CA$455,556
- Median Listing Price
- 26
- Median Days on Market
- 1,750
- Median Sq Ft
- CA$265
- Median Price / Sq Ft
- 32
- Active Listings
- This home’s price is 25% above the area median.
Market statistics compiled from active EXIT Realty® and MLS listings in Prescott, ON.
Location

Points of Interest in Prescott, ON
Showing the Prescott area map.
Nearby Schools
Wellington Elementary School - Ucdsb
Elementary · 1.0 km away
St Mark Catholic School
School · 1.1 km away
South Grenville District High School
Secondary · 1.3 km away
Sherman Elementary School
Elementary · 2.7 km away
Lincoln School
School · 2.9 km away
St Marguerite D'Youville Academy
School · 3.0 km away
John F Kennedy School
Elementary · 3.3 km away
Ogdensburg City School District
Elementary · 3.3 km away
Ogdensburg City School District
School · 3.3 km away
Ogdensburg Free Academy
School · 3.3 km away
St. Lawrence Psychiatric Center
Secondary · 4.5 km away
Educare Children's Centre
School · 5.0 km away
Maynard Public School
School · 6.0 km away
Heuvelton Central School
Secondary · 12.9 km away
Lisbon Central School
School · 14.7 km away
Centennial School
School · 15.0 km away
Morristown Central School
Secondary · 17.9 km away
JL Jordan Catholic School
Elementary · 17.9 km away
Fulford Academy
School · 18.2 km away
St Mary's Separate School
Secondary · 18.9 km away
Commute Calculator
Nearby Homes
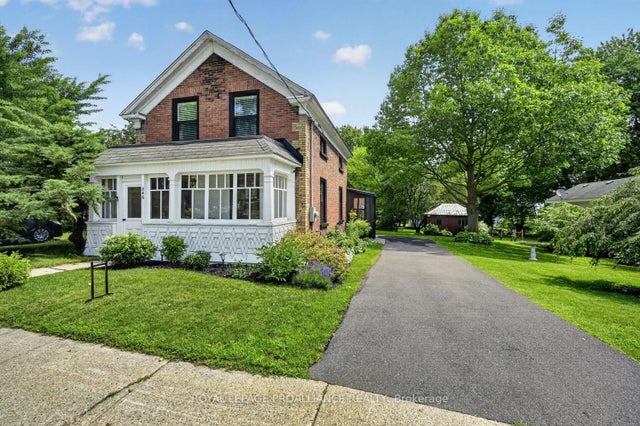
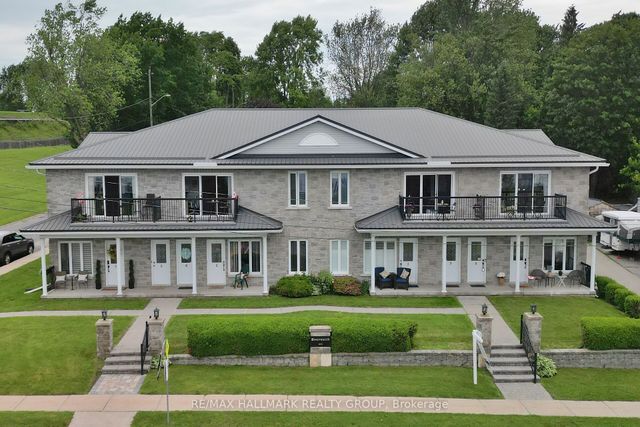


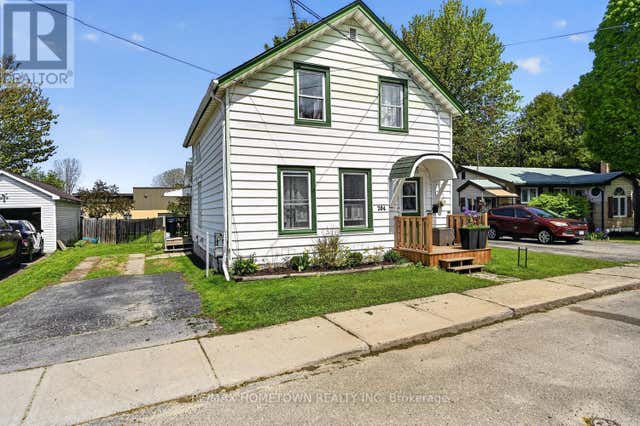
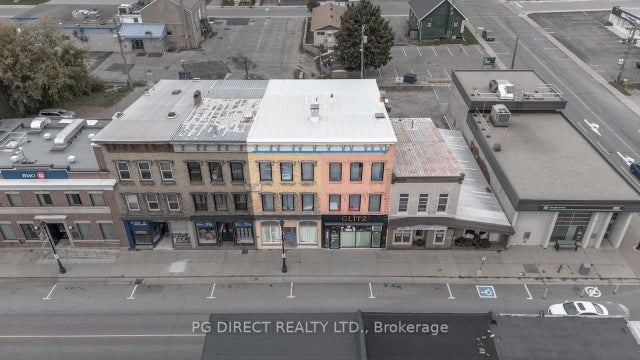
Similar Homes Nearby
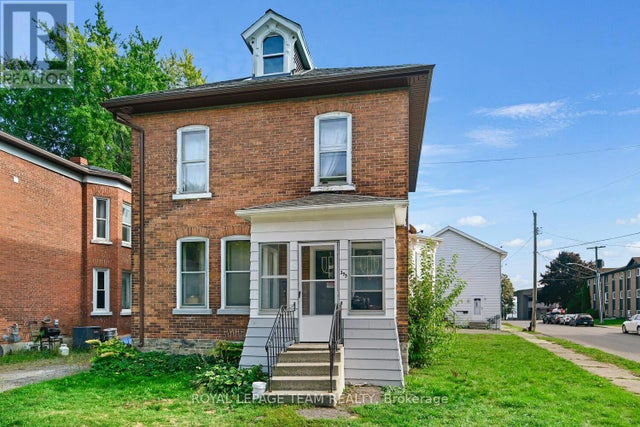


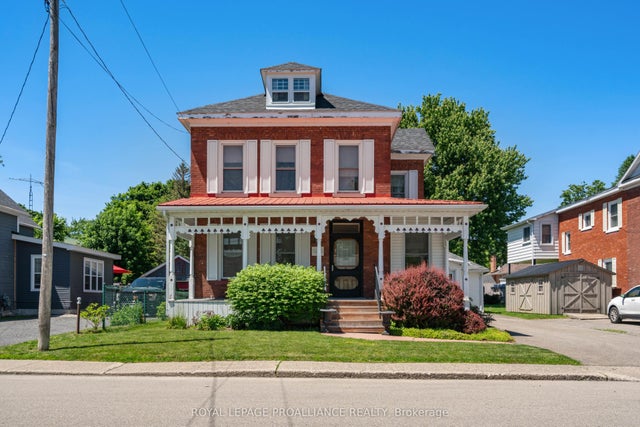

Similar Home Values
Comparable nearby listings and their asking prices.
| Address | Price | Beds | Baths | Sq Ft |
|---|---|---|---|---|
| 395 HENRY STREET W, Prescott, ON | CA$410,000 | 5 | 2 | — |
| 395 Henry Street W, Prescott, ON | CA$410,000 | 5 | 2 | — |
| 297 PARK STREET E, Prescott, ON | CA$435,000 | 3 | 2 | — |
| 297 Park Street E, Prescott, ON | CA$435,000 | 3 | 2 | — |
| 568 James Street W, Prescott, ON | CA$439,000 | 3 | 2 | — |
| 568 JAMES STREET W, Prescott, ON | CA$439,000 | 3 | 2 | — |


