

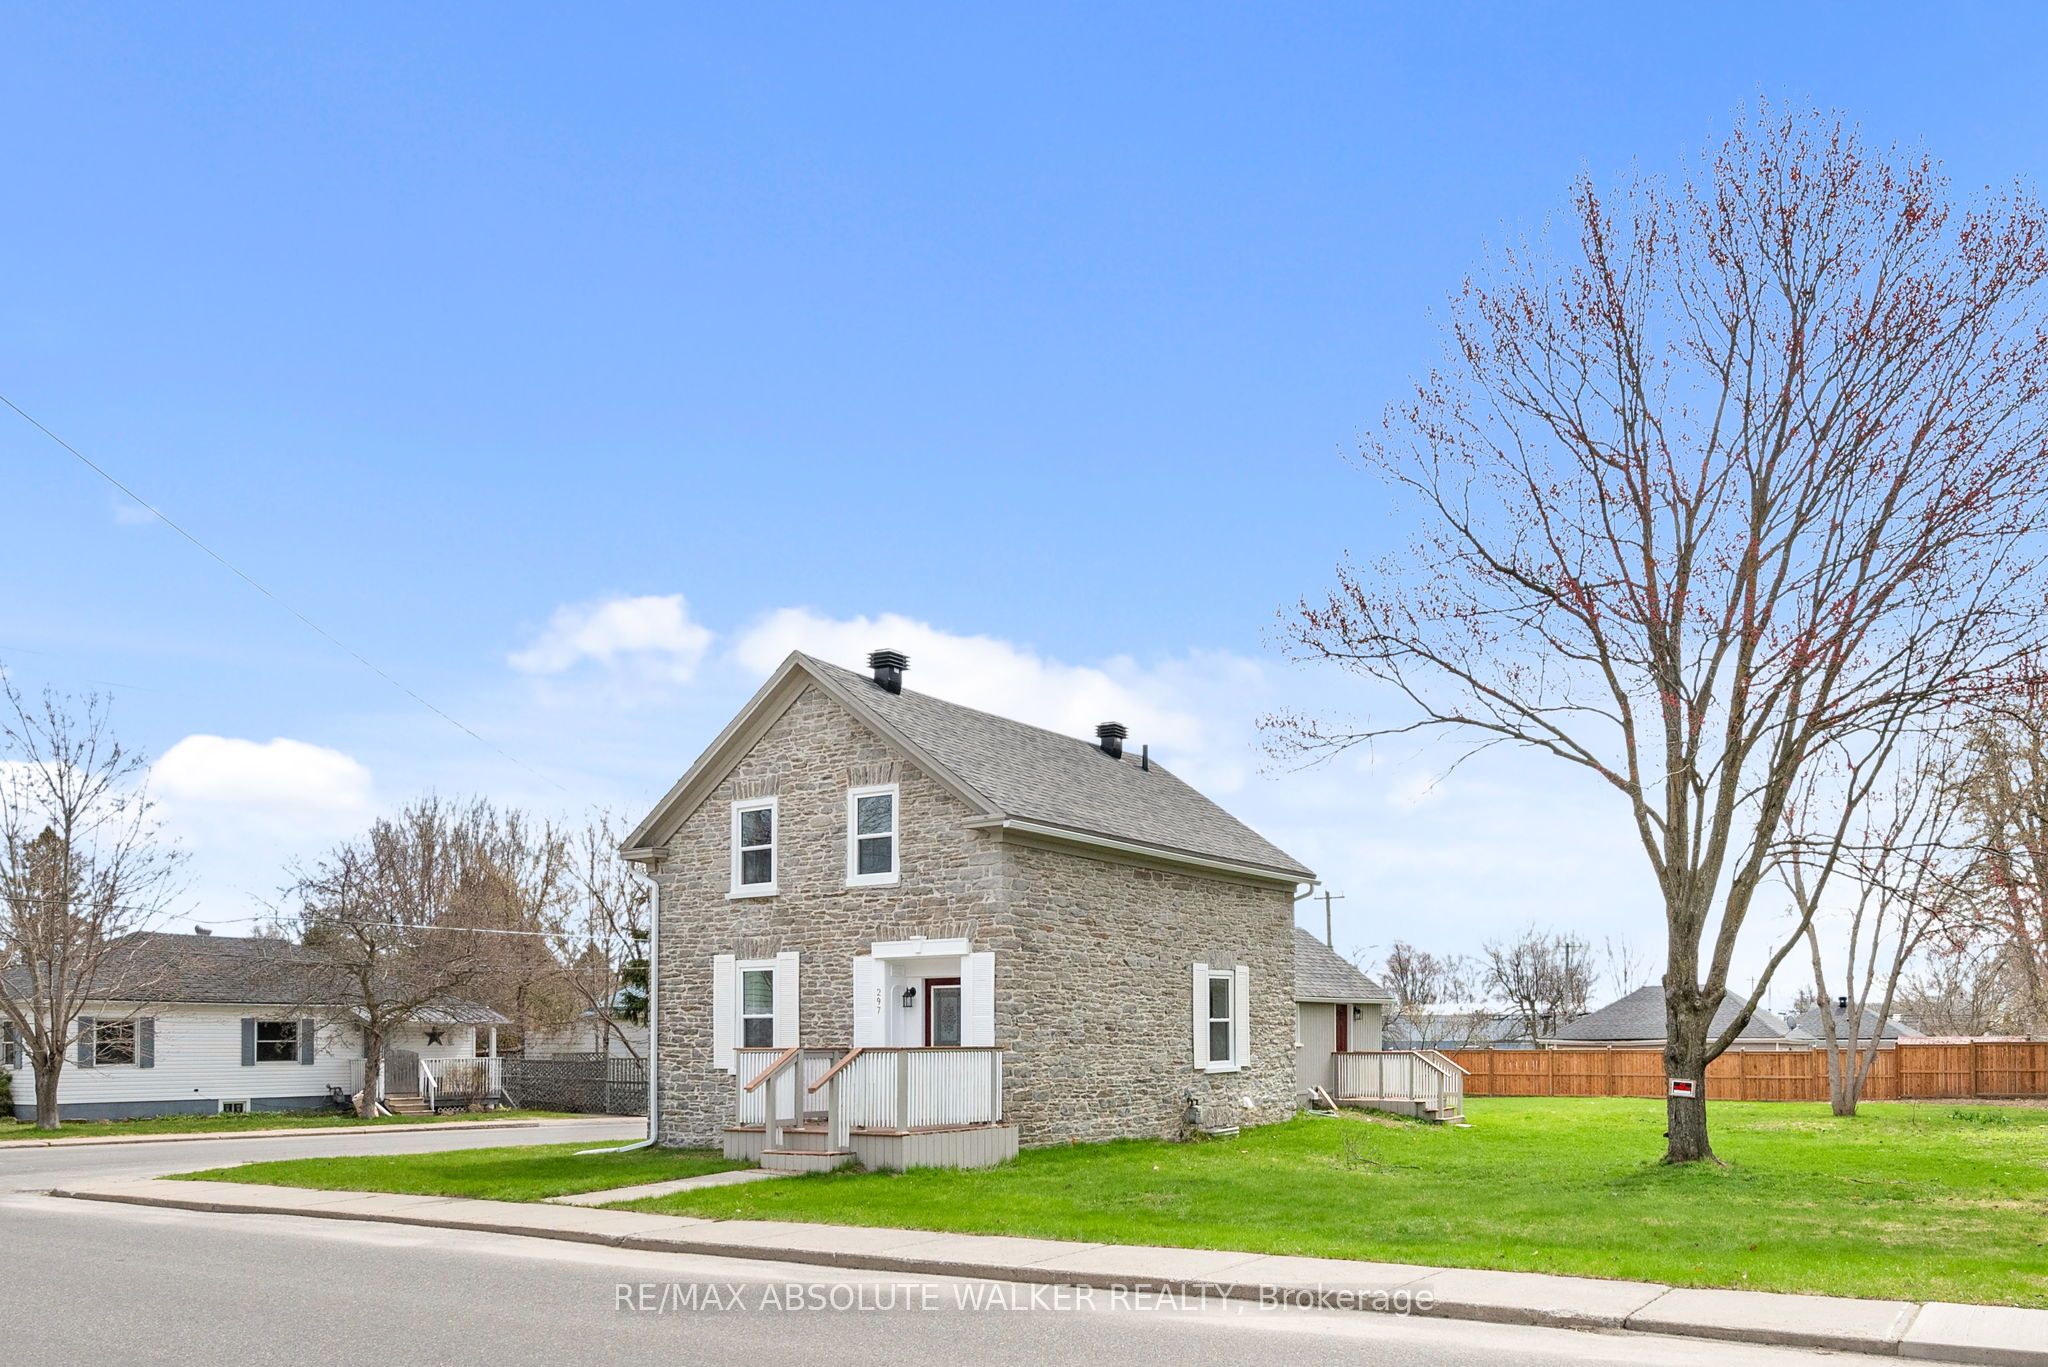
297 Park Street E, Prescott, ON K0E 1T0
Leeds and Grenville County
Key Facts
Description
A rare offering, this beautifully restored stone home (circa 1840) blends timeless character with thoughtful updates. Rich in history, it showcases refinished original floors, a reconstructed railing, repointed stone exterior, deep-set windows, and an exposed interior stone wall that adds warmth and authenticity throughout. The kitchen has been left as a blank canvas-an opportunity to create a space perfectly suited to your lifestyle. Situated on a desirable double corner lot, the property presents exceptional future potential, including possible severance or space for a garage. Ideally located close to recreation, shopping, schools, and everyday amenities. Upstairs features three bedrooms, a newly updated bathroom, and access to a full attic with additional potential. A full basement with a stone foundation adds functionality. The main floor features elegant formal living and dining rooms, complemented by the convenience of main-floor laundry. Charming porches at the front, back, and side complete this one-of-a-kind home-an opportunity that truly needs to be experienced.
Property Information
Property Type
Residential
Sub-Type
Single Family Residence
Style
2-Storey
Stories
2
Lot Dimensions
73.0x136.0
Parking Spaces
2
MLS® Listing#
X13051622
Property Features
Cooling
Heating
Basement
Pool
Construction
Foundation
Roof
Rooms
- 2.3 x 4.82
- Bedroom3.68 x 3.48Second
- Bedroom2.56 x 2.79Second
- Dining Room3.88 x 3.81
- Kitchen4.15 x 4.26
- Living Room3.9 x 3.83
- Master Bedroom3.68 x 4.15Second
- Office4.16 x 2.31
Financial Details
Annual Taxes
CA$2,204
Tax year 2025
Parcel Number
681560244
Directions
Highway 401 to Edward Street North to Park Street E
Affordability Calculator
$87,000
Estimated monthly payment
$2,315/mo
Principal $348,000 · Est. interest $485,491 over 30 yrs
Neighborhood Market Statistics
How this home compares to active listings in Prescott, ON
- CA$455,556
- Median Listing Price
- 26
- Median Days on Market
- 1,750
- Median Sq Ft
- CA$265
- Median Price / Sq Ft
- 32
- Active Listings
- This home’s price is 5% below the area median.
Market statistics compiled from active EXIT Realty® and MLS listings in Prescott, ON.
Location

Getting Around
Points of Interest in Prescott, ON
Showing the Prescott area map.
Nearby Schools
Wellington Elementary School - Ucdsb
Elementary · 0.8 km away
St Mark Catholic School
School · 0.8 km away
South Grenville District High School
Secondary · 0.9 km away
Sherman Elementary School
Elementary · 3.0 km away
St Marguerite D'Youville Academy
School · 3.2 km away
Lincoln School
School · 3.2 km away
Ogdensburg City School District
Elementary · 3.5 km away
Ogdensburg City School District
School · 3.6 km away
Ogdensburg Free Academy
School · 3.6 km away
John F Kennedy School
Elementary · 3.6 km away
St. Lawrence Psychiatric Center
Secondary · 4.8 km away
Educare Children's Centre
School · 5.2 km away
Maynard Public School
School · 5.6 km away
Heuvelton Central School
Secondary · 13.2 km away
Centennial School
School · 14.8 km away
Lisbon Central School
School · 15.1 km away
JL Jordan Catholic School
Elementary · 17.7 km away
Morristown Central School
Secondary · 17.8 km away
Fulford Academy
School · 18.0 km away
St Mary's Separate School
Secondary · 18.7 km away
Commute Calculator
Nearby Homes

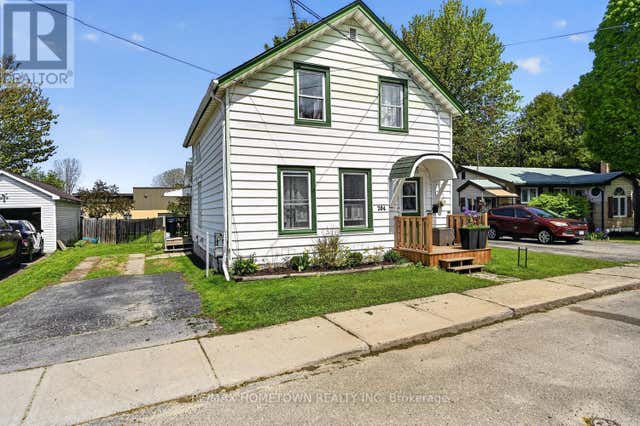

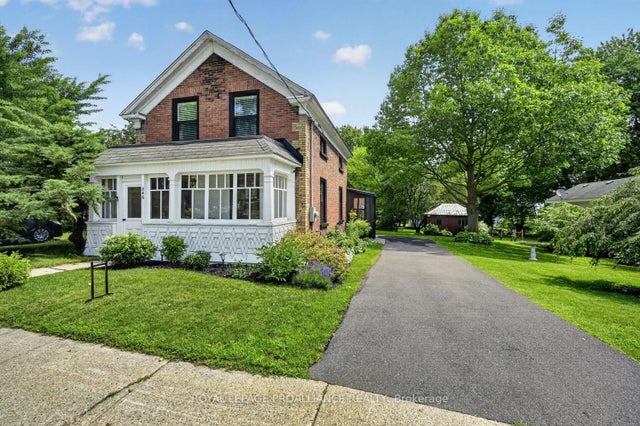
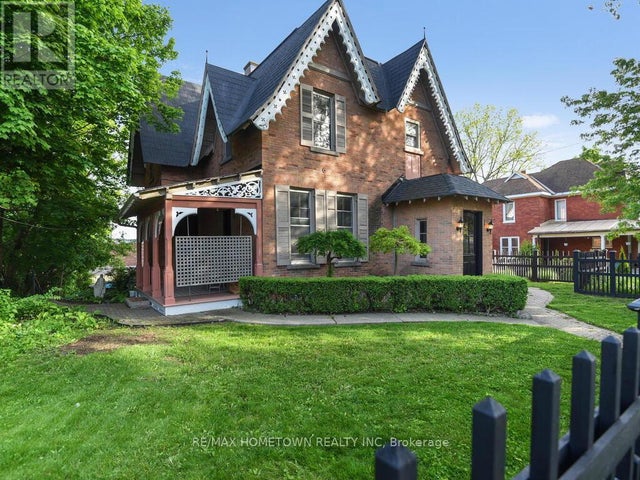
Similar Homes Nearby
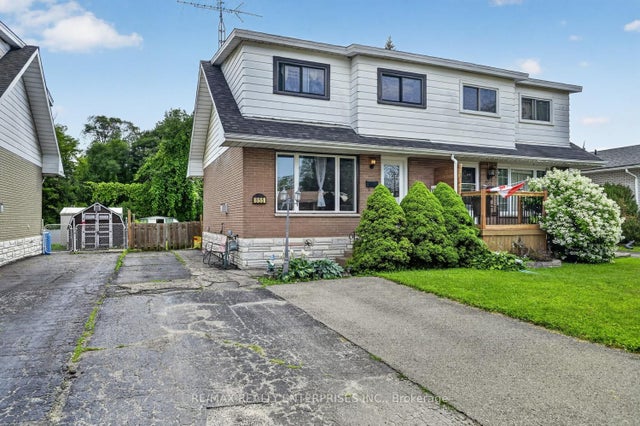

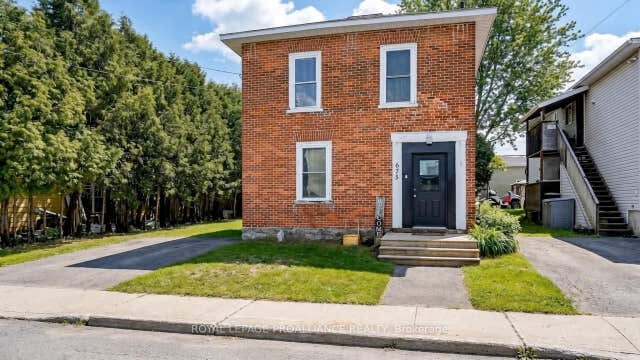


Similar Home Values
Comparable nearby listings and their asking prices.
| Address | Price | Beds | Baths | Sq Ft |
|---|---|---|---|---|
| 855 Howe Terrace, Prescott, ON | CA$320,000 | 3 | 1 | — |
| 482 James Street W, Prescott, ON | CA$329,000 | 2 | 1 | — |
| 675 Zaire Street, Prescott, ON | CA$343,000 | 5 | 2 | — |
| 675 ZAIRE STREET, Prescott, ON | CA$343,000 | 5 | 2 | — |
| 739 Edward Street, Prescott, ON | CA$349,000 | 3 | 1 | — |
| 739 EDWARD STREET, Prescott, ON | CA$349,000 | 3 | 1 | — |


