

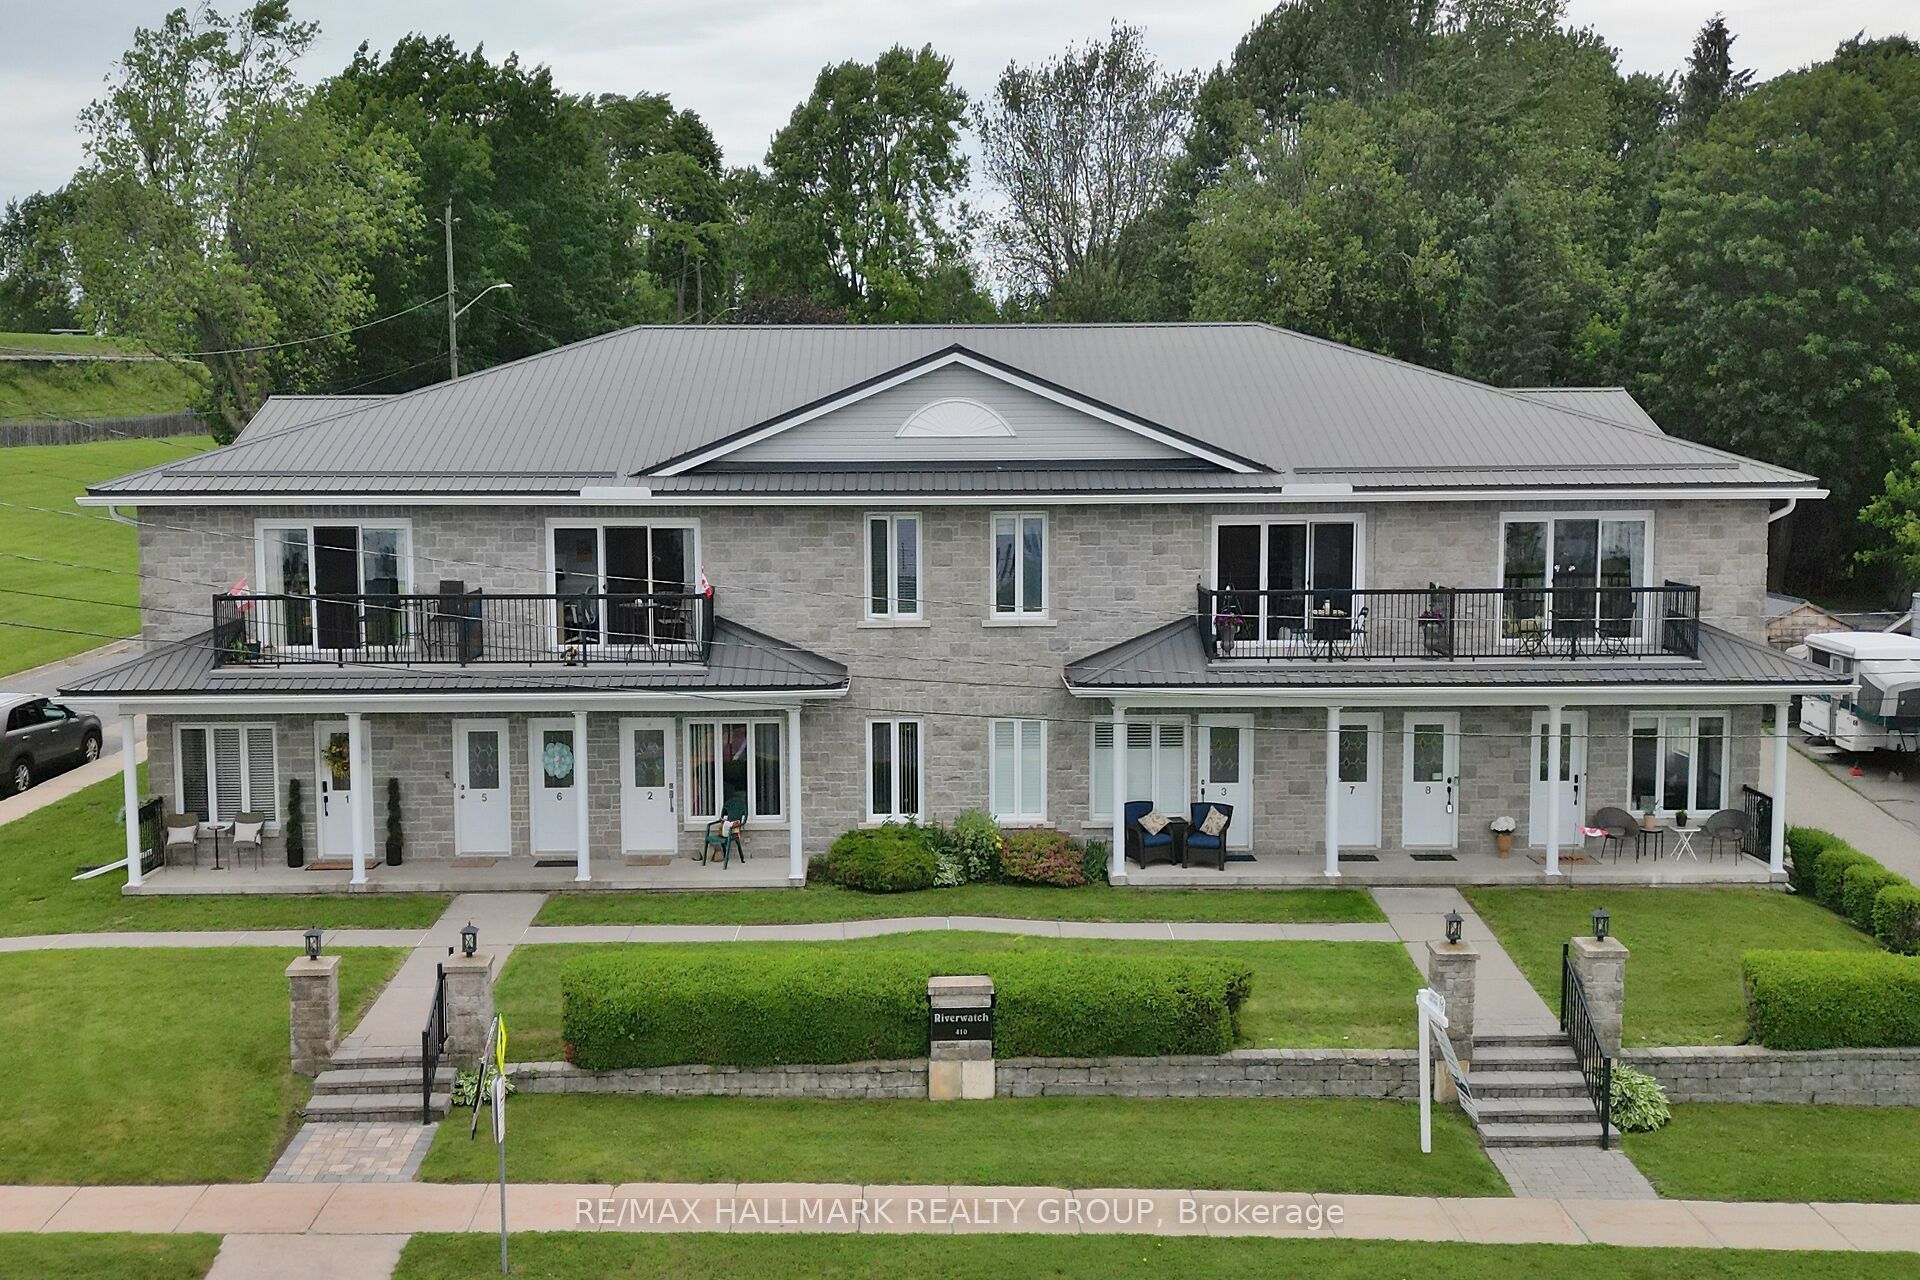
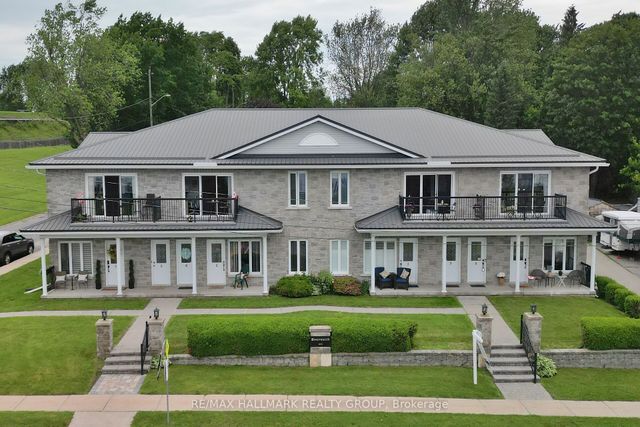
410 King Street E 7, Prescott, ON K0E 1T0
Leeds and Grenville County
Key Facts
Description
Enjoy maintenance-free living with unobstructed views of the St. Lawrence River in this bright 2-bedroom unit featuring a 4-piece bath and in-suite laundry. Inside, the open living space offers abundant natural light, new high-end vinyl flooring, and a beautiful stone accent wall with electric fireplace. Both bedrooms are spacious, with a new custom closet in the primary bedroom. Relax on the balcony overlooking the St. Lawrence River; views which are absolutely beautiful. One parking space is included, with an additional space available for only $15 per month. Ideally located within walking distance of downtown Prescott and its amenities, close to Prescott Golf Club, Highways 401 and 416, the U.S. bridge, and just one hour from downtown Ottawa.
Property Information
Property Type
Residential
Sub-Type
Condominium
Style
Apartment
Stories
2
Parking Spaces
1
MLS® Listing#
X13484200
Property Features
Cooling
Heating
Fireplace
Basement
Lot Features
Construction
Rooms
- Bedroom 25.78 x 2.77Second
- Dining Room4.98 x 2.34Second
- Kitchen3.8 x 3.5Second
- Laundry2.34 x 1.54Second
- Living Room4.88 x 4.64Second
- Master Bedroom4.64 x 3.42Second
Financial Details
HOA
CA$450
ccc
Annual Taxes
CA$3,650
Tax year 2026
Parcel Number
687070016
Directions
Exit Highway 401 at Edward St. Follow Edward St south to King St E. At the lights turn left and continue to 410 King St E., Riverwatch Condominium
Affordability Calculator
$79,780
Estimated monthly payment
$2,123/mo
Principal $319,120 · Est. interest $445,201 over 30 yrs
Neighborhood Market Statistics
How this home compares to active listings in Prescott, ON
- CA$458,824
- Median Listing Price
- 28
- Median Days on Market
- 1,750
- Median Sq Ft
- CA$265
- Median Price / Sq Ft
- 30
- Active Listings
- This home’s price is 13% below the area median.
Market statistics compiled from active EXIT Realty® and MLS listings in Prescott, ON.
Location

Points of Interest in Prescott, ON
Showing the Prescott area map.
Nearby Schools
Wellington Elementary School - Ucdsb
Elementary · 1.1 km away
St Mark Catholic School
School · 1.2 km away
South Grenville District High School
Secondary · 1.4 km away
Sherman Elementary School
Elementary · 2.6 km away
Lincoln School
School · 2.7 km away
St Marguerite D'Youville Academy
School · 2.9 km away
John F Kennedy School
Elementary · 3.2 km away
Ogdensburg City School District
School · 3.2 km away
Ogdensburg Free Academy
School · 3.2 km away
Ogdensburg City School District
Elementary · 3.2 km away
St. Lawrence Psychiatric Center
Secondary · 4.5 km away
Educare Children's Centre
School · 5.1 km away
Maynard Public School
School · 6.1 km away
Heuvelton Central School
Secondary · 12.8 km away
Lisbon Central School
School · 14.7 km away
Centennial School
School · 15.1 km away
Morristown Central School
Secondary · 17.9 km away
JL Jordan Catholic School
Elementary · 17.9 km away
Fulford Academy
School · 18.2 km away
St Mary's Separate School
Secondary · 18.9 km away
Commute Calculator
Nearby Homes
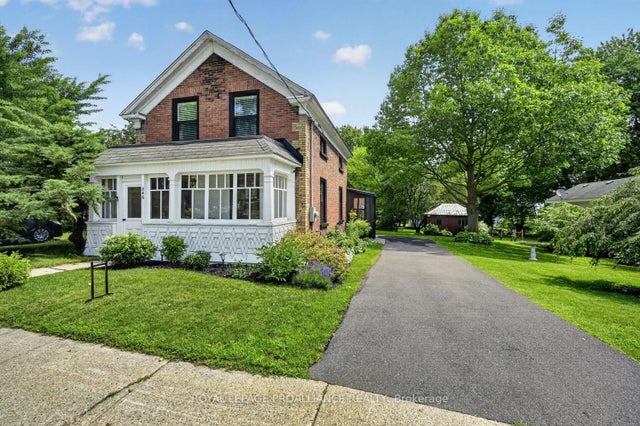


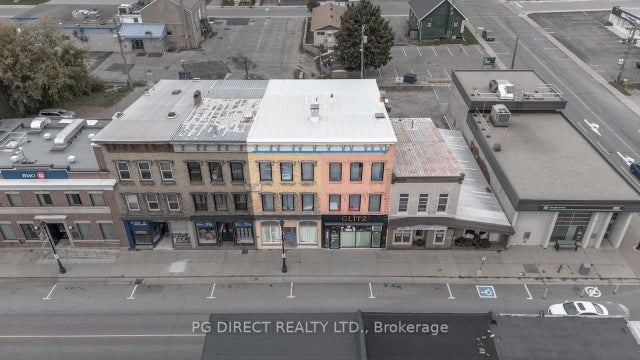
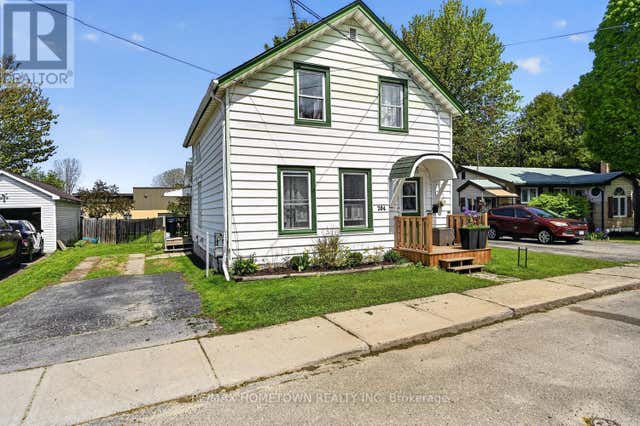
Similar Homes Nearby
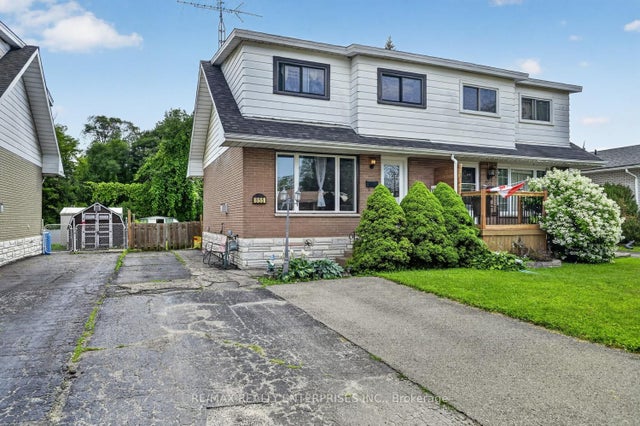
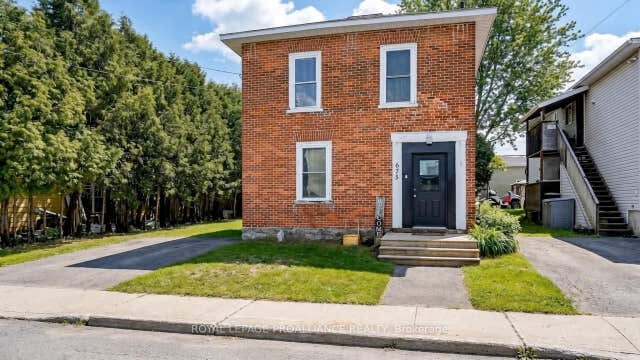


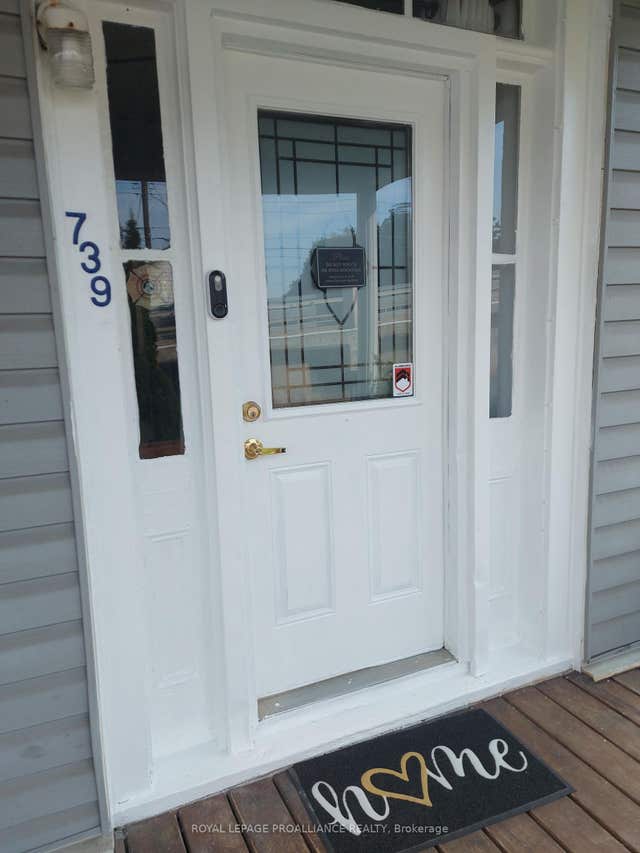
Similar Home Values
Comparable nearby listings and their asking prices.
| Address | Price | Beds | Baths | Sq Ft |
|---|---|---|---|---|
| 855 Howe Terrace, Prescott, ON | CA$320,000 | 3 | 1 | — |
| 675 Zaire Street, Prescott, ON | CA$343,000 | 5 | 2 | — |
| 675 ZAIRE STREET, Prescott, ON | CA$343,000 | 5 | 2 | — |
| 739 EDWARD STREET, Prescott, ON | CA$349,000 | 3 | 1 | — |
| 739 Edward Street, Prescott, ON | CA$349,000 | 3 | 1 | — |
| 204 WOOD STREET E, Prescott, ON | CA$387,888 | 3 | 2 | — |


