

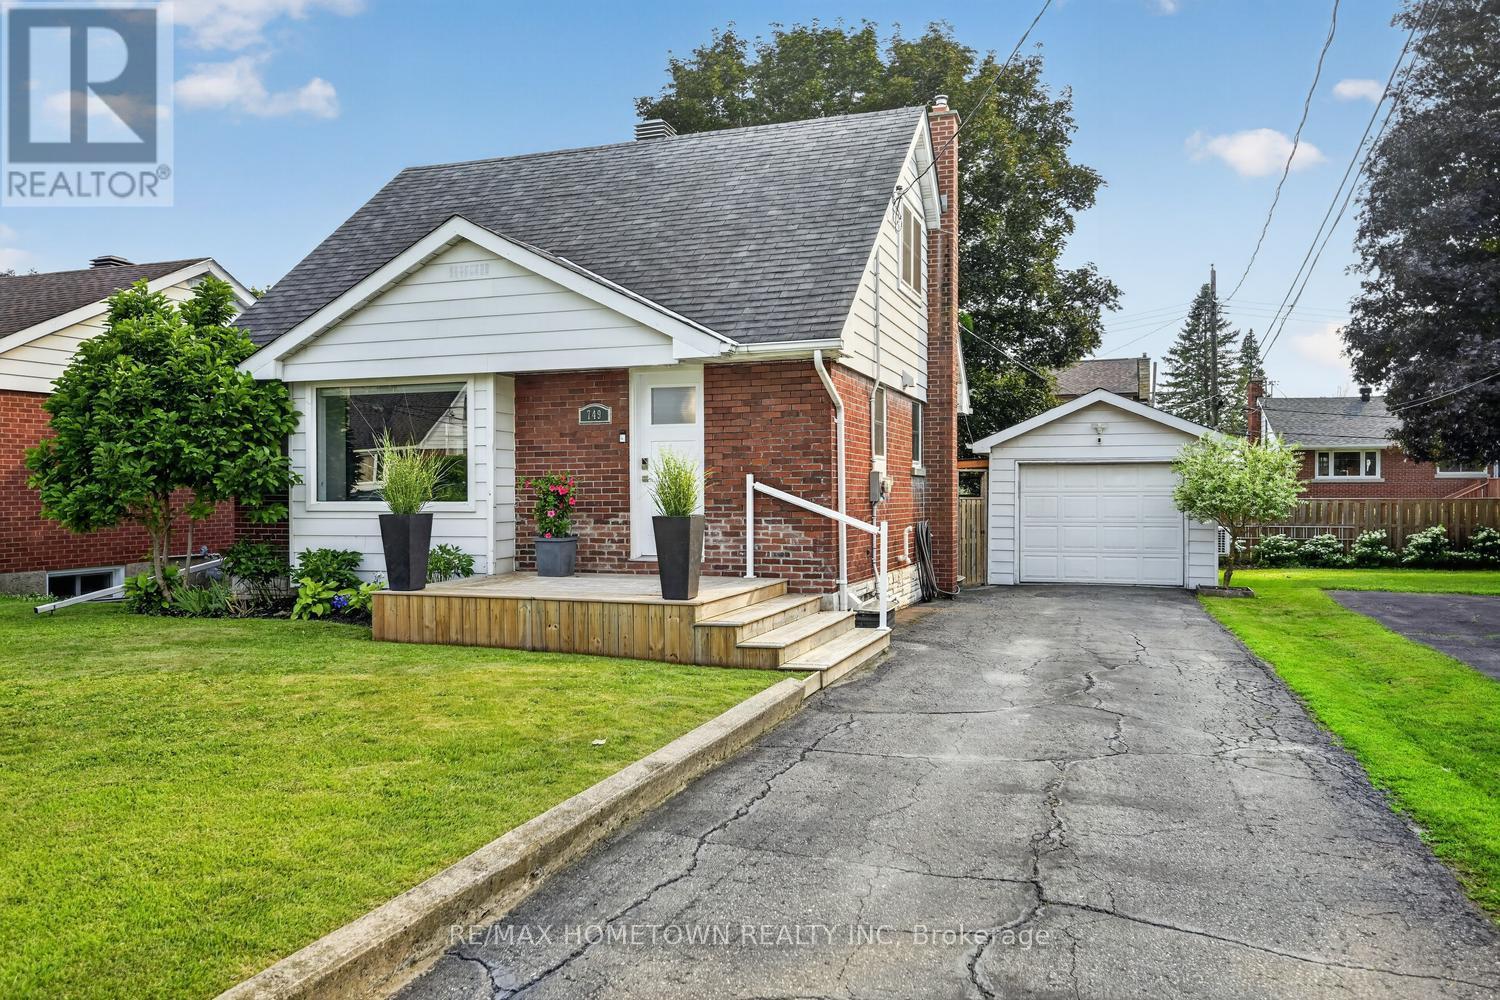
749 DUKE STREET, Prescott, ON K0E1T0
808 - Prescott
Key Facts
Description
This beautifully updated 2+1 bedroom, 2 full bathroom home with a finished basement and detached garage is everything you've been looking for. If you'd rather spend your free time relaxing instead of tackling renovations, this move-in-ready home is the perfect choice. Ideally located on the east side of Prescott, you'll enjoy being just a short walk to the Prescott Golf Club, the St. Lawrence River, Fort Wellington, parks, and many other local amenities. Step inside to discover a bright, updated kitchen that offers both style and functionality while opening seamlessly into the spacious living and eating area. The flexible dining room could easily be converted into a main-floor bedroom, making one-level living a possibility. A 4-piece bathroom completes the main level. Upstairs, you'll find two comfortable bedrooms, including the primary bedroom. The finished lower level features a 3-piece bathroom, laundry room, a welcoming family room that's perfect for movie nights or a kids' play area, and an additional room currently used as a bedroom, offering excellent flexibility for guests, a home office, or hobby space. The utility room provides plenty of additional storage. Outside, the backyard is your own private oasis. Relax or entertain on the interlock patio, and enjoy the beautifully maintained outdoor space. Take advantage of the detached garage, fully insulated and equipped with both heating for the winter and air conditioning for the summer, making it an ideal year-round workshop. It also offers excellent space for parking, hobbies, or additional storage. With extensive updates throughout, this exceptional home is truly move-in ready. Don't miss your opportunity to make it your new home. (id:31684)
Property Information
Property Type
Residential
Sub-Type
Single Family Residence
Parking Spaces
3
Ownership
Freehold
Listing #
X13571126
Property Features
Cooling
Heating
Parking
Fencing
Lot Features
Rooms
- Bathroom 11.47 m X 2.12 mBasement
- Bathroom 21.47 m X 2.24 mMain
- Bedroom 22.7 m X 3.68 mSecond
- Dining Room2.83 m X 3.44 mMain
- Family Room3.18 m X 4.62 mBasement
- Kitchen2.49 m X 4.16 mMain
- Living Room3.88 m X 4.89 mMain
- Master Bedroom2.94 m X 3.68 mSecond
- Office2.86 m X 3.67 mBasement
- Utility Room2.4 m X 5.19 mBasement
Affordability Calculator
$95,000
Estimated monthly payment
$2,528/mo
Principal $380,000 · Est. interest $530,134 over 30 yrs
Neighborhood Market Statistics
How this home compares to active listings in Prescott, ON
- CA$455,556
- Median Listing Price
- 26
- Median Days on Market
- 1,750
- Median Sq Ft
- CA$265
- Median Price / Sq Ft
- 32
- Active Listings
- This home’s price is 4% above the area median.
Market statistics compiled from active EXIT Realty® and MLS listings in Prescott, ON.
Location

Points of Interest in Prescott, ON
Showing the Prescott area map.
Nearby Schools
Wellington Elementary School - Ucdsb
Elementary · 0.6 km away
St Mark Catholic School
School · 0.6 km away
South Grenville District High School
Secondary · 0.9 km away
Sherman Elementary School
Elementary · 3.1 km away
Lincoln School
School · 3.3 km away
St Marguerite D'Youville Academy
School · 3.4 km away
Ogdensburg City School District
Elementary · 3.7 km away
John F Kennedy School
Elementary · 3.7 km away
Ogdensburg City School District
School · 3.8 km away
Ogdensburg Free Academy
School · 3.8 km away
St. Lawrence Psychiatric Center
Secondary · 4.7 km away
Educare Children's Centre
School · 5.0 km away
Maynard Public School
School · 5.7 km away
Heuvelton Central School
Secondary · 13.3 km away
Centennial School
School · 14.6 km away
Lisbon Central School
School · 15.0 km away
JL Jordan Catholic School
Elementary · 17.9 km away
Morristown Central School
Secondary · 18.0 km away
Fulford Academy
School · 18.3 km away
St Mary's Separate School
Secondary · 18.9 km away
Commute Calculator
Nearby Homes


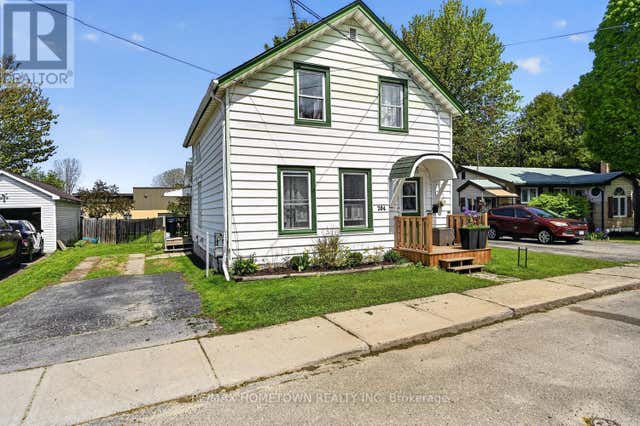
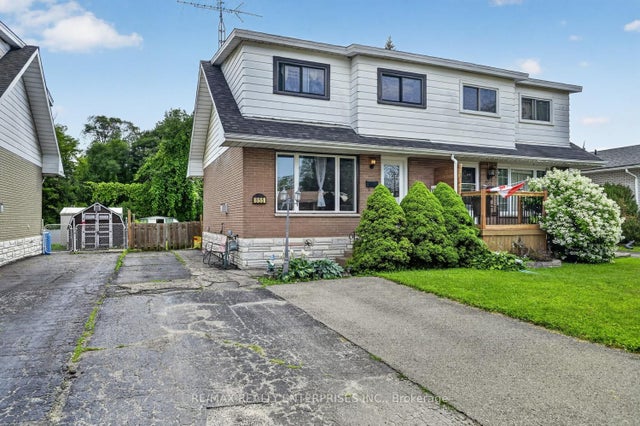
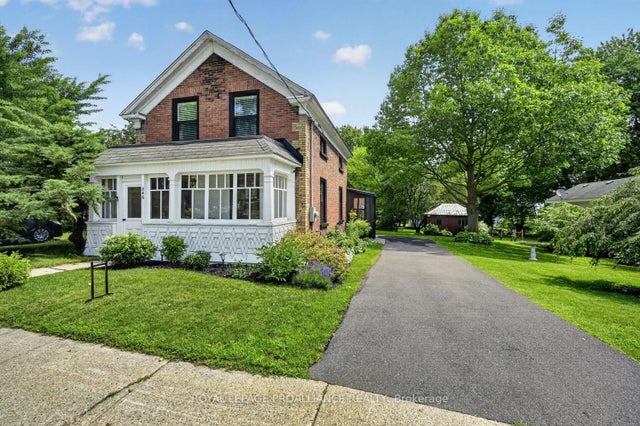
Similar Homes Nearby


Similar Home Values
Comparable nearby listings and their asking prices.
| Address | Price | Beds | Baths | Sq Ft |
|---|---|---|---|---|
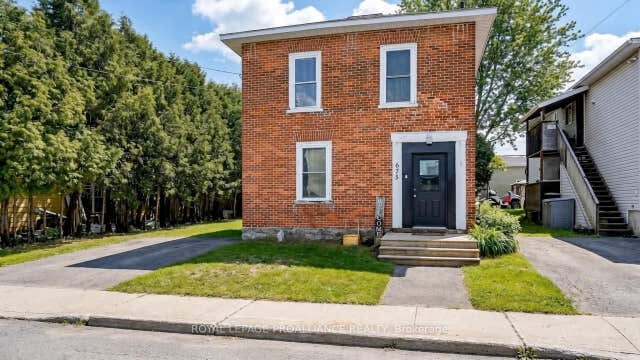
| 675 Zaire Street, Prescott, ON | CA$343,000 | 5 | 2 | — |
| 675 ZAIRE STREET, Prescott, ON | CA$343,000 | 5 | 2 | — |
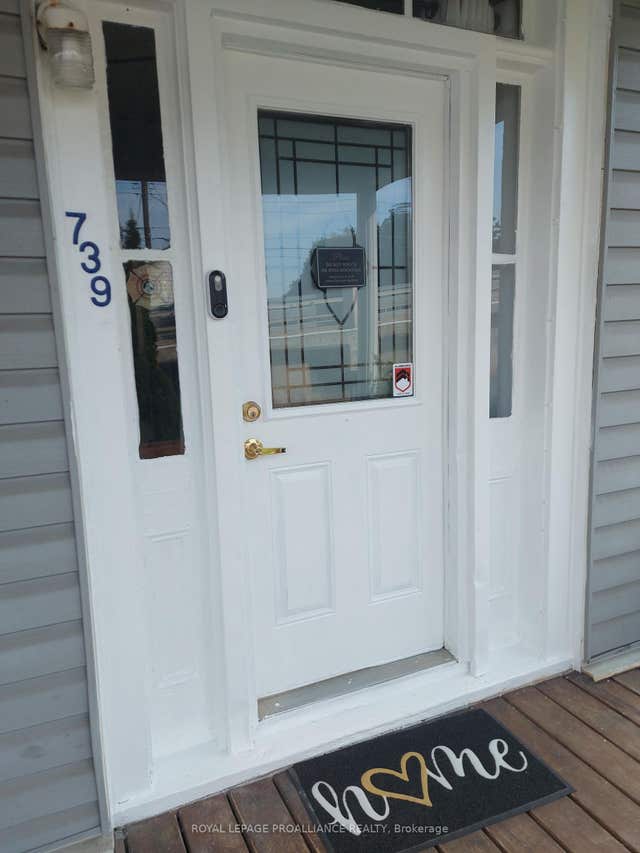
| 739 Edward Street, Prescott, ON | CA$349,000 | 3 | 1 | — |
| 739 EDWARD STREET, Prescott, ON | CA$349,000 | 3 | 1 | — |
| 204 WOOD STREET E, Prescott, ON | CA$387,888 | 3 | 2 | — |
| 7 - 410 KING STREET E, Prescott, ON | CA$398,900 | 2 | 1 | — |
Moving Cost Estimate
EXIT Agents in Prescott



Listing Courtesy: RE/MAX HOMETOWN REALTY INC
Data Terms of Use
This website is operated by RE/MAX HOMETOWN REALTY INC, a brokerage who is a member of The Canadian Real Estate Association (CREA). The content on this website is owned or controlled by CREA. By accessing this website, the user agrees to be bound by these terms of use as amended from time to time, and agrees that these terms of use constitute a binding contract between the user, RE/MAX HOMETOWN REALTY INC, and CREA.
Copyright
The content on this website is protected by copyright and other laws, and is intended solely for the private, non-commercial use by individuals. Any other reproduction, distribution or use of the content, in whole or in part, is specifically prohibited. Prohibited uses include commercial use, “screen scraping”, “database scraping”, and any other activity intended to collect, store, reorganize or manipulate the content of this website.
Trademarks
REALTOR®, REALTORS®, and the REALTOR® logo are certification marks that are owned by REALTOR® Canada Inc. and licensed exclusively to The Canadian Real Estate Association (CREA). These certification marks identify real estate professionals who are members of CREA and who must abide by CREA’s By-Laws, Rules, and the REALTOR® Code. The MLS® trademark and the MLS® logo are owned by CREA and identify the professional real estate services provided by members of CREA.
Liability and Warranty Disclaimer
The information contained on this website is based in whole or in part on information that is provided by members of CREA, who are responsible for its accuracy. CREA reproduces and distributes this information as a service for its members, and assumes no responsibility for its completeness or accuracy.
Amendments
RE/MAX HOMETOWN REALTY INC may at any time amend these Terms of Use by updating this posting. All users of this site are bound by these amendments should they wish to continue accessing the website, and should therefore periodically visit this page to review any and all such amendments.