

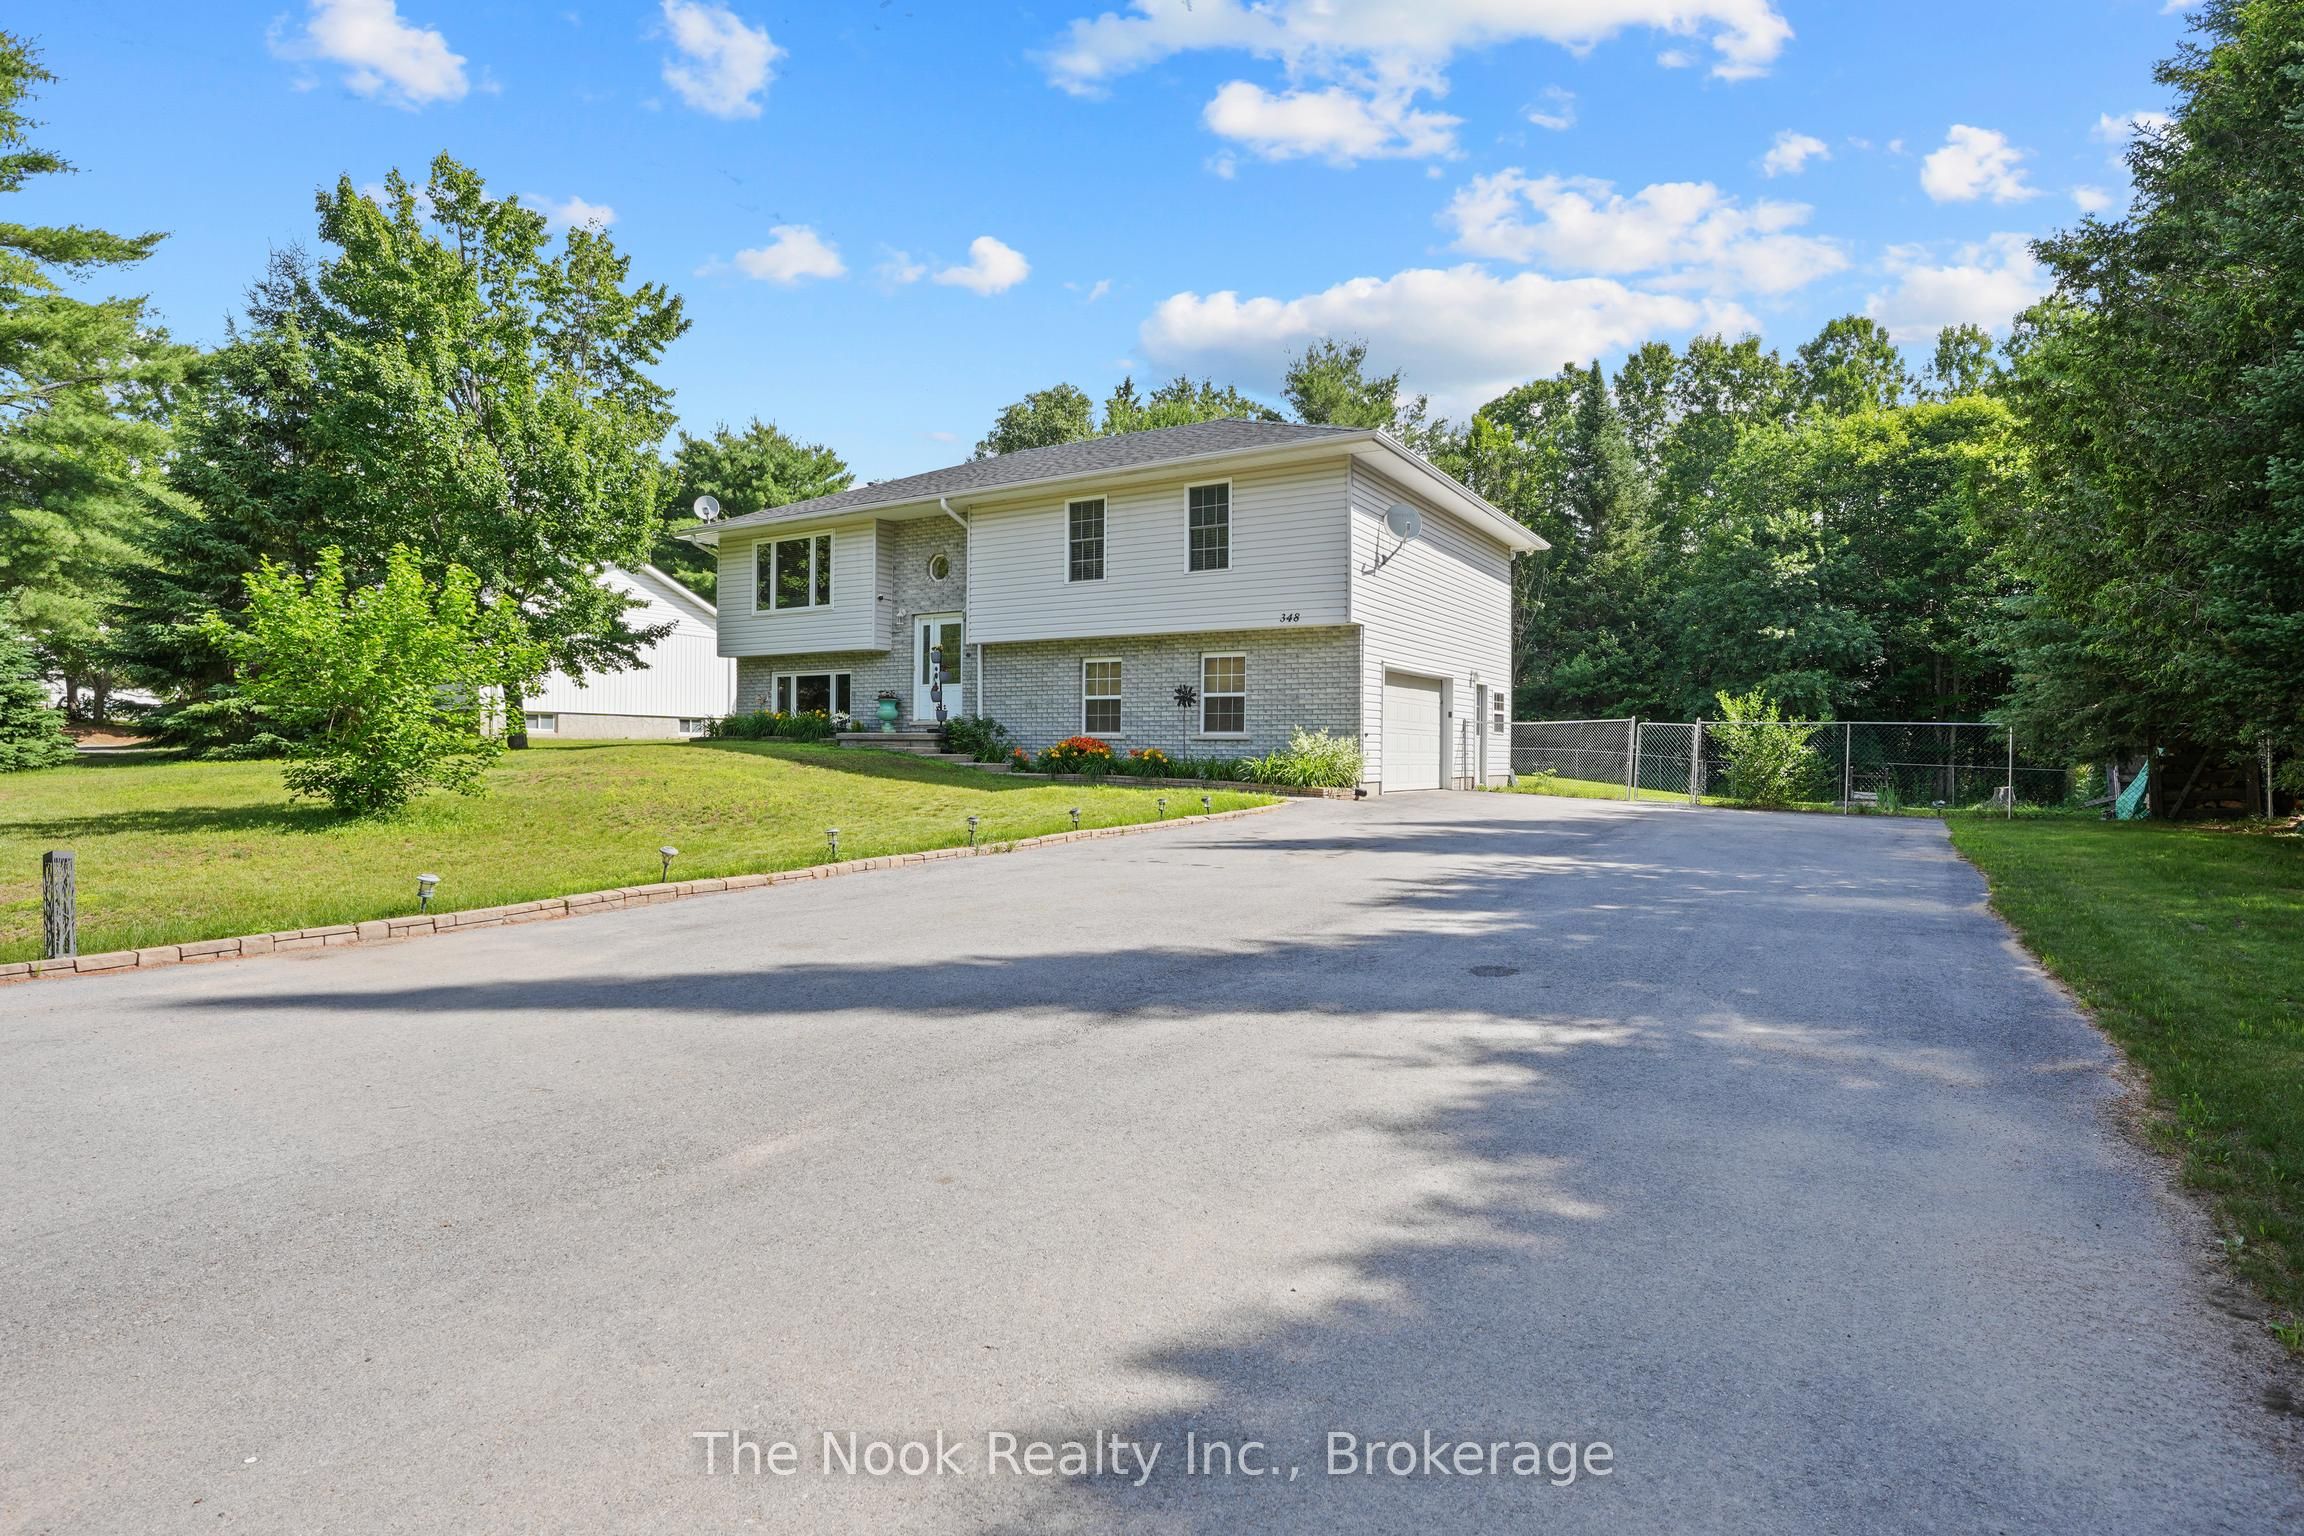
348 Chemaushgon Road, Bancroft, ON K0L 1C0
Hastings County
Key Facts
Description
Spacious 1,453 sq/ft raised bungalow set on a private country lot with a double attached garage, workshop area, and peaceful ravine setting. Inside, you'll find generous principal rooms, abundant storage, and a bright dining area with patio doors leading to a deck, gazebo, and fully fenced backyard. The updated kitchen features newer cabinet doors and hardware (2025), countertops (2025), and newer appliances. Accessibility features such as stair lifts, a walk-in tub, and walk-in shower offer added convenience. The finished lower level includes a WETT-certified (in 2019) wood stove, recreational room with bight windows, a 2 pc bathroom and access to the garage. Recent updates include a forced-air propane furnace (2026), newer windows, patio doors (2025), eavestroughs with gutter guards (2022), garage door opener (2023), lighting, asphalt driveway (2023), and more. A beautifully maintained home offering space, privacy and accessibility!
Property Information
Property Type
Residential
Sub-Type
Single Family Residence
Style
Bungalow-Raised
Lot Dimensions
101.0x0.0
Parking Spaces
8
MLS® Listing#
X13522542
Property Features
Interior
Appliances
Cooling
Heating
Basement
Pool
Parking
Patio
Lot Features
Construction
Foundation
Roof
Utilities
Sewer
Rooms
- 0.0 x 0.0Lower
- Bathroom0.0 x 0.0Main
- Bathroom0.0 x 0.0Lower
- Bedroom 20.0 x 0.0Main
- Bedroom 30.0 x 0.0Main
- Dining Room0.0 x 0.0Main
- Kitchen0.0 x 0.0Main
- Living Room0.0 x 0.0Main
- Master Bedroom0.0 x 0.0Main
- Utility Room0.0 x 0.0Lower
Financial Details
Annual Taxes
CA$4,732
Tax year 2025
Parcel Number
400780204
Directions
North on Hwy 28/Monck St into Bancroft, at intersection turn left on Chemaushgon Rd
Affordability Calculator
$99,980
Estimated monthly payment
$2,661/mo
Principal $399,920 · Est. interest $557,924 over 30 yrs
Neighborhood Market Statistics
How this home compares to active listings in Bancroft, ON
- CA$593,333
- Median Listing Price
- 47
- Median Days on Market
- 1,750
- Median Sq Ft
- CA$346
- Median Price / Sq Ft
- 90
- Active Listings
- This home’s price is 16% below the area median.
Market statistics compiled from active EXIT Realty® and MLS listings in Bancroft, ON.
Location

Points of Interest in Bancroft, ON
Showing the Bancroft area map.
Nearby Schools
North Hastings High School
Secondary · 1.4 km away
Our Lady of Mercy Catholic School
School · 1.6 km away
York River Public School
School · 2.5 km away
Birds Creek Public School
Elementary · 4.3 km away
Cardiff Elementary School
Elementary · 13.6 km away
Maynooth Public School
School · 18.8 km away
Wilberforce Elementary School
Elementary · 28.0 km away
Sherwood Public School
School · 48.1 km away
Madawaska Valley District High School
Secondary · 48.5 km away
Haliburton Highlands Secondary School
Secondary · 51.3 km away
J. Douglas Hodgson Elementary School
Elementary · 51.7 km away
Stuart Baker Elementary School
Elementary · 51.9 km away
North Addington Education Centre
School · 60.7 km away
Madoc Township Public School
School · 63.9 km away
St. Andrews Catholic School
School · 64.8 km away
Killaloe Public School
School · 65.2 km away
Marmora Public School
School · 66.4 km away
Buckhorn Public School
Elementary · 69.2 km away
Archie Stouffer Elementary School
Elementary · 69.3 km away
Emmanuel Christian Academy
School · 70.1 km away
Commute Calculator
Nearby Homes
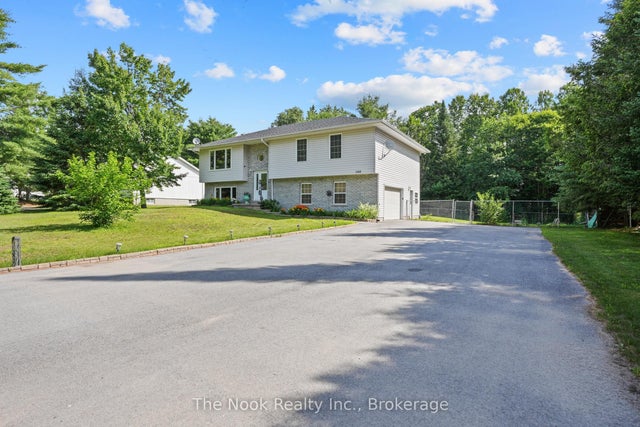

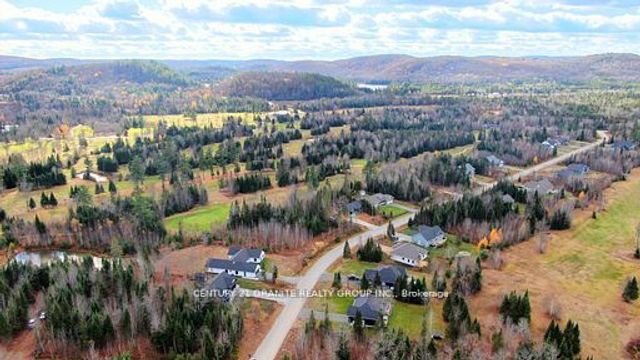

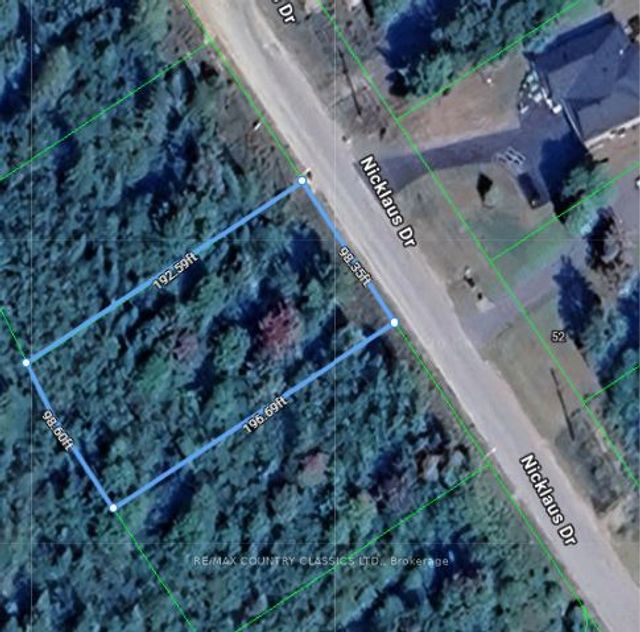

Similar Homes Nearby
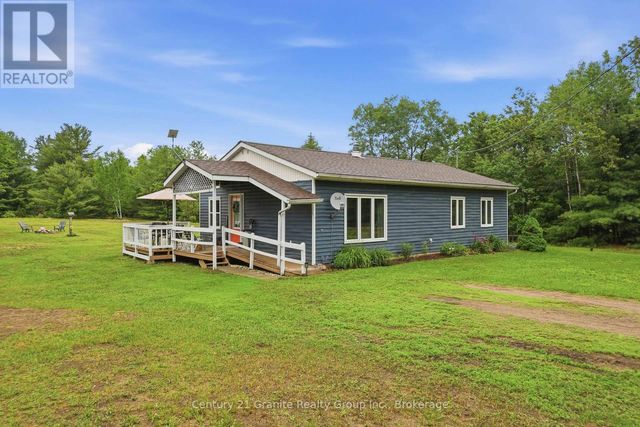

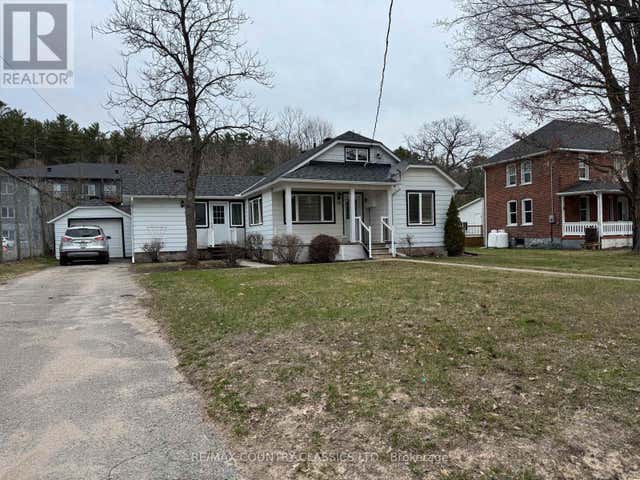

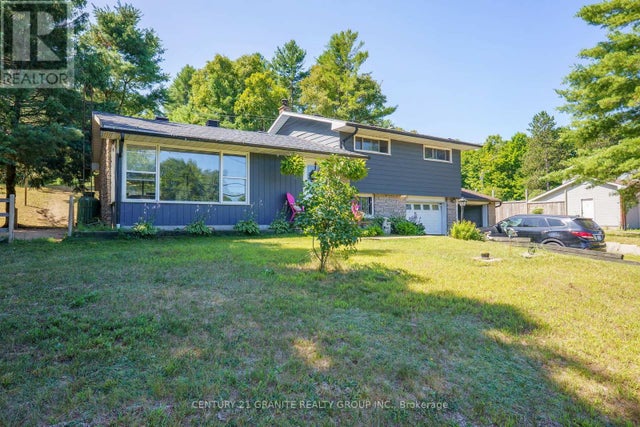

Similar Home Values
Comparable nearby listings and their asking prices.
| Address | Price | Beds | Baths | Sq Ft |
|---|---|---|---|---|
| 18 PINE RIDGE ROAD, Bancroft (Dungannon Ward), ON | CA$359,000 | 3 | 1 | — |
| 18 Pine Ridge Road, Bancroft, ON | CA$359,000 | 3 | 1 | — |
| 38 FLINT AVENUE, Bancroft (Bancroft Ward), ON | CA$375,380 | 2 | 1 | — |
| 38 Flint Avenue, Bancroft, ON | CA$375,380 | 2 | 1 | — |
| 27195 HIGHWAY 62 SOUTH, Bancroft (Dungannon Ward), ON | CA$380,000 | 4 | 2 | — |
| 27195 Highway 62 South N/A, Bancroft, ON | CA$380,000 | 4 | 2 | — |


