

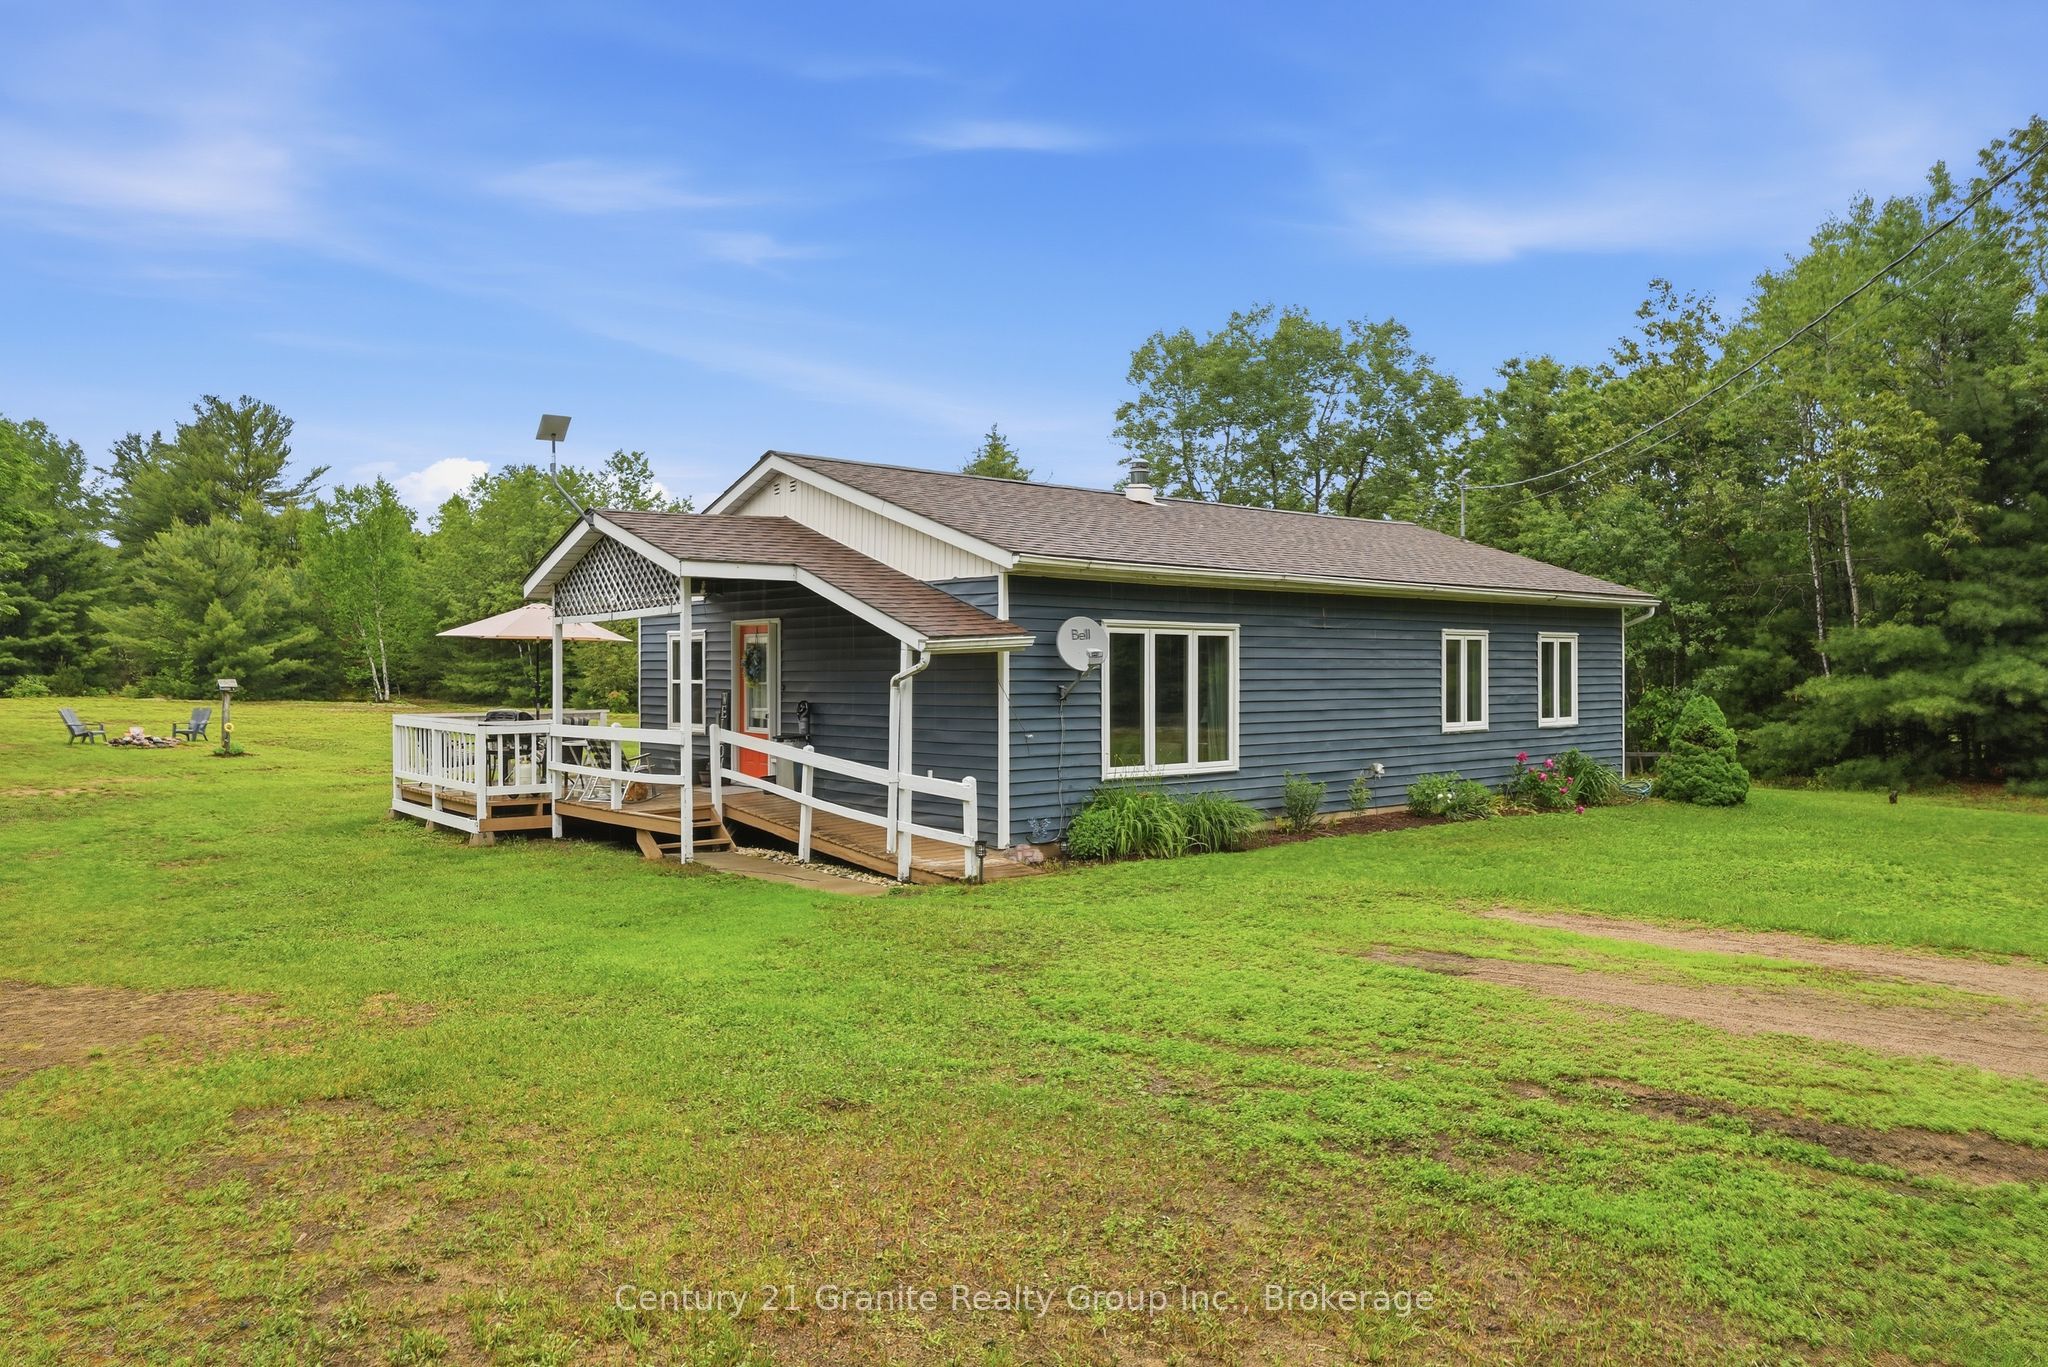
18 Pine Ridge Road, Bancroft, ON K0L 1C0
Hastings County
Key Facts
Description
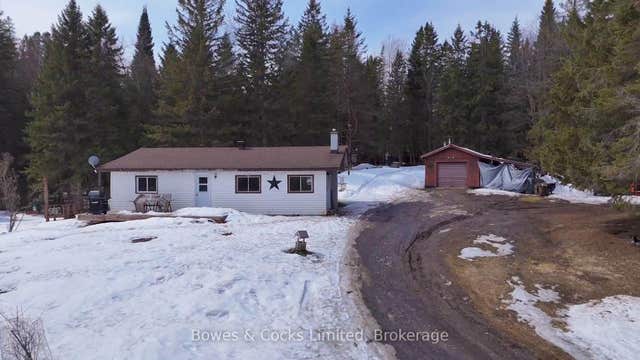
Spacious starter, retirement, or downsizing opportunity! This charming 3-bedroom, 1-bathroom home offers comfortable one-level living with a versatile bonus room that could serve as a spacious home office, hobby room, or additional storage space. With the simple addition of a window, this room could also have the potential as a fourth bedroom! Adding even more flexibility and value. Situated on over 1.2 acres of level and well treed perimeter, the property provides endless possibilities for gardening, outdoor entertaining and a private backyard oasis. Enjoy the convenience of being just 5 minutes from Bancroft for all the amenities and the added bonus of garbage and recycling pick up. Upgrades included new flooring throughout, fresh paint, a 200-amp electrical service, and a high-efficiency heat pump with central air and forced air electric heating installed in 2021. The home is also wheelchair accessible throughout, offering added comfort and functionality for a variety of lifestyles. Whether you're looking for your first home, a peaceful retirement property, or an accessible place to call home, this property is well worth a look.
Property Information
Property Type
Residential
Sub-Type
Single Family Residence
Style
Bungalow
Lot Dimensions
136.0x365.0
Parking Spaces
6
MLS® Listing#
X13467660
Property Features
Cooling
Heating
Basement
Pool
Parking
Patio
Lot Features
Construction
Roof
Other Structures
Sewer
Water Source
Rooms
- Bathroom1.6 x 2.5Main
- Bedroom 22.5 x 2.6Main
- Bedroom 33.2 x 2.5Main
- Den2.2 x 2.8Main
- Dining Room3.5 x 3.8Main
- Laundry1.8 x 2.8Main
- Living Room3.5 x 3.2Main
- Master Bedroom3.6 x 2.5Main
Financial Details
Annual Taxes
CA$3,076
Tax year 2025
Parcel Number
400810189
Directions
HIGHWAY 28 EAST TO PINE RIDGE ROAD
Affordability Calculator
$71,800
Estimated monthly payment
$1,911/mo
Principal $287,200 · Est. interest $400,670 over 30 yrs
Neighborhood Market Statistics
How this home compares to active listings in Bancroft, ON
- CA$584,375
- Median Listing Price
- 46
- Median Days on Market
- 1,750
- Median Sq Ft
- CA$346
- Median Price / Sq Ft
- 93
- Active Listings
- This home’s price is 39% below the area median.
Market statistics compiled from active EXIT Realty® and MLS listings in Bancroft, ON.
Location
- 18 Pine Ridge Road, Bancroft, ON K0L 1C0
Points of Interest in Bancroft, ON
Showing the Bancroft area map.
Nearby Schools
York River Public School
School · 4.3 km away
North Hastings High School
Secondary · 5.4 km away
Our Lady of Mercy Catholic School
School · 5.4 km away
Birds Creek Public School
Elementary · 8.1 km away
Cardiff Elementary School
Elementary · 18.7 km away
Maynooth Public School
School · 21.5 km away
Wilberforce Elementary School
Elementary · 33.9 km away
Sherwood Public School
School · 47.0 km away
Madawaska Valley District High School
Secondary · 47.3 km away
North Addington Education Centre
School · 55.2 km away
Haliburton Highlands Secondary School
Secondary · 57.4 km away
J. Douglas Hodgson Elementary School
Elementary · 57.7 km away
Stuart Baker Elementary School
Elementary · 57.9 km away
Madoc Township Public School
School · 61.0 km away
St. Andrews Catholic School
School · 62.0 km away
Killaloe Public School
School · 62.4 km away
Marmora Public School
School · 65.0 km away
Emmanuel Christian Academy
School · 67.2 km away
Madoc Nursery School
School · 67.5 km away
Centre Hastings Secondary School
Secondary · 67.5 km away
Commute Calculator
Nearby Homes


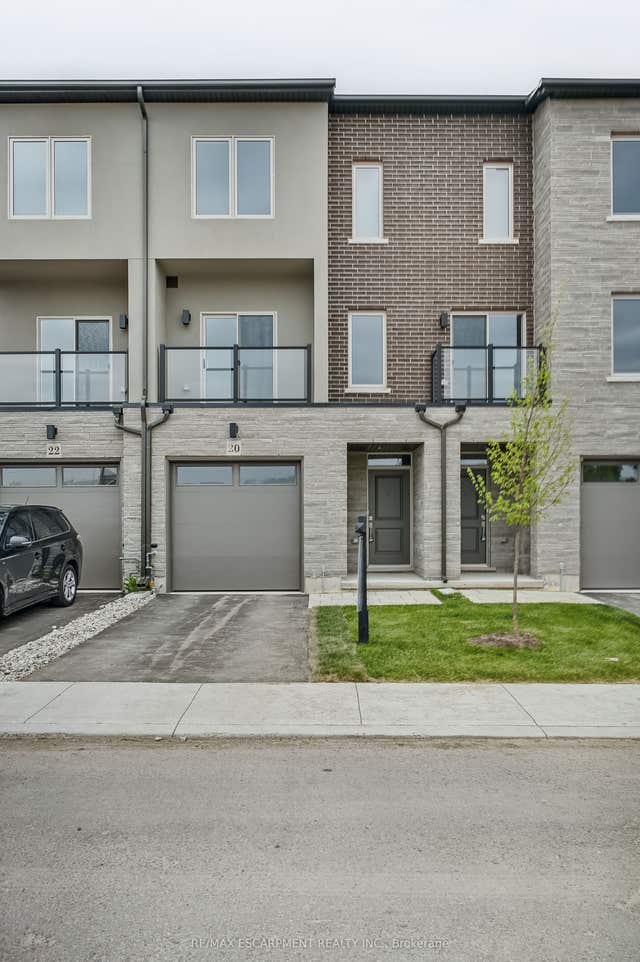


Similar Homes Nearby


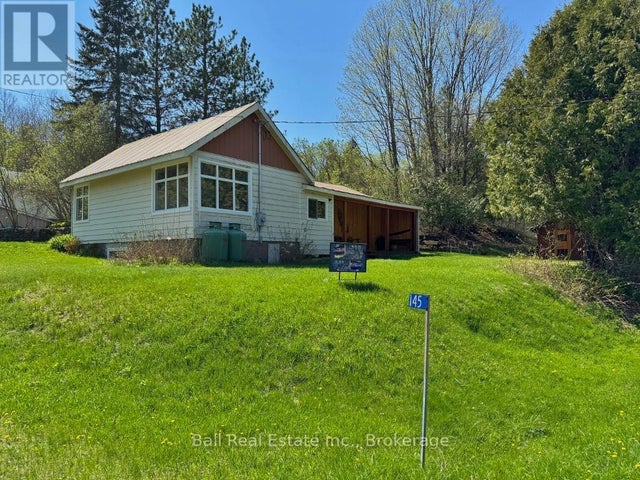


Similar Home Values
Comparable nearby listings and their asking prices.
| Address | Price | Beds | Baths | Sq Ft |
|---|---|---|---|---|
| 23 EGAN LANE, Bancroft (Dungannon Ward), ON | CA$269,900 | 3 | 1 | — |
| 23 Egan Lane, Bancroft, ON | CA$269,900 | 3 | 1 | — |
| 145 OLD L'AMABLE ROAD, Bancroft (Dungannon Ward), ON | CA$280,000 | 2 | 1 | — |
| 145 Old L'Amable Road, Bancroft, ON | CA$280,000 | 2 | 1 | — |
| 1046 Detlor Road, Bancroft, ON | CA$289,000 | 2 | 1 | — |
| 1046 DETLOR ROAD, Bancroft (Dungannon Ward), ON | CA$289,000 | 2 | 1 | — |


