

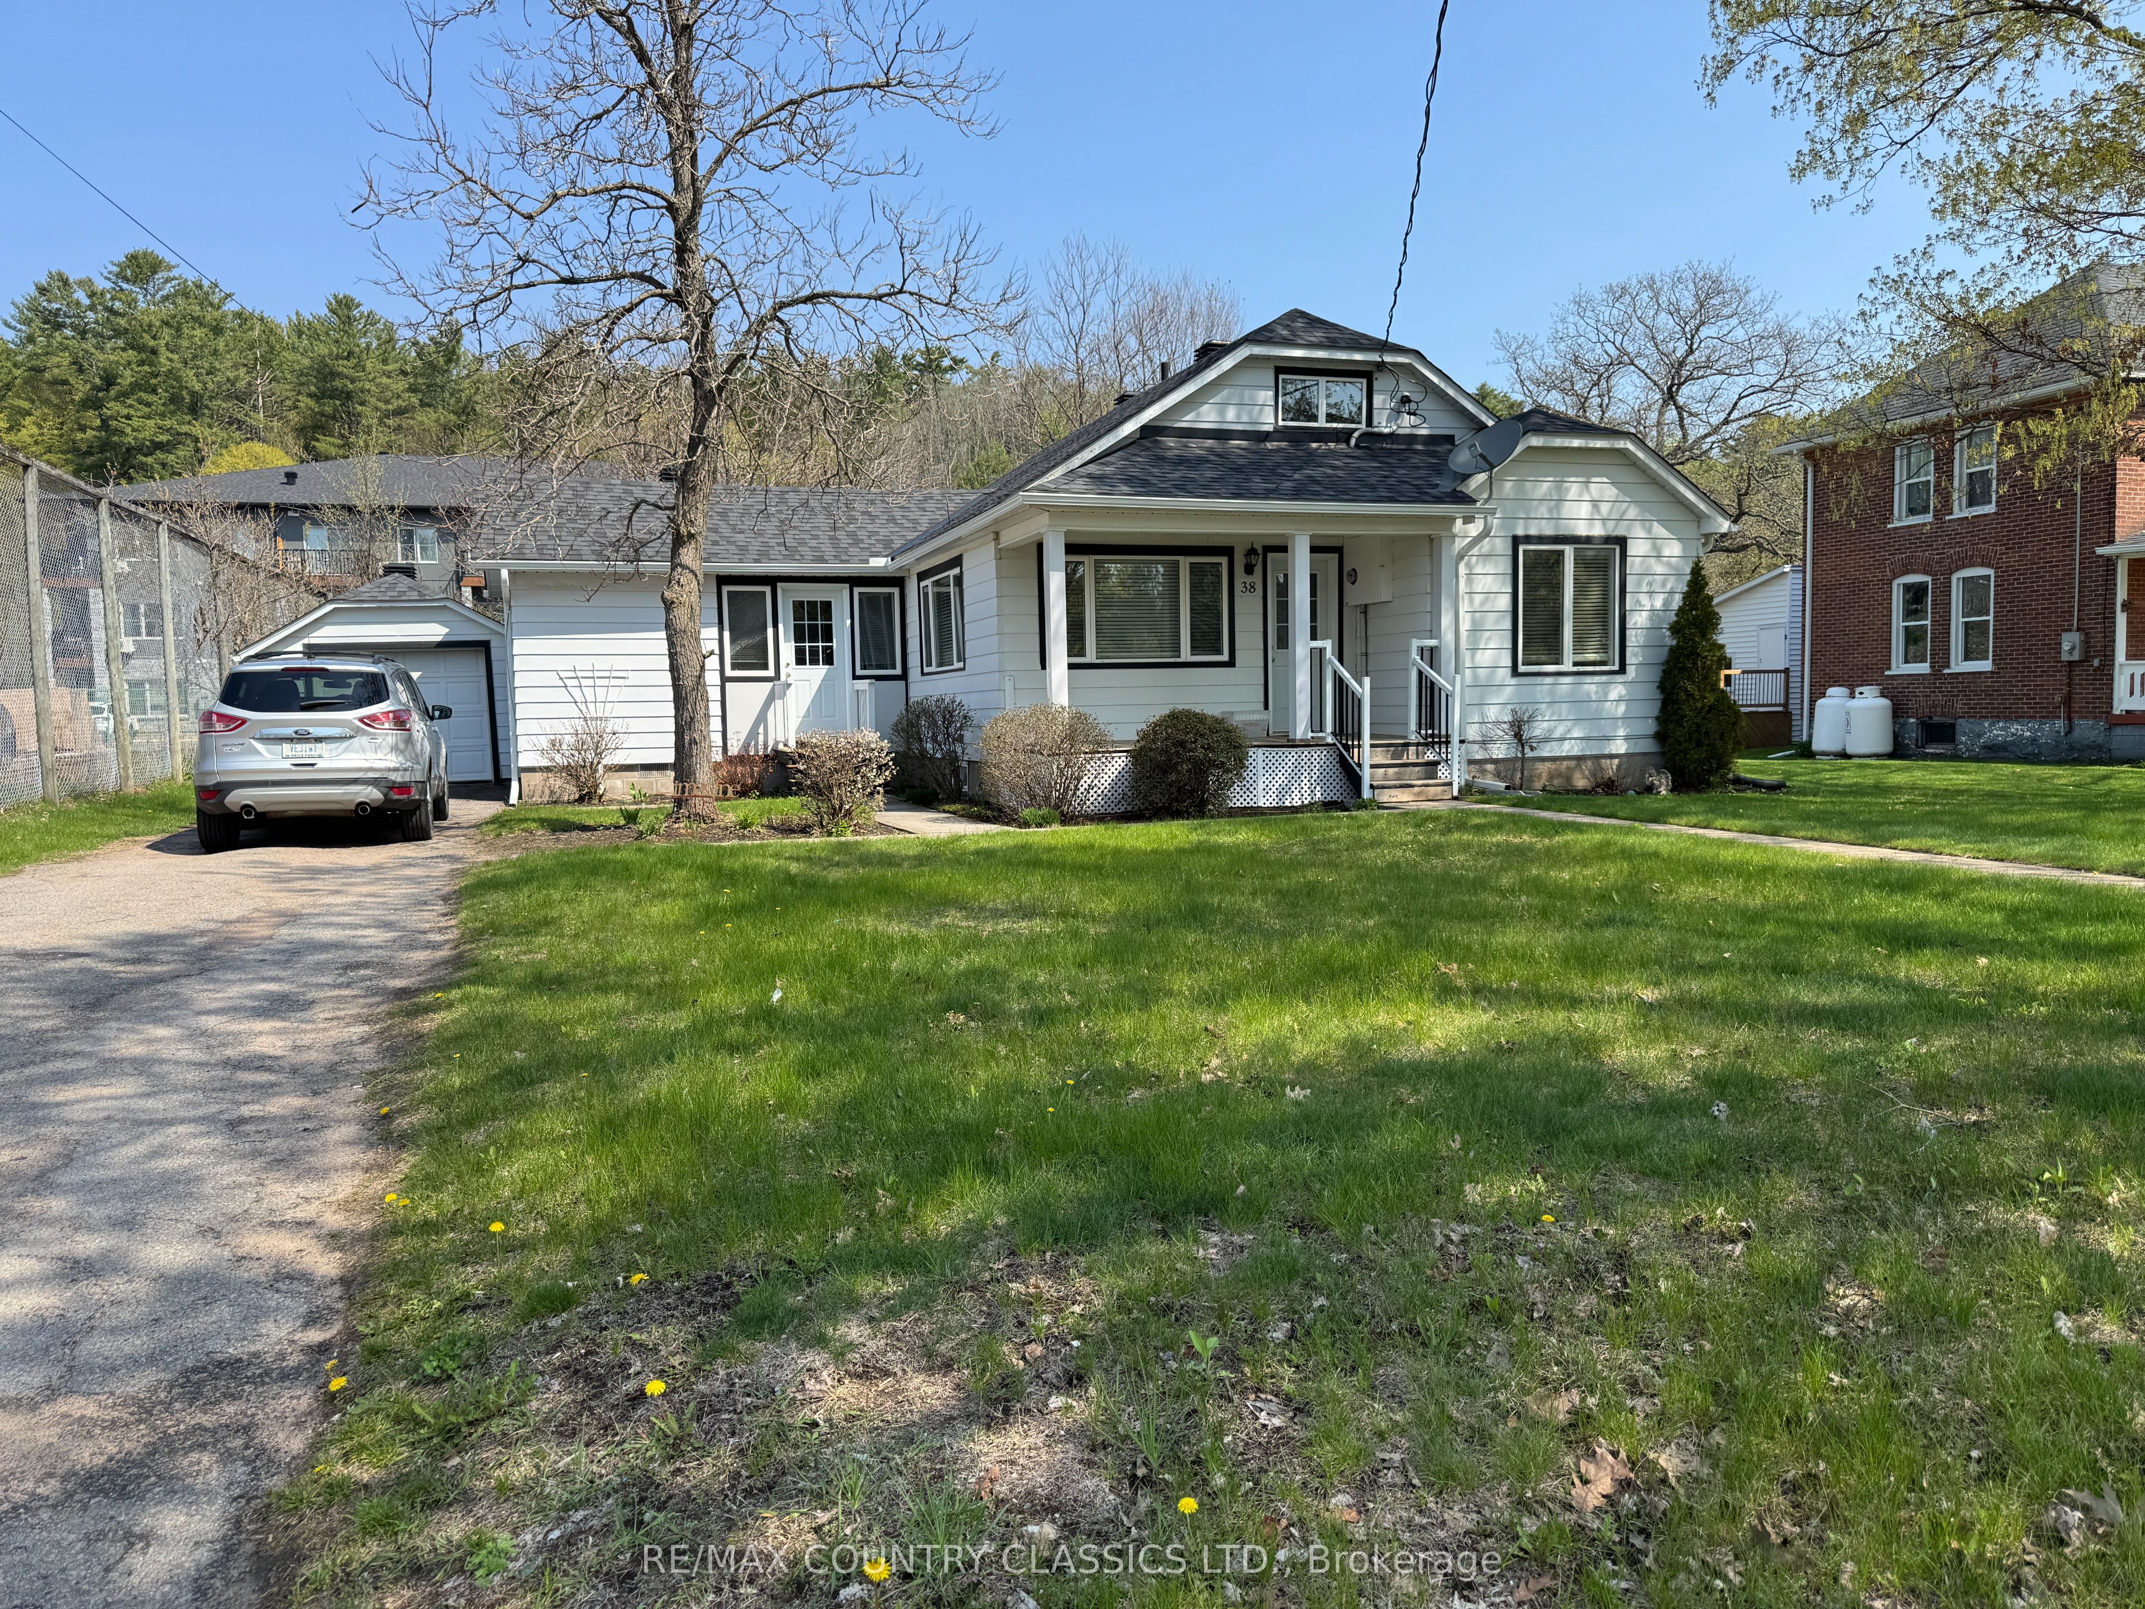
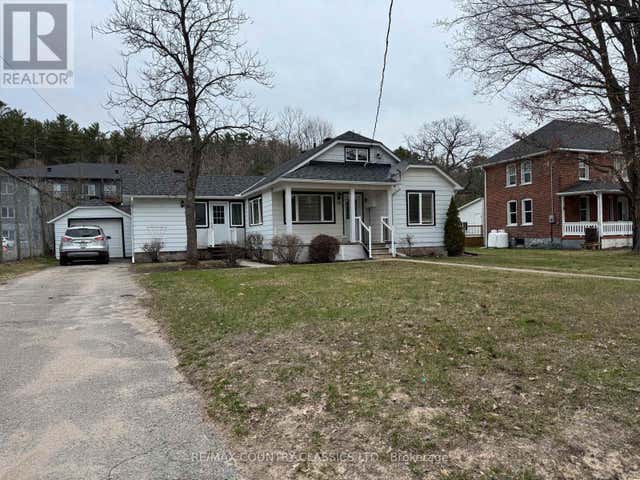
38 Flint Avenue, Bancroft, ON K0L 1C0
Hastings County
Key Facts
Description
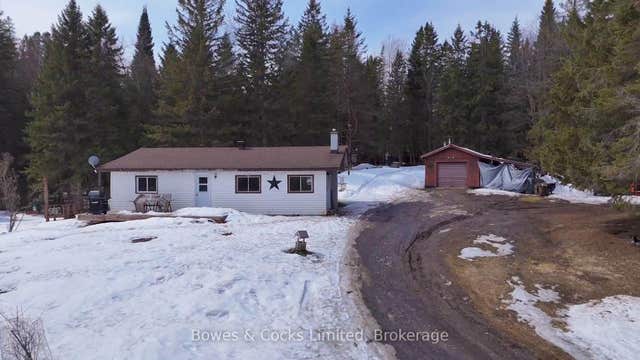
This starter or retirement home is located within walking distance to downtown Bancroft and close to all amenities. The home consists of a renovated kitchen, separate dining room, living room, two bedrooms, 4 piece bath an a bonus family room or convert to a third bedroom.
Property Information
Property Type
Residential
Sub-Type
Single Family Residence
Style
Bungalow
Lot Dimensions
65.95x163.66
Garage Spaces
1
Parking Spaces
4
MLS® Listing#
X12907212
Property Features
Appliances
Cooling
Heating
Basement
Pool
Parking
Patio
Lot Features
Construction
Foundation
Roof
Rooms
- Bathroom2.07 x 2.23Main
- Bedroom2.63 x 3.23Main
- Dining Room3.03 x 3.23Main
- Family Room4.97 x 4.04Main
- Kitchen4.84 x 3.28Main
- Living Room5.22 x 4.27Main
- Master Bedroom3.04 x 3.25Main
Financial Details
Annual Taxes
CA$2,839
Tax year 2025
Parcel Number
400730180
Directions
Hastings Street N to Flint Avenue
Affordability Calculator
$75,076
Estimated monthly payment
$1,998/mo
Principal $300,304 · Est. interest $418,951 over 30 yrs
Neighborhood Market Statistics
How this home compares to active listings in Bancroft, ON
- CA$593,333
- Median Listing Price
- 47
- Median Days on Market
- 1,750
- Median Sq Ft
- CA$346
- Median Price / Sq Ft
- 90
- Active Listings
- This home’s price is 37% below the area median.
Market statistics compiled from active EXIT Realty® and MLS listings in Bancroft, ON.
Location

Getting Around
Points of Interest in Bancroft, ON
Showing the Bancroft area map.
Nearby Schools
York River Public School
School · 0.5 km away
Our Lady of Mercy Catholic School
School · 0.9 km away
North Hastings High School
Secondary · 0.9 km away
Birds Creek Public School
Elementary · 6.0 km away
Cardiff Elementary School
Elementary · 14.3 km away
Maynooth Public School
School · 20.5 km away
Wilberforce Elementary School
Elementary · 29.4 km away
Sherwood Public School
School · 48.9 km away
Madawaska Valley District High School
Secondary · 49.2 km away
Haliburton Highlands Secondary School
Secondary · 52.9 km away
J. Douglas Hodgson Elementary School
Elementary · 53.2 km away
Stuart Baker Elementary School
Elementary · 53.4 km away
North Addington Education Centre
School · 58.7 km away
Madoc Township Public School
School · 62.1 km away
Marmora Public School
School · 64.9 km away
St. Andrews Catholic School
School · 65.0 km away
Killaloe Public School
School · 65.4 km away
Emmanuel Christian Academy
School · 68.2 km away
Madoc Nursery School
School · 68.5 km away
Centre Hastings Secondary School
Secondary · 68.5 km away
Commute Calculator
Nearby Homes




Similar Homes Nearby




Similar Home Values
Comparable nearby listings and their asking prices.
| Address | Price | Beds | Baths | Sq Ft |
|---|---|---|---|---|
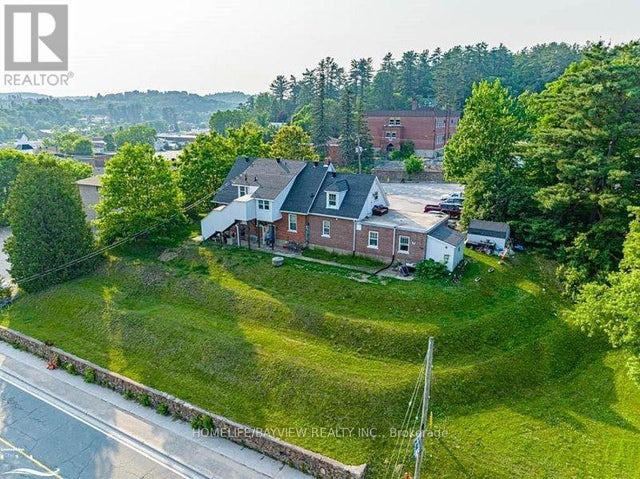
| 23 EGAN LANE, Bancroft (Dungannon Ward), ON | CA$269,900 | 3 | 1 | — |
| 23 Egan Lane, Bancroft, ON | CA$269,900 | 3 | 1 | — |
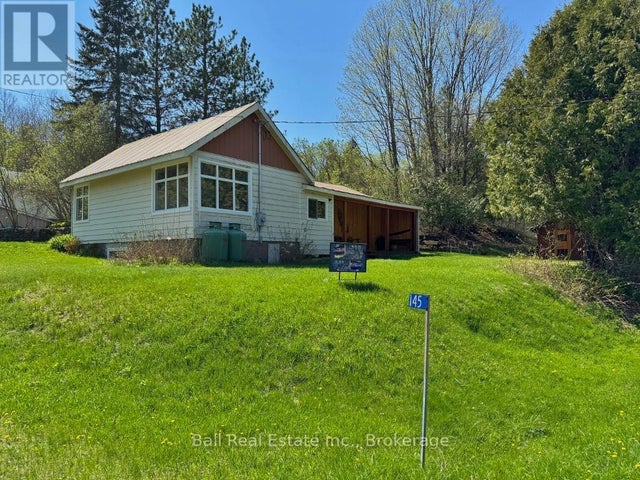
| 145 OLD L'AMABLE ROAD, Bancroft (Dungannon Ward), ON | CA$280,000 | 2 | 1 | — |
| 145 Old L'Amable Road, Bancroft, ON | CA$280,000 | 2 | 1 | — |
| 1046 Detlor Road, Bancroft, ON | CA$289,000 | 2 | 1 | — |
| 1046 DETLOR ROAD, Bancroft (Dungannon Ward), ON | CA$289,000 | 2 | 1 | — |


