

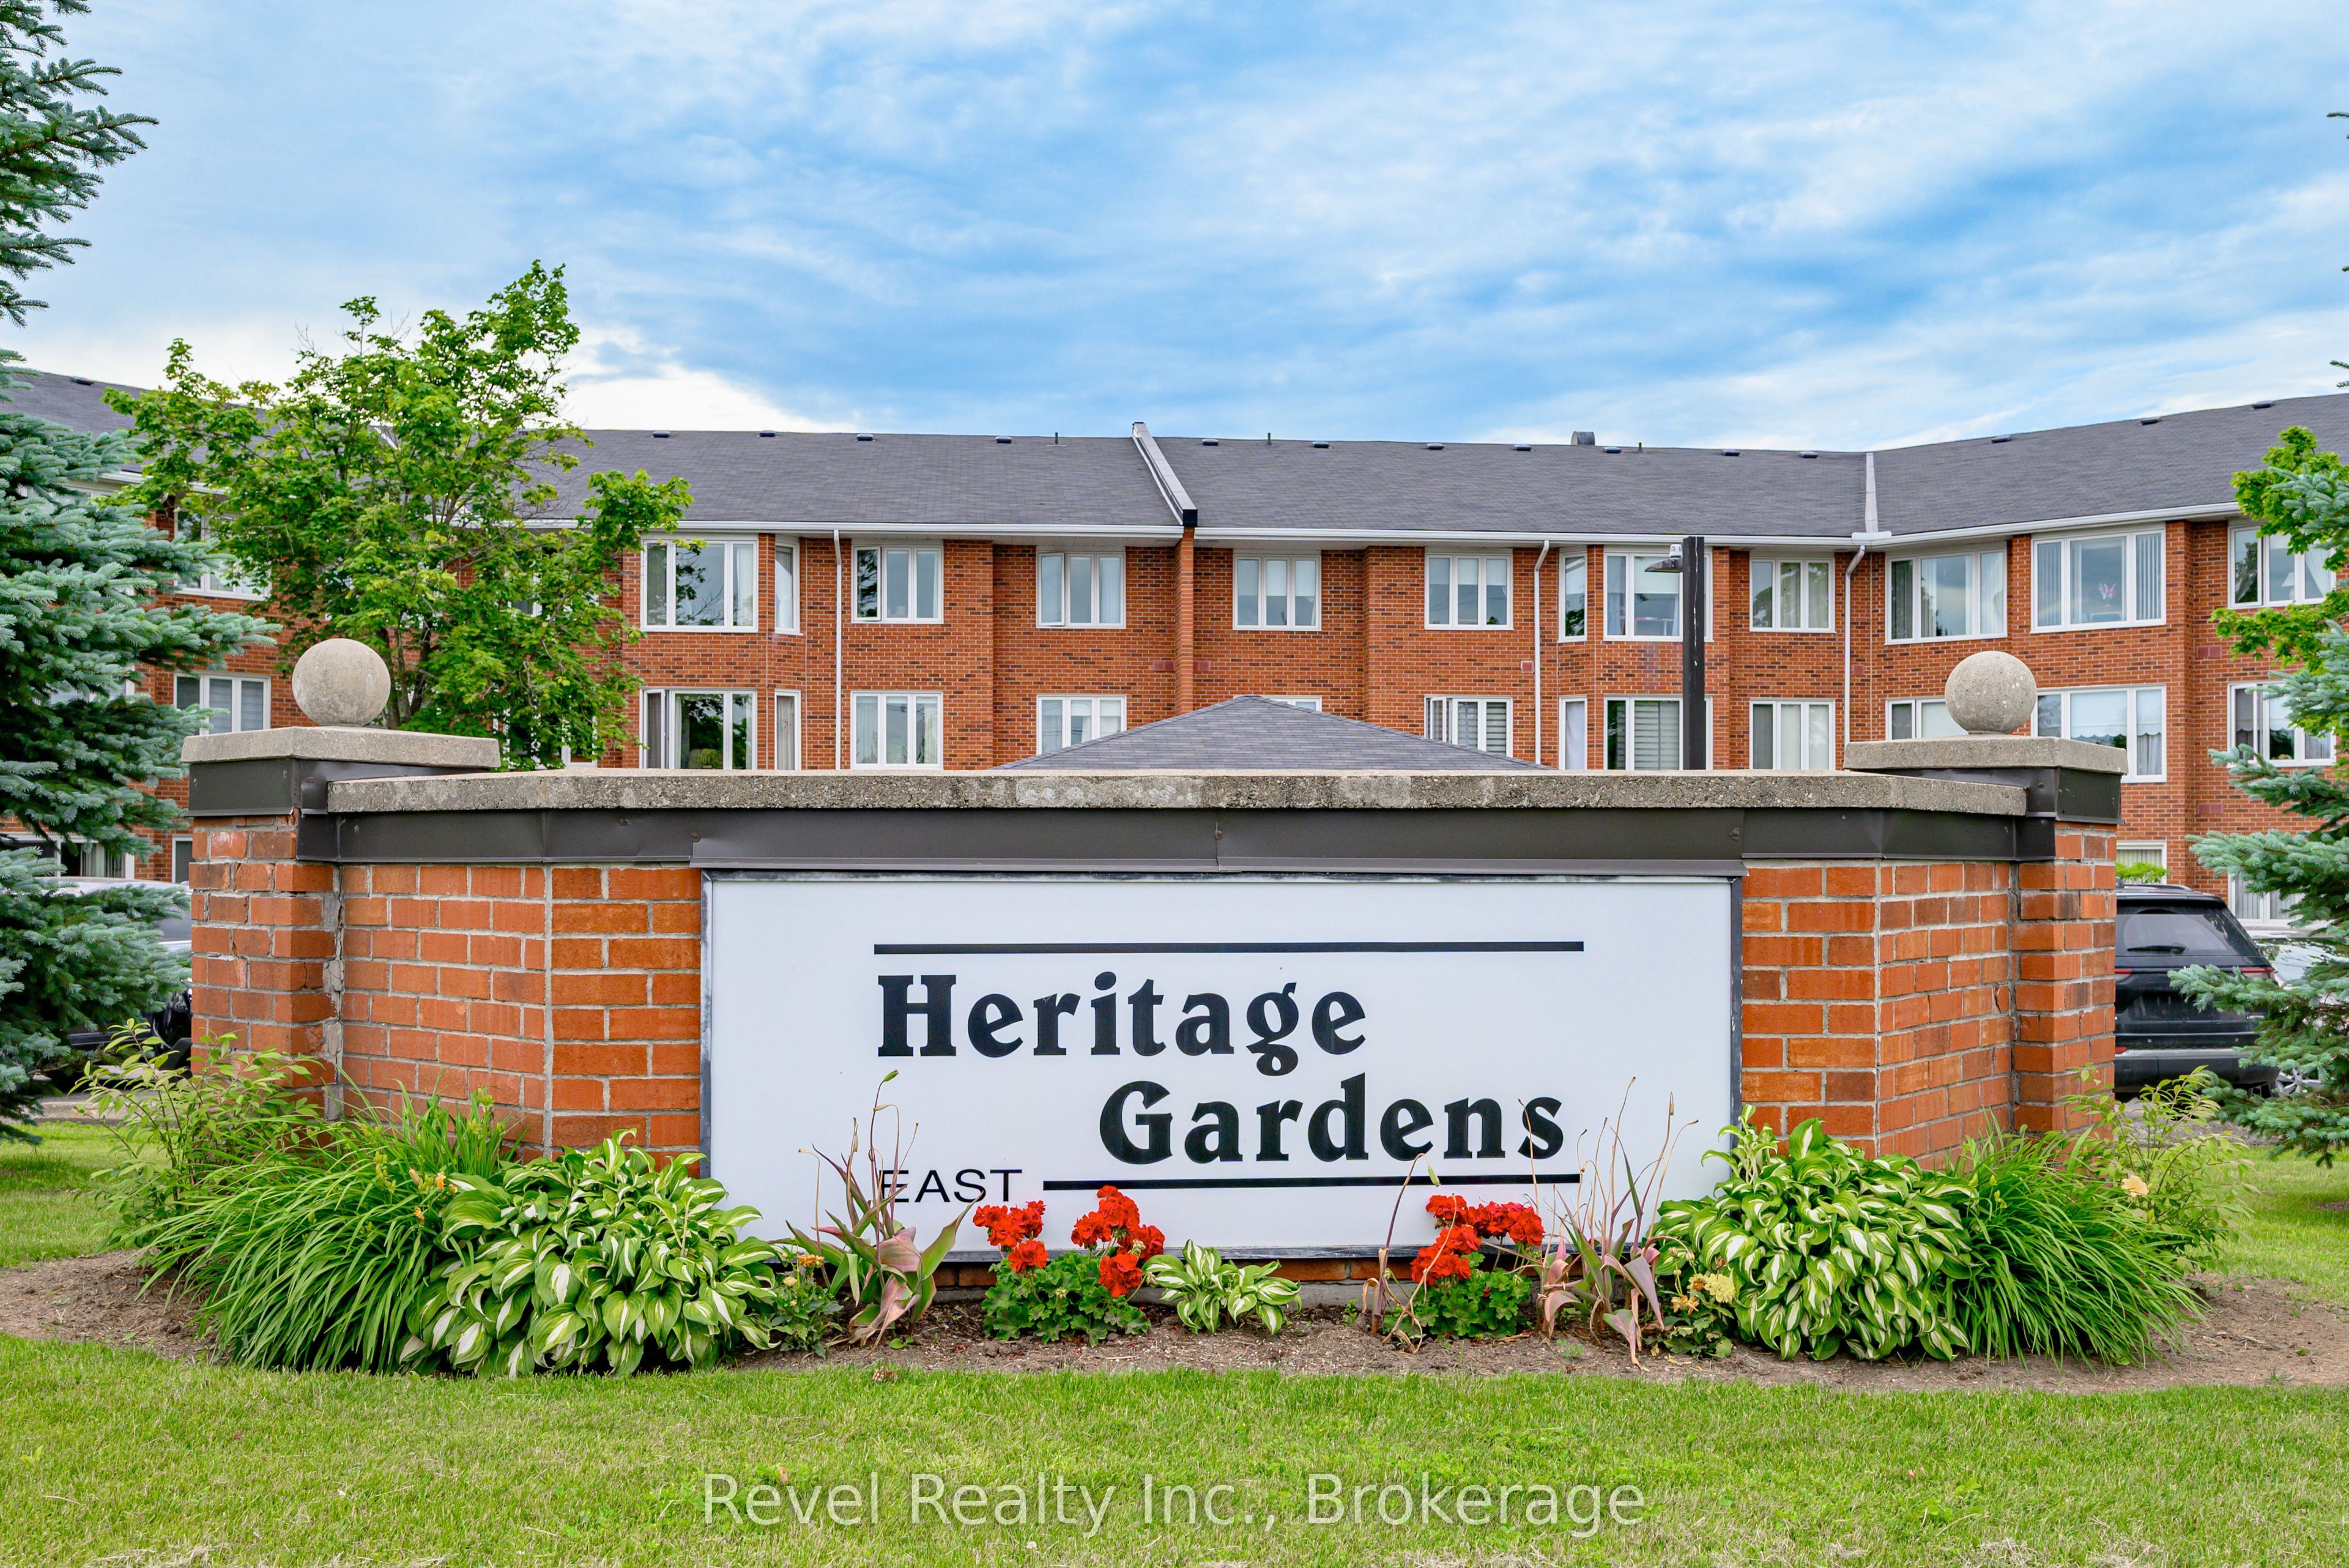
3 Heritage Way 302, Kawartha Lakes, ON K9V 5Z1
Kawartha Lakes County
Key Facts
Description
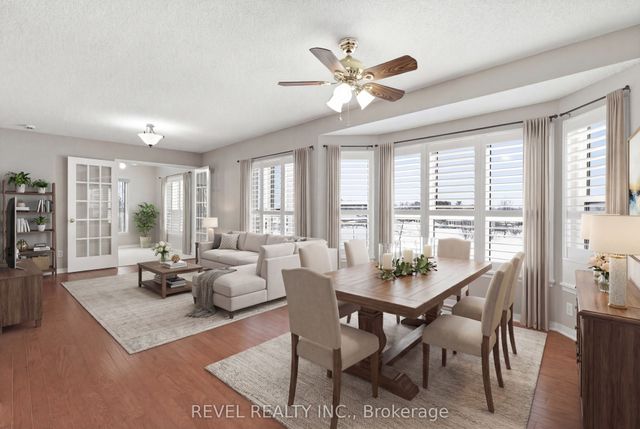
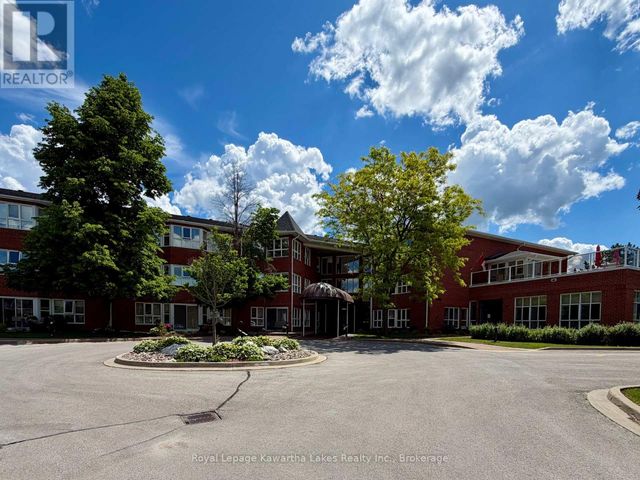
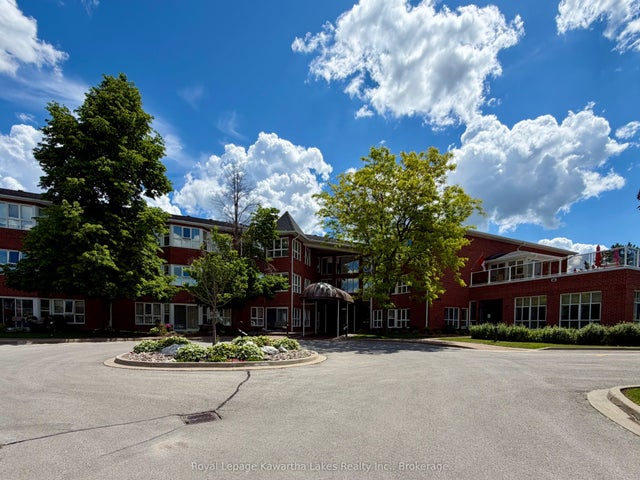
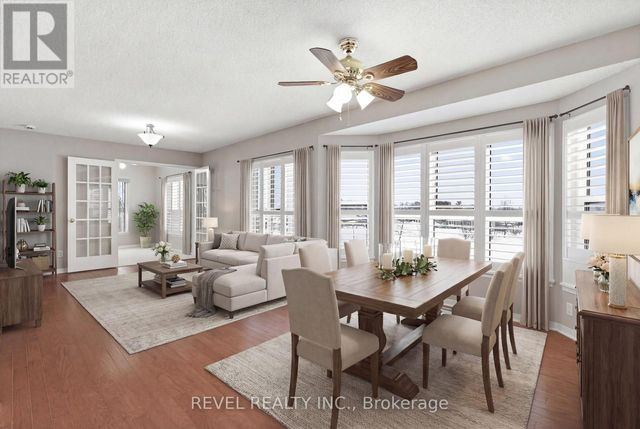
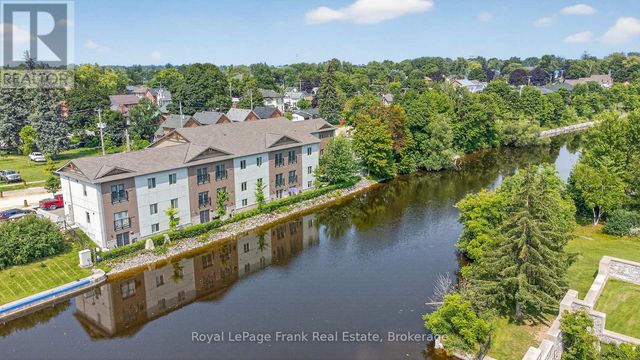
Enjoy the ease of low-maintenance living in one of Lindsay's most sought-after condominium communities, Heritage Gardens. This spacious and meticulously maintained 2-bedroom, 2-bathroom suite offers over 1,000 square feet of comfortable living space, complete with underground parking and the peace of mind of a quiet, well-managed building-ideal for downsizers seeking convenience without compromising on space. The bright, open-concept living and dining area is filled with natural light and features a cozy gas fireplace, creating the perfect space to relax or entertain. Step outside to your private balcony, an ideal spot to enjoy your morning coffee or unwind at the end of the day. Additional highlights include in-suite laundry, a bright and versatile sunroom that makes an excellent home office or reading nook, and a spacious primary bedroom complete with a full ensuite bathroom. Residents of Heritage Gardens enjoy exclusive access to a standalone community centre featuring exceptional amenities, including an outdoor pool, shuffleboard, a games room, billiards, meeting rooms, and a woodworking shop-all just steps from your door. Ideally located close to Ross Memorial Hospital, shopping, restaurants, and everyday conveniences, this is an outstanding opportunity to enjoy carefree condominium living in a friendly, welcoming community while still enjoying the comfort, privacy, and space of a thoughtfully designed home.
Property Information
Property Type
Residential
Sub-Type
Condominium
Style
Apartment
Stories
3
Parking Spaces
7
MLS® Listing#
X13500622
Property Features
Interior
Exterior
Appliances
Cooling
Heating
Fireplace
Basement
Parking
Construction
Rooms
- 3.2 x 2.2Main
- Bathroom2.9 x 1.52Main
- Bathroom1.68 x 1.68Main
- Bedroom 23.2 x 3.14Main
- Dining Room3.54 x 2.77Main
- Kitchen3.6 x 2.5Main
- Living Room4.27 x 3.54Main
- Master Bedroom4.11 x 3.29Main
Financial Details
HOA
CA$812
VICTORIA
Annual Taxes
CA$3,311
Tax year 2025
Parcel Number
638210029
Directions
Colborne St. W to Heritage Way Second Building on the right
Affordability Calculator
$107,980
Estimated monthly payment
$2,874/mo
Principal $431,920 · Est. interest $602,567 over 30 yrs
Location

Points of Interest in Kawartha Lakes, ON
Showing the Kawartha Lakes area map.
Nearby Schools
Heritage Christian School
School · 0.2 km away
Parkview Public School
School · 0.9 km away
Lindsay Collegiate Vocational Institute
Secondary · 0.9 km away
Sesco
School · 1.0 km away
Alexandra Public School
Elementary · 1.0 km away
Leslie Frost Public School
Elementary · 1.1 km away
Pope John Paul II Elementary School
Elementary · 1.6 km away
King Albert Public School
Elementary · 1.6 km away
St. Dominic Catholic Elementary School
Elementary · 1.6 km away
Queen Victoria Public School
Elementary · 2.0 km away
St Mary's Elementary School
Elementary · 2.1 km away
Lindsay Adult Education training Ctr
Secondary · 2.3 km away
Sta Lindsay
School · 2.5 km away
St Thomas Aquinas Secondary School
Secondary · 2.5 km away
I E Weldon Secondary School
Secondary · 3.4 km away
Jack Callaghan Elementary School
Elementary · 5.6 km away
Fenelon Township Public School
School · 9.9 km away
Mariposa Elementary School
Elementary · 10.3 km away
Dr George Hall Public School
School · 11.4 km away
Dunsford District Elementary School
Elementary · 13.7 km away
Commute Calculator
Nearby Homes
Similar Homes Nearby

Similar Home Values
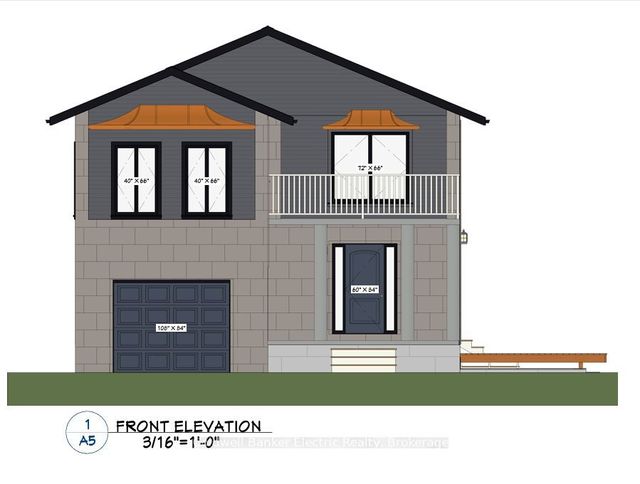
Comparable nearby listings and their asking prices.
| Address | Price | Beds | Baths | Sq Ft |
|---|---|---|---|---|
| 4050 COUNTY ROAD 121, Kawartha Lakes (Kinmount), ON | CA$379,000 | 3 | 2 | — |
| 4050 County Road 121 N/A, Kawartha Lakes, ON | CA$379,000 | 3 | 2 | — |
| 2 Monck Street, Kawartha Lakes, ON | CA$379,000 | 3 | 2 | — |
| 103 - 25 KING STREET, Kawartha Lakes (Lindsay), ON | CA$379,900 | 1 | 1 | — |
| 407 COUNTY ROAD 46, Kawartha Lakes (Woodville), ON | CA$379,900 | 2 | 2 | — |
| 93 STURGEON GLEN ROAD, Kawartha Lakes (Fenelon), ON | CA$379,900 | 2 | 1 | — |


