

93 STURGEON GLEN ROAD, Kawartha Lakes (Fenelon), ON K0M1N0
Fenelon
Key Facts
Description
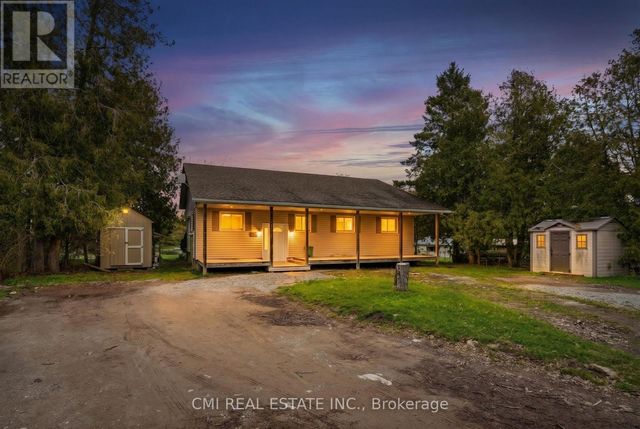
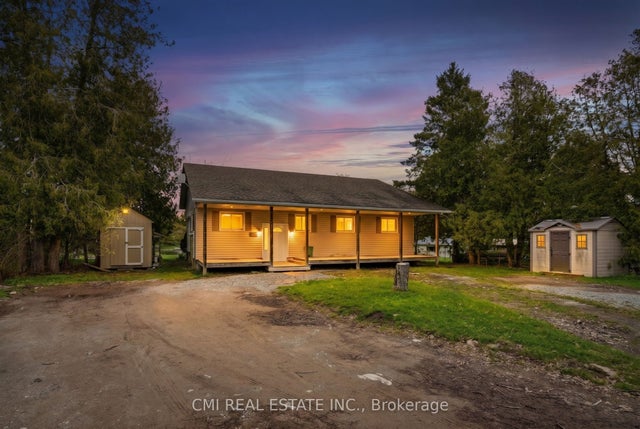
DELIGHTFUL COTTAGE IN FENELON FALLS - Welcome to this delightful 3-season cottage with a HUGE heated garage (25x40') nestled on a picturesque 0.4-acre lot in the charming lakeside community of Fenelon Falls, Ontario. This furnished cozy retreat features 2 bedroom's and a 2pc bathroom with an additional outdoor shower, perfect for those warm summer days. The open-concept eat-in kitchen and living room create a welcoming atmosphere for family gatherings and relaxation. Step out onto the front porch and savor the tranquil surroundings as you watch the days go by all summer long. Just down the street, you'll find deeded waterfront (indirect) access to the stunning Sturgeon Lake, Offering endless opportunities for water activities and outdoor fun. At the back of the property, the massive 1,016 sq ft heated and insulated garage/workshop awaits, providing ample space for all your toys and projects. Whether you envision this property as a seasonal getaway or dream of building a new home to suit your needs, the potential here is limitless. Experience the serenity and charm of this lakeside community and make 93 Sturgeon Glen Rd. your own private retreat. Don't miss this incredible opportunity to own a slice of paradise in Fenelon Falls (id:31684)
Property Information
Property Type
Residential
Sub-Type
Single Family Residence
Style
Bungalow
Parking Spaces
8
Ownership
Freehold
Listing #
X13448768
Property Features
Cooling
Heating
Parking
Lot Features
Sewer
Rooms
- Bedroom 12.4 m X 2.3 mMain
- Bedroom 22.4 m X 1.9 mMain
- Dining Room2.8 m X 1.5 mMain
- Kitchen2.7 m X 2.7 mMain
- Living Room2.7 m X 4.2 mMain
Affordability Calculator
$75,980
Estimated monthly payment
$2,022/mo
Principal $303,920 · Est. interest $423,995 over 30 yrs
Neighborhood Market Statistics
How this home compares to active listings in Kawartha Lakes, ON
- CA$724,788
- Median Listing Price
- 47
- Median Days on Market
- 1,300
- Median Sq Ft
- CA$526
- Median Price / Sq Ft
- 2,690
- Active Listings
- This home’s price is 48% below the area median.
Market statistics compiled from active EXIT Realty® and MLS listings in Kawartha Lakes, ON.
Location

Points of Interest in Kawartha Lakes (Fenelon), ON
Showing the Kawartha Lakes (Fenelon) area map.
Nearby Schools
Langton Public School
School · 1.5 km away
Fenelon Falls Secondary School
Secondary · 2.1 km away
Dunsford District Elementary School
Elementary · 9.4 km away
Fenelon Township Public School
School · 9.6 km away
Bobcaygeon Public School
School · 13.7 km away
Pope John Paul II Elementary School
Elementary · 16.9 km away
Parkview Public School
School · 17.6 km away
Ridgewood Public School
School · 17.7 km away
I E Weldon Secondary School
Secondary · 17.7 km away
Queen Victoria Public School
Elementary · 17.8 km away
Alexandra Public School
Elementary · 18.0 km away
Heritage Christian School
School · 18.3 km away
St Mary's Elementary School
Elementary · 18.4 km away
Lindsay Collegiate Vocational Institute
Secondary · 18.6 km away
King Albert Public School
Elementary · 18.7 km away
Leslie Frost Public School
Elementary · 19.3 km away
Sesco
School · 19.4 km away
St. Dominic Catholic Elementary School
Elementary · 20.1 km away
Lindsay Adult Education training Ctr
Secondary · 20.3 km away
Jack Callaghan Elementary School
Elementary · 20.5 km away
Commute Calculator
Nearby Homes

Similar Homes Nearby



Similar Home Values
Comparable nearby listings and their asking prices.
| Address | Price | Beds | Baths | Sq Ft |
|---|---|---|---|---|
| 45 Drummond Street, Rideau Lakes, ON | CA$269,000 | 1 | 2 | — |
| 49 RIVER ROAD, Kawartha Lakes (Somerville), ON | CA$269,000 | 3 | 1 | — |
| 45 DRUMMOND STREET, Rideau Lakes, ON | CA$269,000 | 1 | 2 | — |
| 127 MONCK ROAD, Kawartha Lakes (Dalton), ON | CA$269,900 | 3 | 1 | — |
| 127 Monck Road, Kawartha Lakes, ON | CA$269,900 | 3 | 1 | — |
| 20 KINGSTON STREET, Rideau Lakes, ON | CA$274,900 | 2 | 1 | — |
Moving Cost Estimate
EXIT Agents in Kawartha Lakes (Fenelon)



Listing Courtesy: RE/MAX ALL-STARS REALTY INC.
Data Terms of Use
This website is operated by RE/MAX ALL-STARS REALTY INC., a brokerage who is a member of The Canadian Real Estate Association (CREA). The content on this website is owned or controlled by CREA. By accessing this website, the user agrees to be bound by these terms of use as amended from time to time, and agrees that these terms of use constitute a binding contract between the user, RE/MAX ALL-STARS REALTY INC., and CREA.
Copyright
The content on this website is protected by copyright and other laws, and is intended solely for the private, non-commercial use by individuals. Any other reproduction, distribution or use of the content, in whole or in part, is specifically prohibited. Prohibited uses include commercial use, “screen scraping”, “database scraping”, and any other activity intended to collect, store, reorganize or manipulate the content of this website.
Trademarks
REALTOR®, REALTORS®, and the REALTOR® logo are certification marks that are owned by REALTOR® Canada Inc. and licensed exclusively to The Canadian Real Estate Association (CREA). These certification marks identify real estate professionals who are members of CREA and who must abide by CREA’s By-Laws, Rules, and the REALTOR® Code. The MLS® trademark and the MLS® logo are owned by CREA and identify the professional real estate services provided by members of CREA.
Liability and Warranty Disclaimer
The information contained on this website is based in whole or in part on information that is provided by members of CREA, who are responsible for its accuracy. CREA reproduces and distributes this information as a service for its members, and assumes no responsibility for its completeness or accuracy.
Amendments
RE/MAX ALL-STARS REALTY INC. may at any time amend these Terms of Use by updating this posting. All users of this site are bound by these amendments should they wish to continue accessing the website, and should therefore periodically visit this page to review any and all such amendments.