

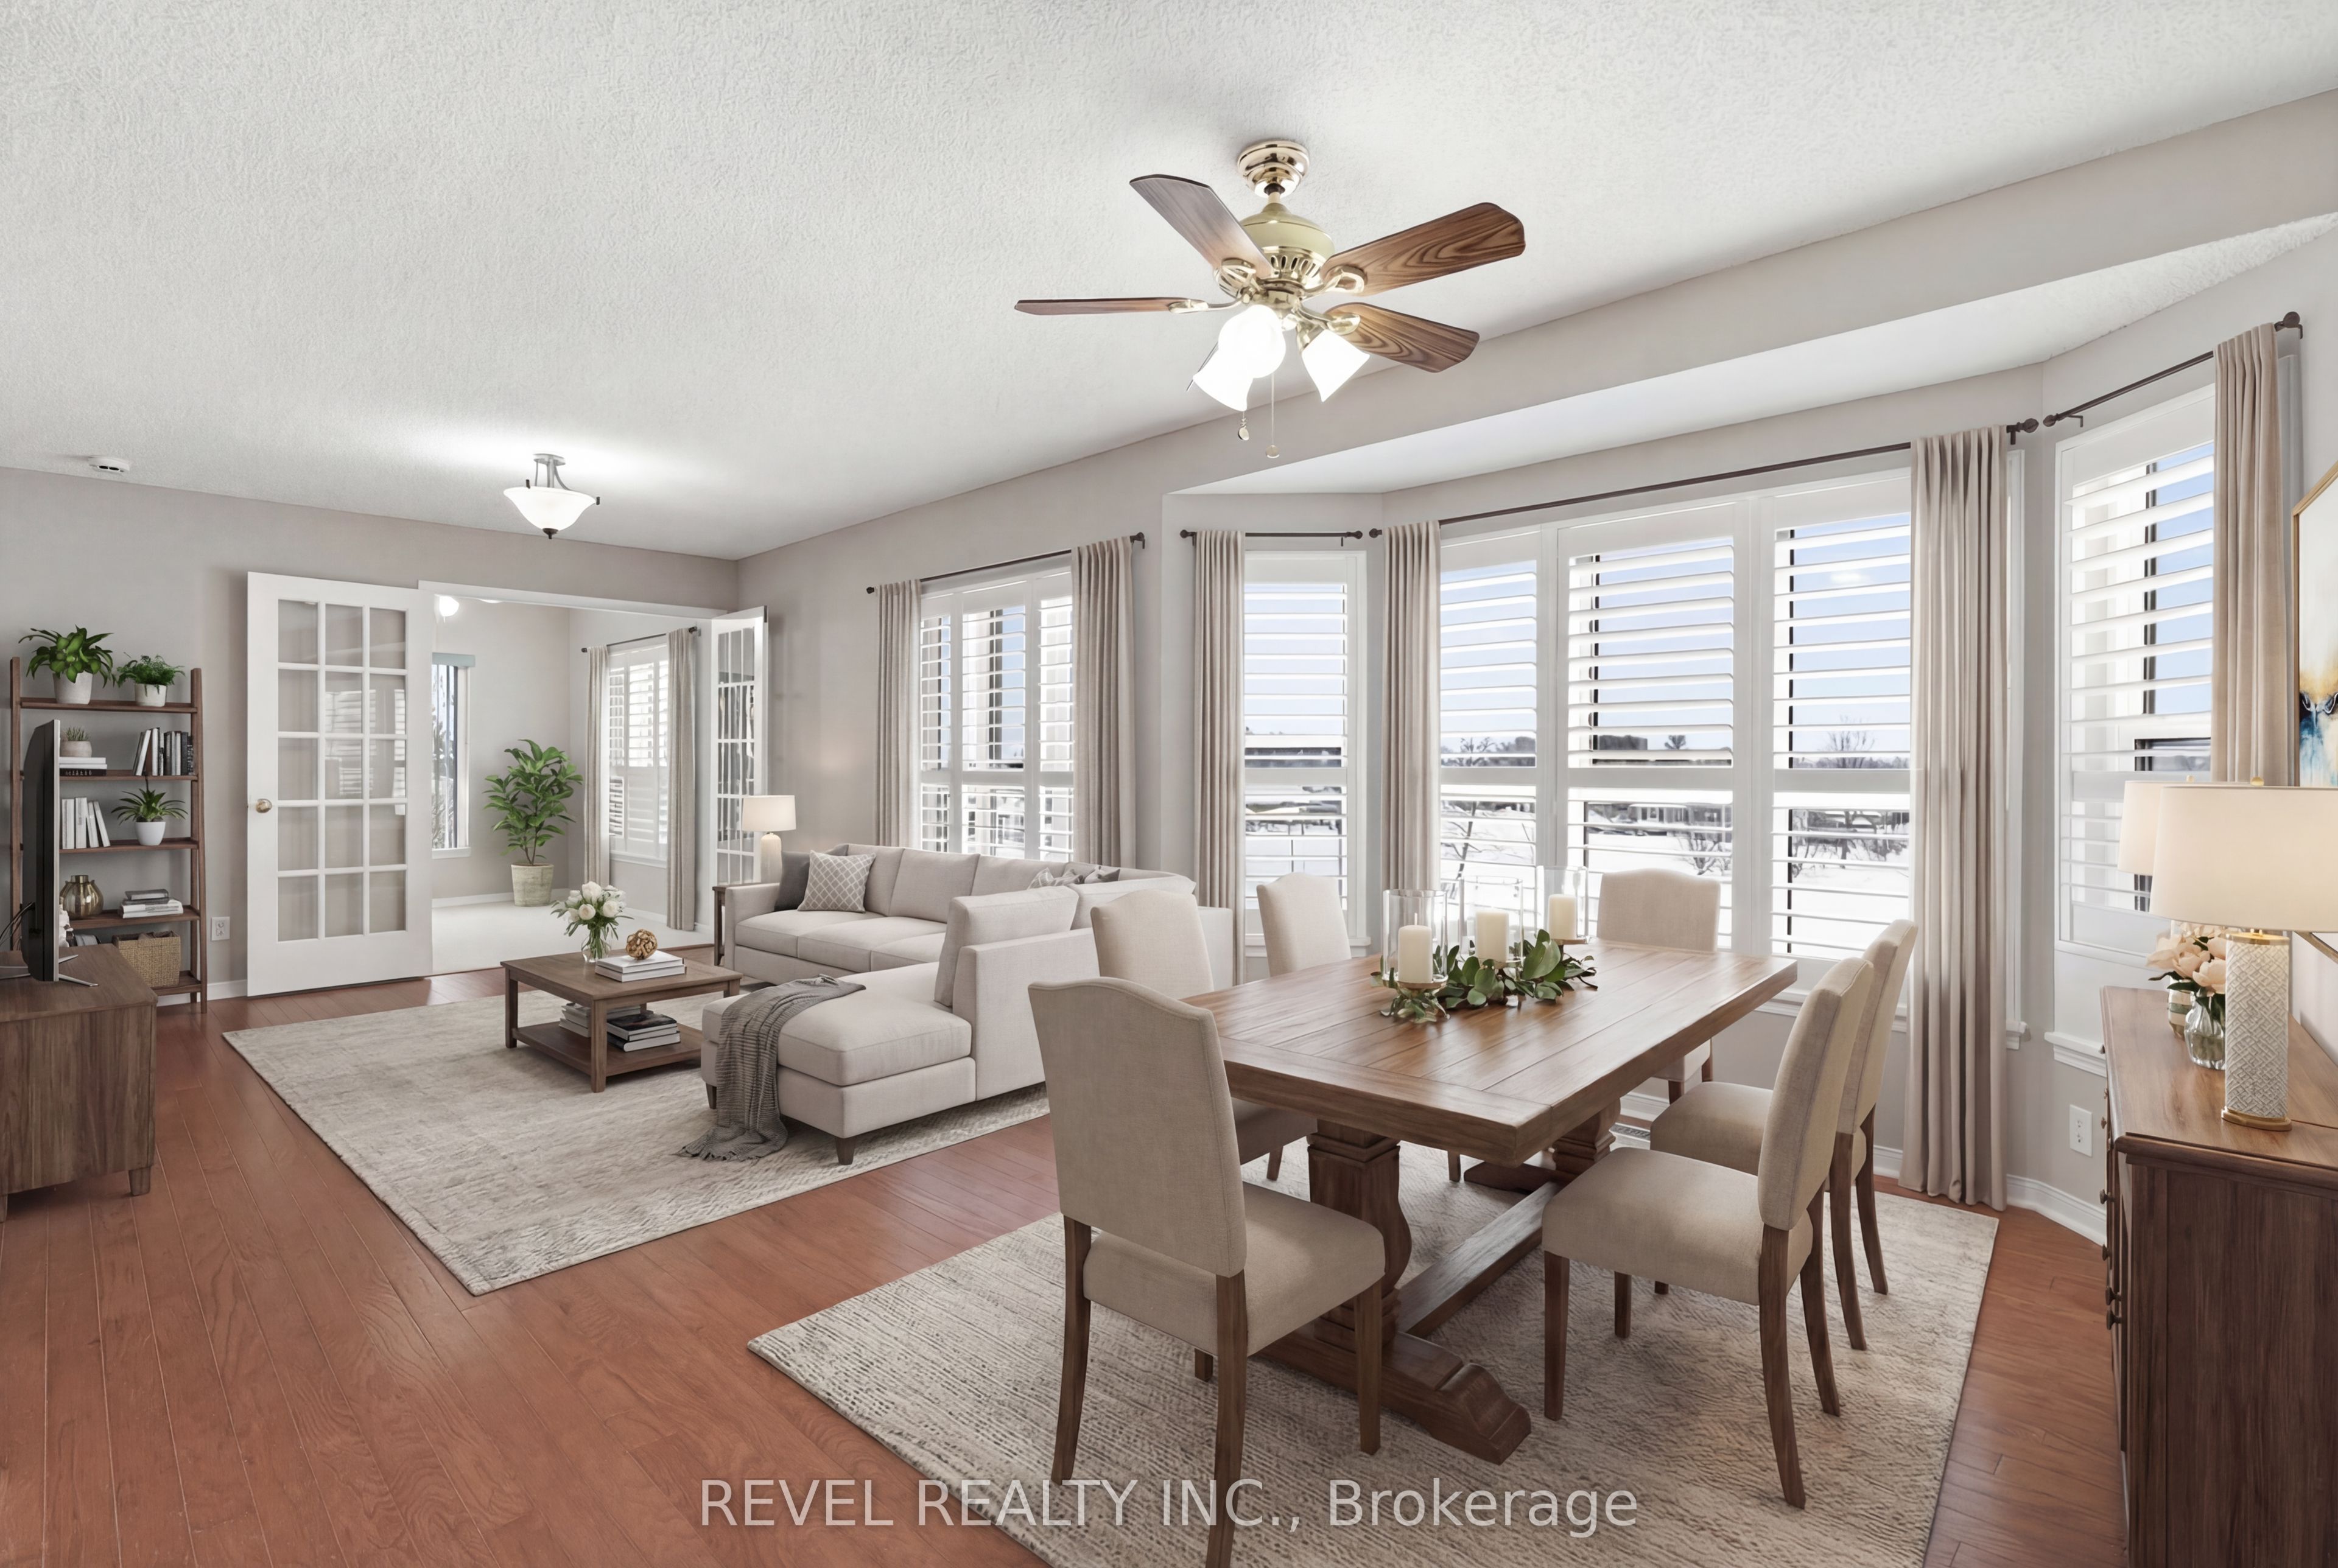
4 Heritage Way 309, Kawartha Lakes, ON K9V 5Z2
Kawartha Lakes County
Key Facts
Description
Wake up every morning to breathtaking panoramic views in one of the building's most sought-after suites. This luxurious top floor corner condo offers the perfect blend of elegance, comfort, and low-maintenance living-an ideal choice for downsizers, retirees, or anyone looking to enjoy a carefree lifestyle without compromising on space or quality. Bathed in natural light from its desirable north-east exposure, this exceptional 2-bedroom plus den suite features walls of windows that showcase spectacular views throughout the day. The thoughtfully designed floor plan places the bedrooms on opposite sides of the condo, each with its own walk-in closet, providing privacy and comfort for homeowners and overnight guests alike.The elegant den, highlighted by corner windows and French doors, creates the perfect home office, reading room, or hobby space. The spacious kitchen is designed for both everyday living and entertaining, offering abundant cabinetry, generous counter space, and a convenient pantry.Open-concept living and dining area is warm and inviting, featuring hardwood flooring, custom built-in shutters, and expansive windows that flood the space with sunlight. Whether hosting family gatherings, enjoying a quiet morning coffee, or simply taking in the beautiful views, this home offers the perfect setting to relax and entertain. Additional highlights include two full bathrooms, in-suite laundry, underground parking, and a private storage locker. Residents enjoy an outstanding selection of resort-style amenities, including an in-ground pool, rooftop terrace with BBQ area, recreation centre, games room, library, workshop, common room, and guest suite for visiting family and friends. Offering the perfect combination of luxury, convenience, and an active, welcoming community, this exceptional condo is ideal for those seeking an elegant, maintenance-free lifestyle where you can simply lock the door, travel with peace of mind, and enjoy the very best of condo living.
Property Information
Property Type
Residential
Sub-Type
Condominium
Style
Bungalow
Stories
3
Parking Spaces
1
MLS® Listing#
X13570092
Property Features
Interior
Appliances
Cooling
Heating
Basement
Parking
Construction
Financial Details
HOA
CA$628
14
Annual Taxes
CA$3,166
Tax year 2025
Assessed Value
CA$217,000
Parcel Number
638140035
Directions
COLBORNE ST W TO HERITAGE WAY
Affordability Calculator
$95,980
Estimated monthly payment
$2,554/mo
Principal $383,920 · Est. interest $535,603 over 30 yrs
Neighborhood Market Statistics
How this home compares to active listings in Kawartha Lakes, ON
- CA$724,788
- Median Listing Price
- 47
- Median Days on Market
- 1,300
- Median Sq Ft
- CA$526
- Median Price / Sq Ft
- 2,690
- Active Listings
- This home’s price is 34% below the area median.
Market statistics compiled from active EXIT Realty® and MLS listings in Kawartha Lakes, ON.
Location

Points of Interest in Kawartha Lakes, ON
Showing the Kawartha Lakes area map.
Nearby Schools
Heritage Christian School
School · 0.1 km away
Parkview Public School
School · 0.8 km away
Lindsay Collegiate Vocational Institute
Secondary · 0.9 km away
Alexandra Public School
Elementary · 1.0 km away
Sesco
School · 1.0 km away
Leslie Frost Public School
Elementary · 1.1 km away
Pope John Paul II Elementary School
Elementary · 1.5 km away
King Albert Public School
Elementary · 1.6 km away
St. Dominic Catholic Elementary School
Elementary · 1.7 km away
Queen Victoria Public School
Elementary · 2.0 km away
St Mary's Elementary School
Elementary · 2.1 km away
Lindsay Adult Education training Ctr
Secondary · 2.4 km away
Sta Lindsay
School · 2.5 km away
St Thomas Aquinas Secondary School
Secondary · 2.5 km away
I E Weldon Secondary School
Secondary · 3.4 km away
Jack Callaghan Elementary School
Elementary · 5.6 km away
Fenelon Township Public School
School · 9.9 km away
Mariposa Elementary School
Elementary · 10.3 km away
Dr George Hall Public School
School · 11.4 km away
Dunsford District Elementary School
Elementary · 13.6 km away
Commute Calculator
Nearby Homes


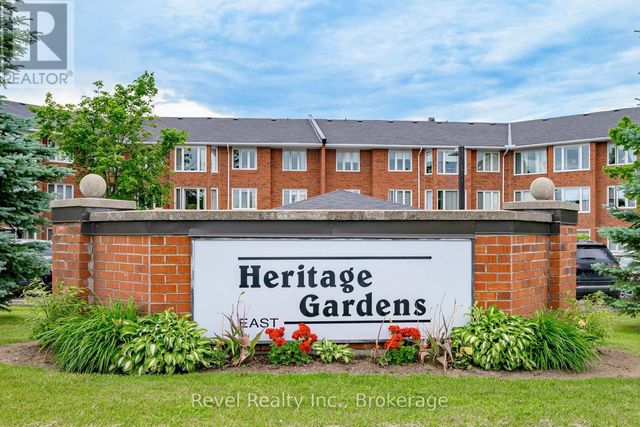

Similar Homes Nearby


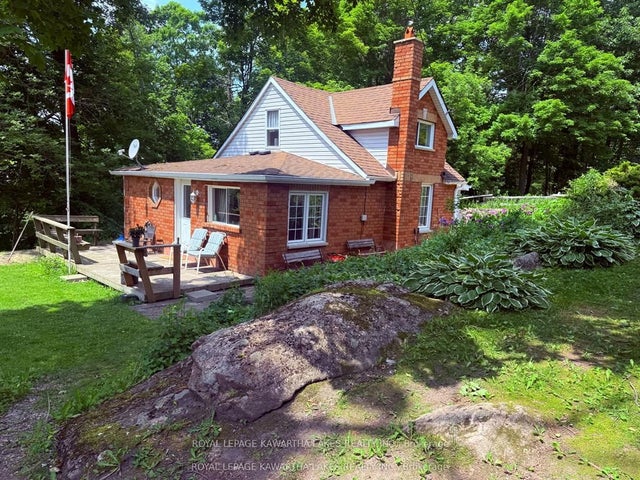


Similar Home Values
Comparable nearby listings and their asking prices.
| Address | Price | Beds | Baths | Sq Ft |
|---|---|---|---|---|
| 230-232 Lake Dalrymple Road 22, Kawartha Lakes, ON | CA$339,000 | 3 | 1 | — |
| 22 - 230-232 LAKE DALRYMPLE ROAD, Kawartha Lakes (Carden), ON | CA$339,000 | 3 | 1 | — |
| 129 Lindsay Street, Kawartha Lakes, ON | CA$339,900 | 2 | 1 | — |
| 5 Government Dock Road, Kawartha Lakes, ON | CA$340,000 | 2 | 1 | — |
| 5 GOVERNMENT DOCK ROAD, Kawartha Lakes (Laxton/Digby/Longford), ON | CA$340,000 | 2 | 1 | — |
| 4 Water Street, Rideau Lakes, ON | CA$340,000 | 3 | 2 | — |


