

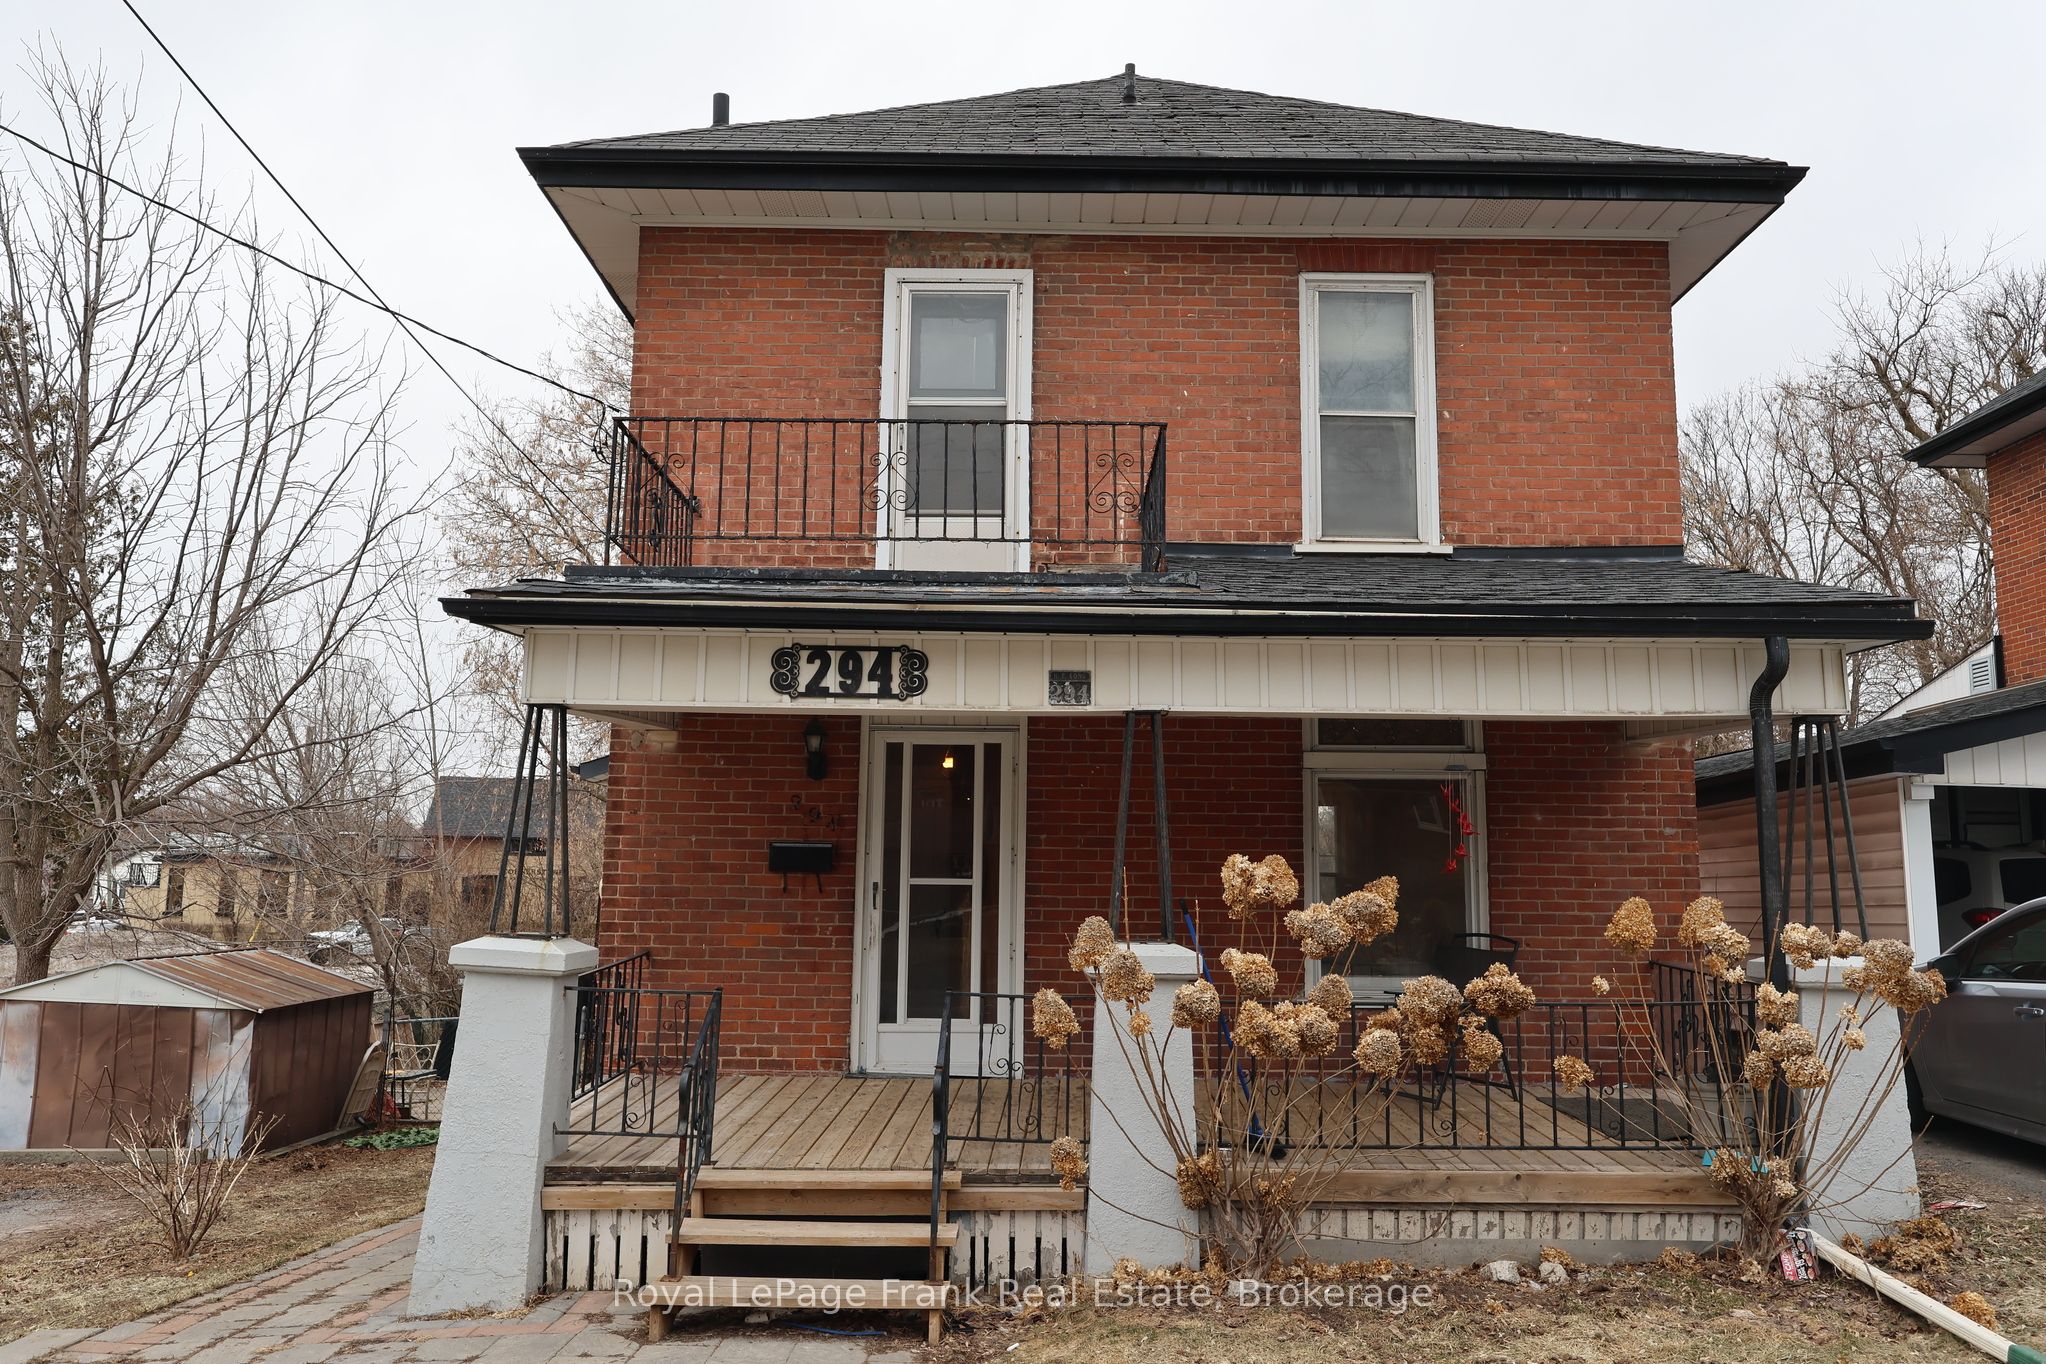
294 Parkhill Road W, Peterborough, ON K9H 3H7
Peterborough County
Key Facts
Description
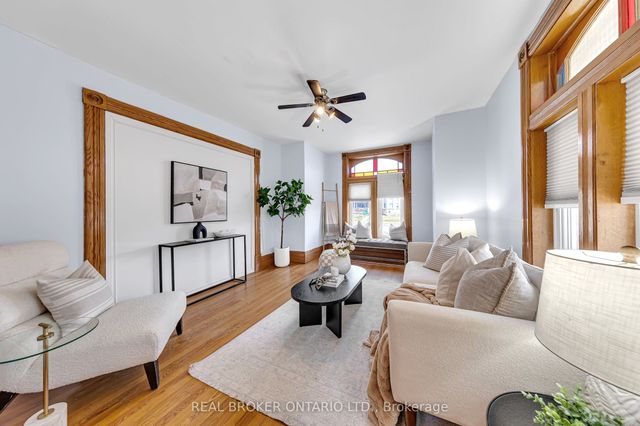
Spacious two storey 3 bedroom home with a main floor family room addition with a gas fireplace is centrally located near Reid Street and is priced to sell. Ideal starter home or student home for your Trent or Sir Sandford son or daughter to build equity for 3-4 years. Located on the city bus route and short walk to the Trent Express at George St. Newer gas furnace and hot water tank. Parking for 2 cars. With 10% down, mortgage at 4% carries for $1846.33 per month, cheaper than rent. Room to build equity in this one. City of Peterborough is taking a small piece off the front of the lot for road widening at the corner of Parkhill and Reid Streets.
Property Information
Property Type
Residential
Sub-Type
Single Family Residence
Style
2-Storey
Stories
2
Lot Dimensions
44.0x107.0
Parking Spaces
2
MLS® Listing#
X13493172
Property Features
Cooling
Heating
Fireplace
Basement
Pool
Parking
Lot Features
Construction
Foundation
Roof
Security
Utilities
Rooms
- Bedroom3.48 x 2.95Upper
- Bedroom 23.07 x 2.56Upper
- Bedroom 33.43 x 2.92Upper
- Dining Room3.45 x 3.09Main
- Family Room5.58 x 4.09Main
- Kitchen4.39 x 2.82Main
- Living Room3.66 x 3.09Main
Financial Details
Annual Taxes
CA$4,272
Tax year 2026
Parcel Number
281090185
Directions
Parkhill Rd W of W of Rubidge - property is at the corner of Reid St
Affordability Calculator
$71,980
Estimated monthly payment
$1,916/mo
Principal $287,920 · Est. interest $401,674 over 30 yrs
Location

Points of Interest in Peterborough, ON
Showing the Peterborough area map.
Nearby Schools
Sesco
School · 0.5 km away
Pace at PCVS
School · 0.7 km away
Peterborough Collegiate
Secondary · 0.7 km away
St Annes School
Secondary · 0.8 km away
Queen Elizabeth Public School
School · 0.9 km away
Highland Heights Public School
School · 0.9 km away
The Nest Montessori
Elementary · 1.1 km away
Queen Mary Public School
School · 1.3 km away
Rowan Tree Children's School
School · 1.3 km away
St. Peter Catholic Secondary School
Secondary · 1.6 km away
Adam Scott Cvi & Intermediate School
Secondary · 1.7 km away
Immaculate Conception Ces
Elementary · 1.8 km away
Armour Heights Public School
School · 1.8 km away
Prince of Wales Public School
School · 1.9 km away
St Barnabas Nursery School
School · 2.0 km away
St Teresa's Elementary School
Elementary · 2.1 km away
St. Paul Catholic Elementary School
Elementary · 2.1 km away
Westmount Public School
School · 2.2 km away
RF Downey Public School
Elementary · 2.3 km away
Edmison Heights Public School
Elementary · 2.3 km away
Commute Calculator
Nearby Homes
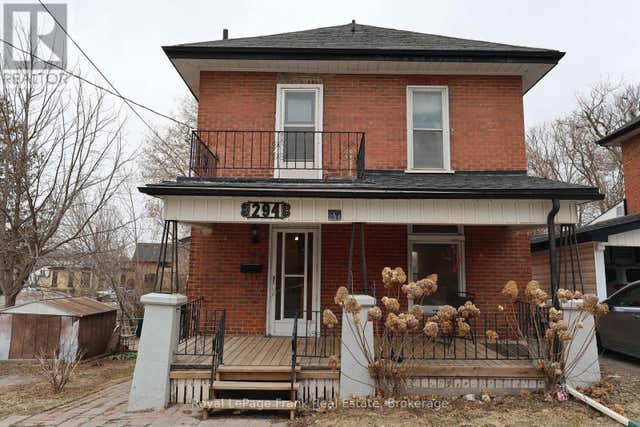
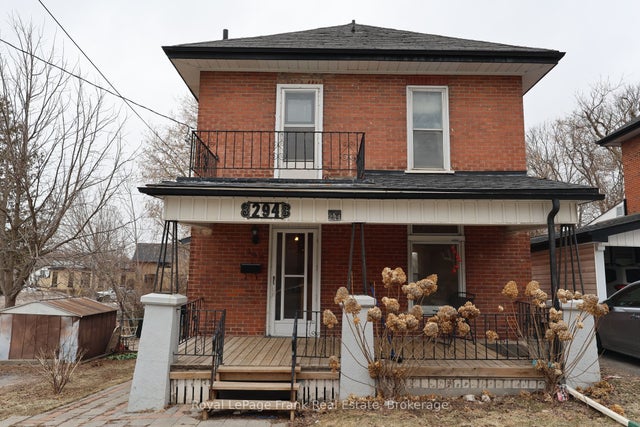
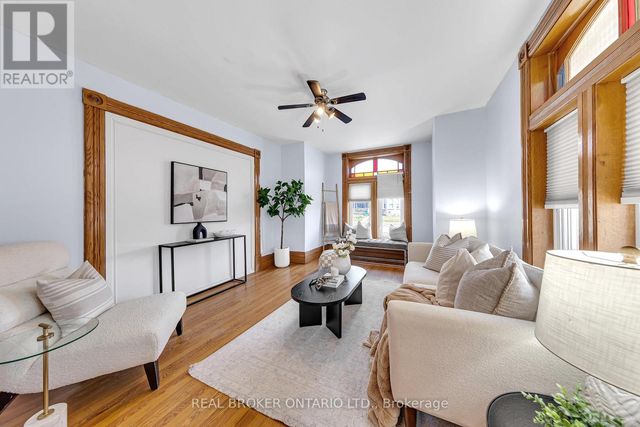

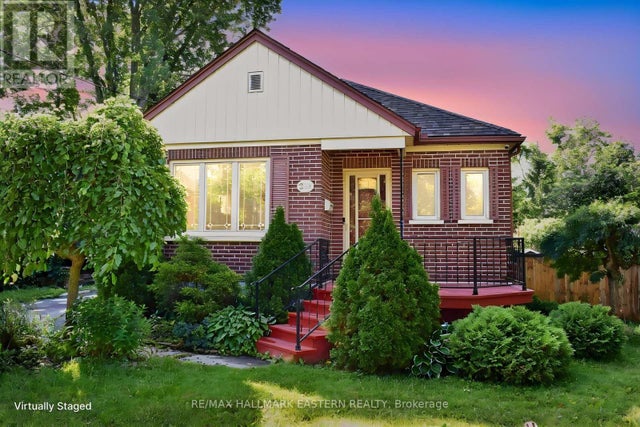
Similar Homes Nearby

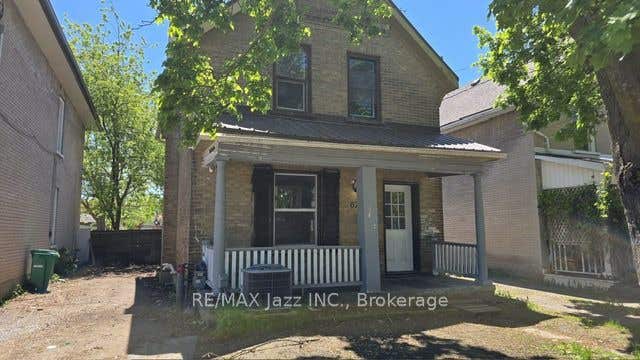

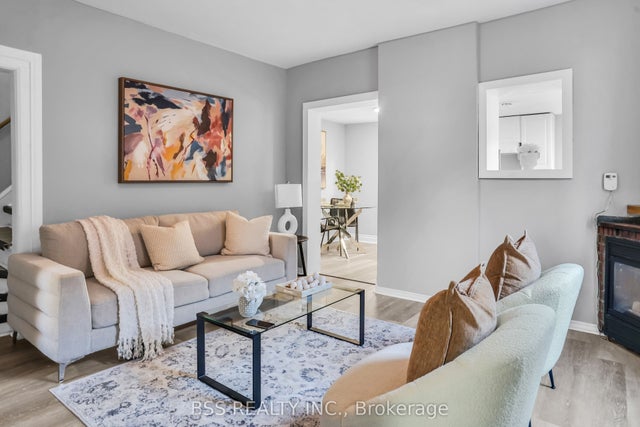

Similar Home Values
Comparable nearby listings and their asking prices.
| Address | Price | Beds | Baths | Sq Ft |
|---|---|---|---|---|
| 629 BROWN STREET, Peterborough (Otonabee Ward 1), ON | CA$299,000 | 3 | 2 | — |
| 629 Brown Street, Peterborough, ON | CA$299,000 | 3 | 2 | — |
| 460 DRISCOLL TERRACE, Peterborough (Ashburnham Ward 4), ON | CA$324,900 | 3 | 1 | — |
| 297 Sherbrooke Street, Peterborough, ON | CA$330,000 | 3 | 2 | — |
| 996 Sydenham Road 32, Peterborough, ON | CA$339,900 | 3 | 1 | — |
| 32 - 996 SYDENHAM ROAD, Peterborough (Ashburnham Ward 4), ON | CA$339,900 | 3 | 1 | — |


