

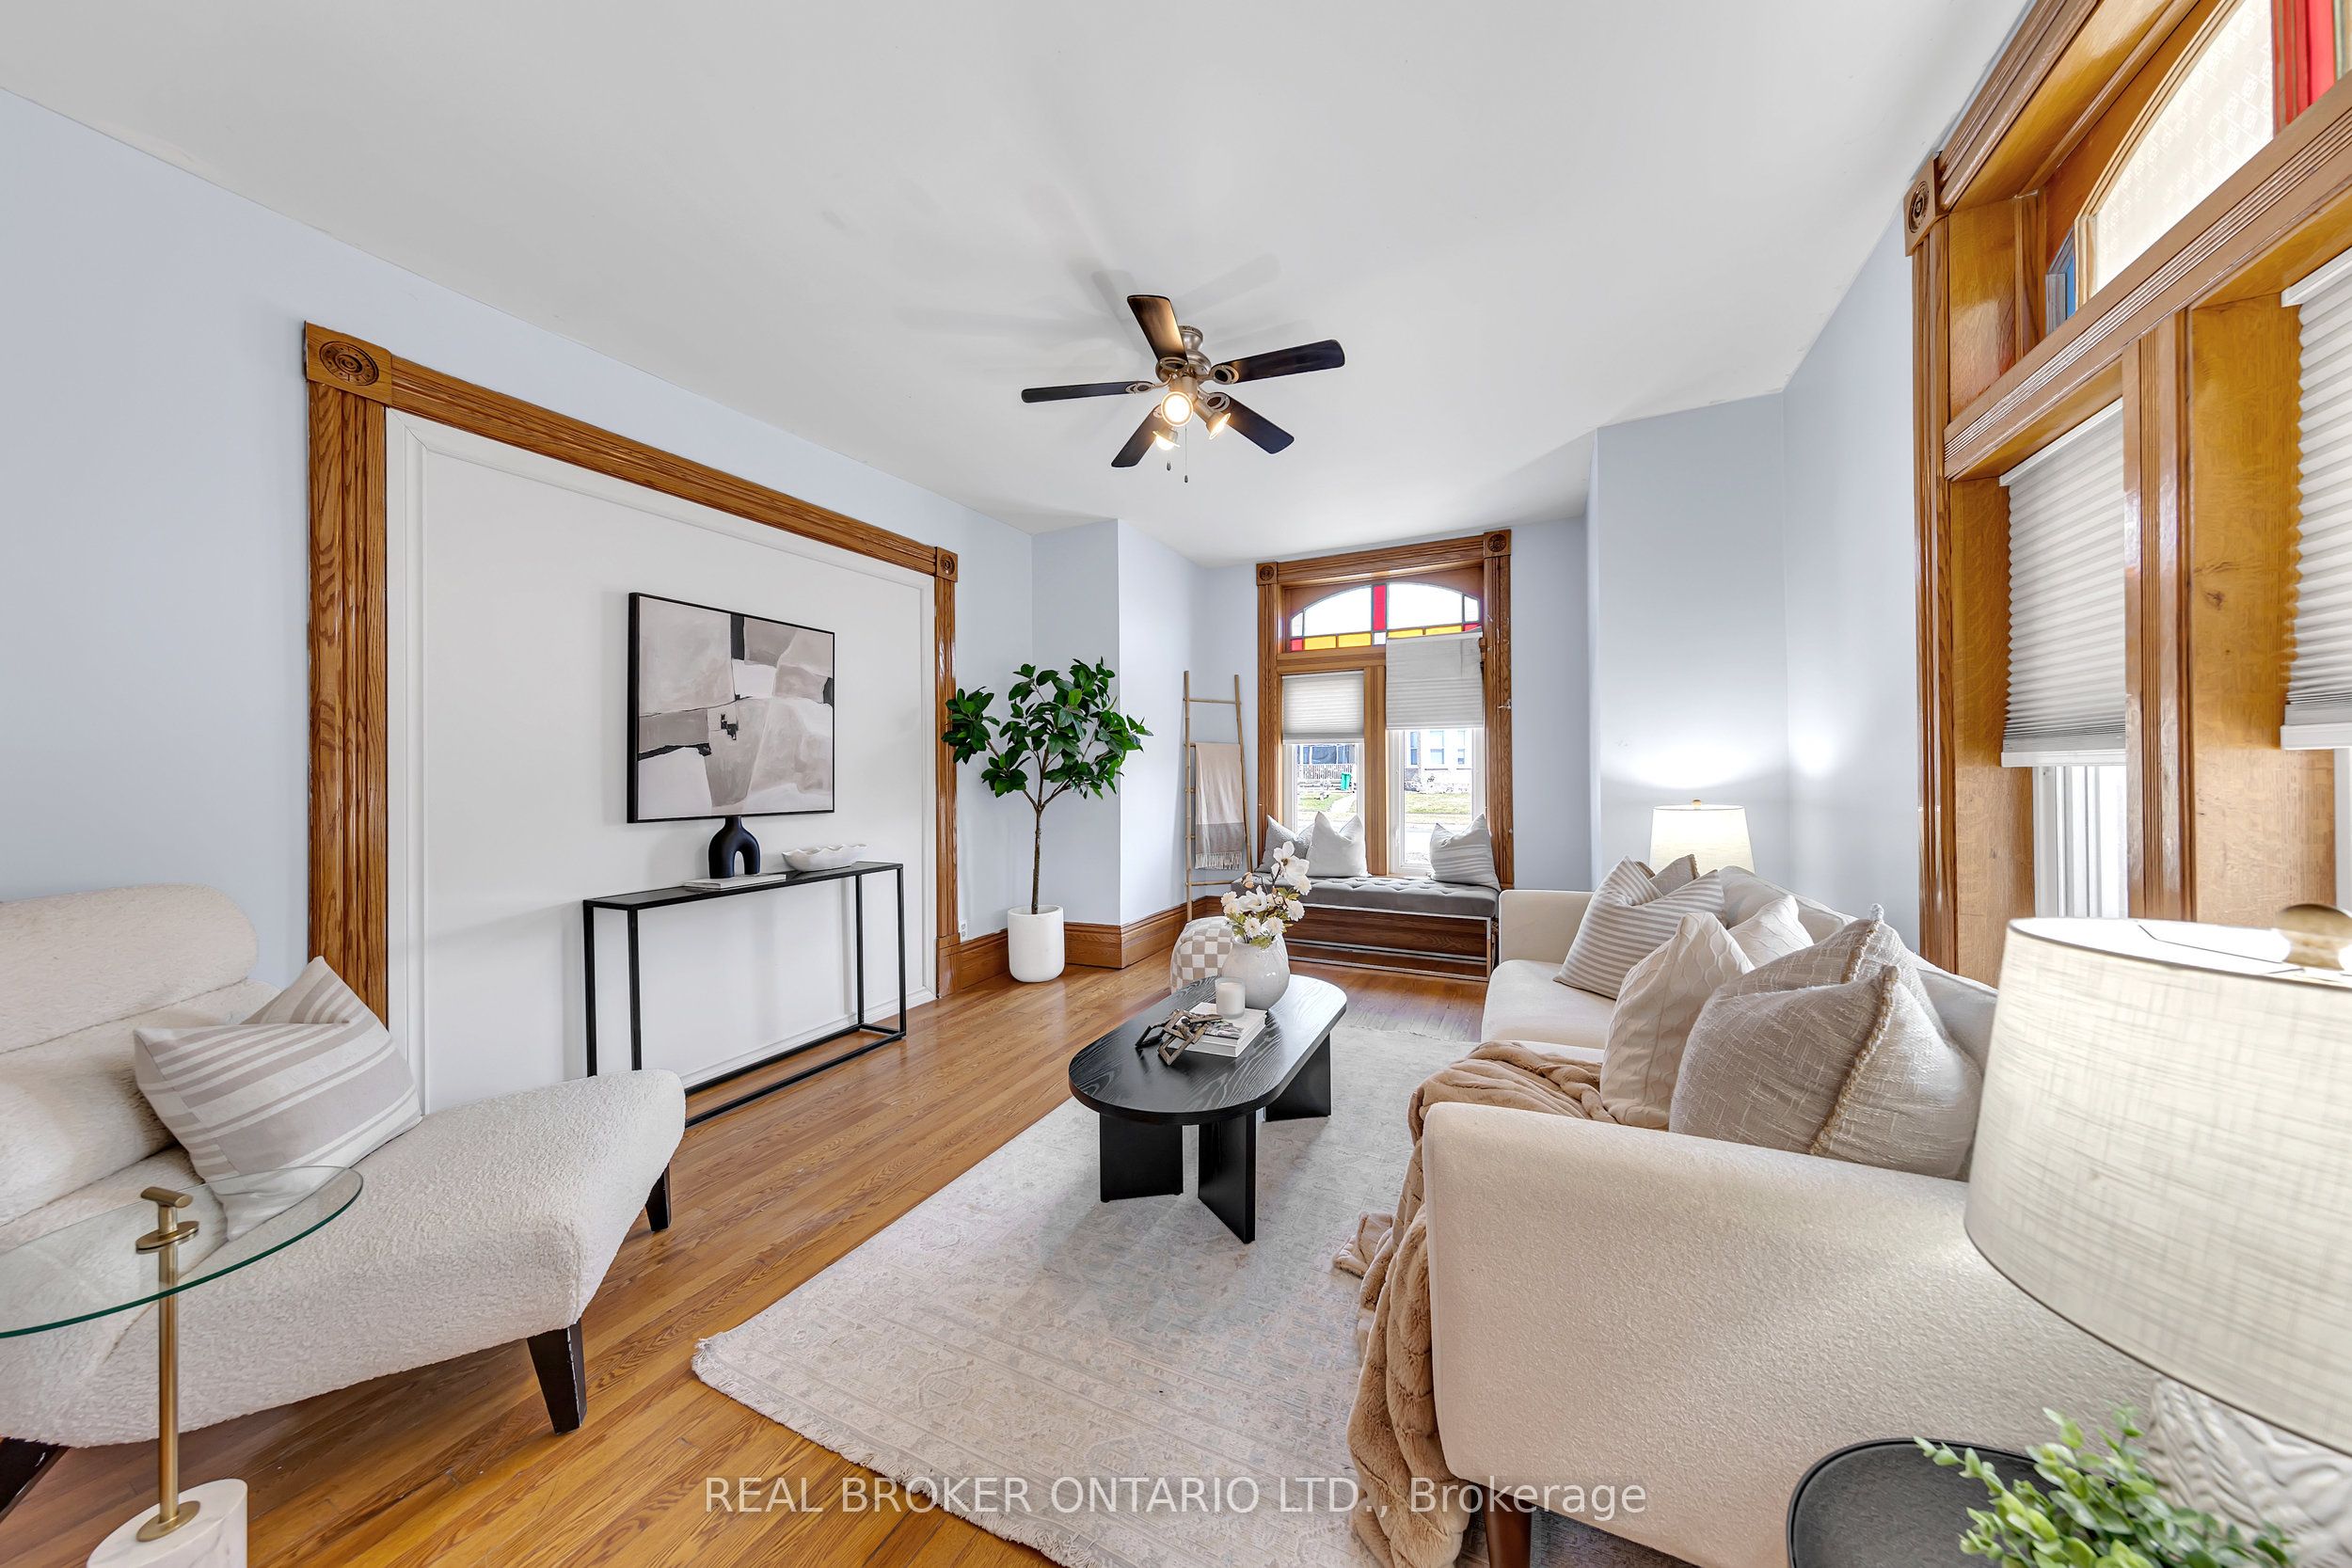
52 Victoria Avenue N MAIN, Peterborough, ON K9H 4W1
Peterborough County
Key Facts
Description
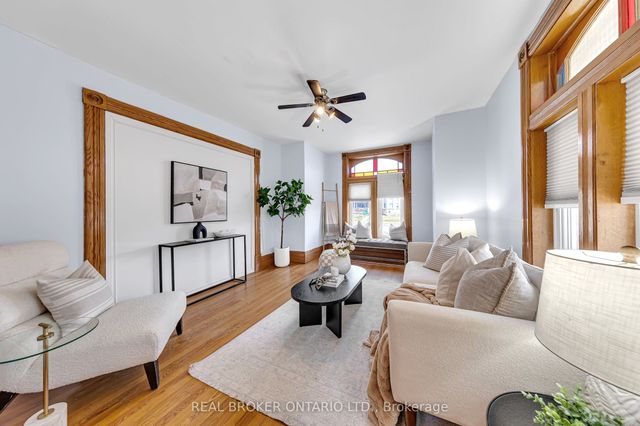
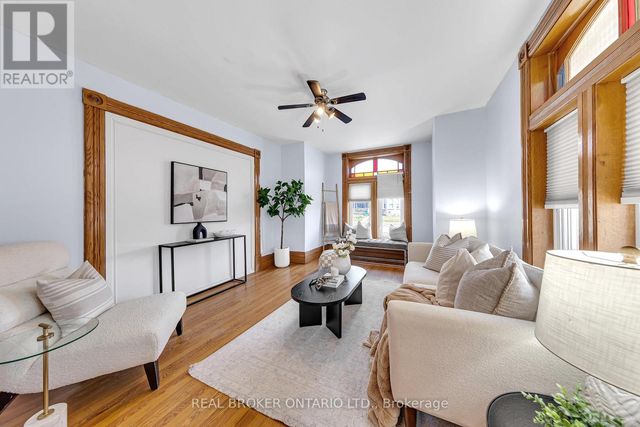
This beautifully maintained 2-storey brick home blends historic character with modern functionality. The main unit offers over 1,500 sq ft of living space, ideal for families, professionals, or students. Featuring 4 generously sized bedrooms (3 upstairs, 1 on the main floor), a large 5-piece bathroom on the second level, plus a convenient 2-piece powder room on the main. Enjoy the warmth of hardwood floors, stained glass windows, copper ceiling tiles, and original gingerbread trim on the covered front veranda. The hickory kitchen with island and walk-out to the backyard deck provides excellent prep and entertaining space, complemented by a formal dining room. Located in a well-connected area just 10 minutes to Trent University and Fleming College, this home is perfect for student housing or families seeking comfort and charm. With 5+ parking spaces, ample storage in the basement, and proximity to transit, shopping, parks, and highway access this is a unique rental opportunity you dont want to miss. Students welcome!
Property Information
Property Type
Residential Lease
Sub-Type
Single Family Residence
Style
2-Storey
Stories
2
Lot Dimensions
53.0x116.5
Parking Spaces
7
MLS® Listing#
X13209898
Property Features
Cooling
Heating
Basement
Pool
Construction
Foundation
Roof
Financial Details
Parcel Number
281090073
Directions
Parkhill Road to Downie Street, north on Downie Street to Victoria Avenue
Affordability Calculator
$498
Estimated monthly payment
$13/mo
Principal $1,992 · Est. interest $2,779 over 30 yrs
Neighborhood Market Statistics
How this home compares to active listings in Peterborough, ON
- CA$593,060
- Median Listing Price
- 31
- Median Days on Market
- 1,300
- Median Sq Ft
- CA$429
- Median Price / Sq Ft
- 729
- Active Listings
- This home’s price is 100% below the area median.
Market statistics compiled from active EXIT Realty® and MLS listings in Peterborough, ON.
Location

Getting Around
Points of Interest in Peterborough, ON
Showing the Peterborough area map.
Nearby Schools
Sesco
School · 0.5 km away
Highland Heights Public School
School · 0.7 km away
Pace at PCVS
School · 0.8 km away
Peterborough Collegiate
Secondary · 0.8 km away
St Annes School
Secondary · 0.8 km away
Queen Elizabeth Public School
School · 0.9 km away
The Nest Montessori
Elementary · 1.1 km away
Rowan Tree Children's School
School · 1.2 km away
Queen Mary Public School
School · 1.2 km away
St. Peter Catholic Secondary School
Secondary · 1.4 km away
Adam Scott Cvi & Intermediate School
Secondary · 1.7 km away
Prince of Wales Public School
School · 1.9 km away
St Teresa's Elementary School
Elementary · 1.9 km away
Immaculate Conception Ces
Elementary · 1.9 km away
Armour Heights Public School
School · 2.0 km away
Westmount Public School
School · 2.0 km away
St Barnabas Nursery School
School · 2.1 km away
St. Paul Catholic Elementary School
Elementary · 2.2 km away
RF Downey Public School
Elementary · 2.2 km away
Edmison Heights Public School
Elementary · 2.4 km away
Commute Calculator
Nearby Homes

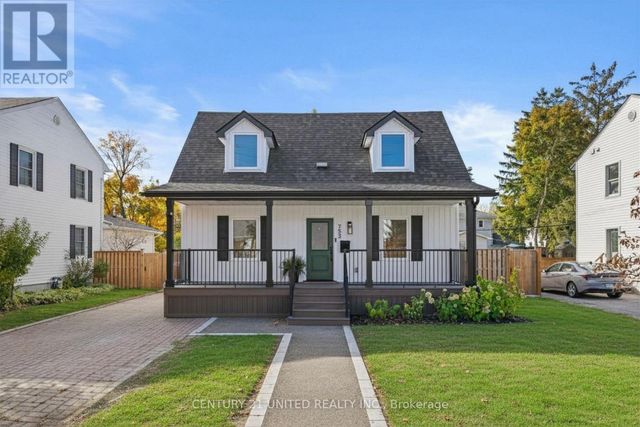
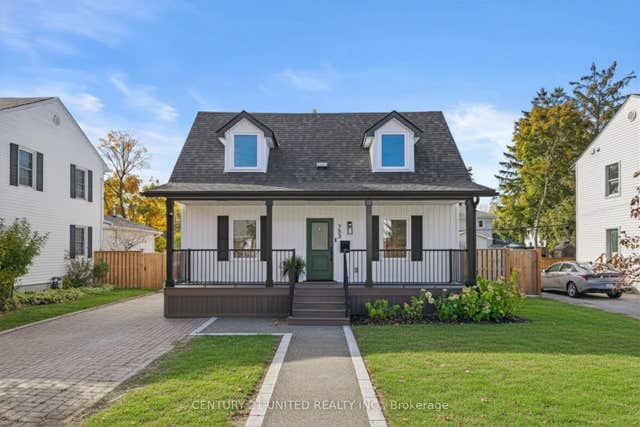
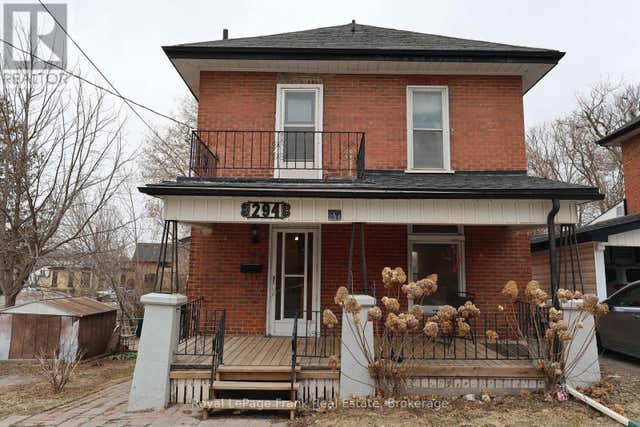
Similar Homes Nearby
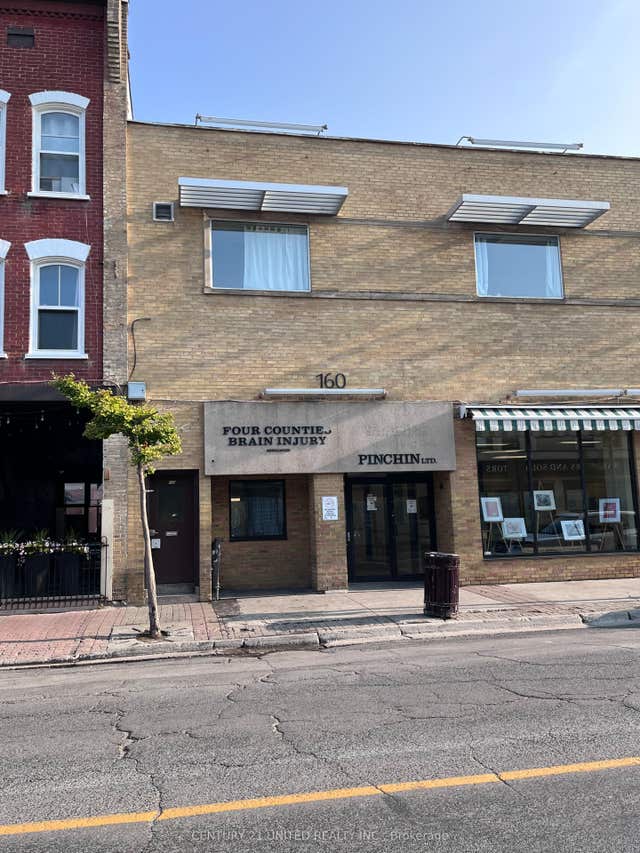
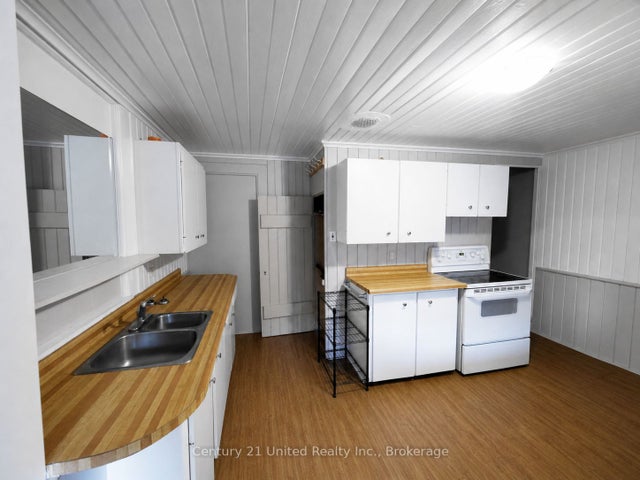


Similar Home Values
Comparable nearby listings and their asking prices.
| Address | Price | Beds | Baths | Sq Ft |
|---|---|---|---|---|
| 164 Charlotte Street 6, Peterborough, ON | CA$1,800/mo | 3 | 1 | — |
| 375A Queen Street, Peterborough, ON | CA$2,095/mo | 3 | 1 | — |
| 172.5 Hunter Street W 4, Peterborough, ON | CA$2,100/mo | 3 | 1 | — |
| 490 Stewart Street 2, Peterborough, ON | CA$2,250/mo | 3 | 1 | — |
| 668 Harold Drive, Peterborough, ON | CA$2,350/mo | 3 | 1 | — |
| 369 Hunter Street W 203, Peterborough, ON | CA$2,350/mo | 3 | 1 | — |


