

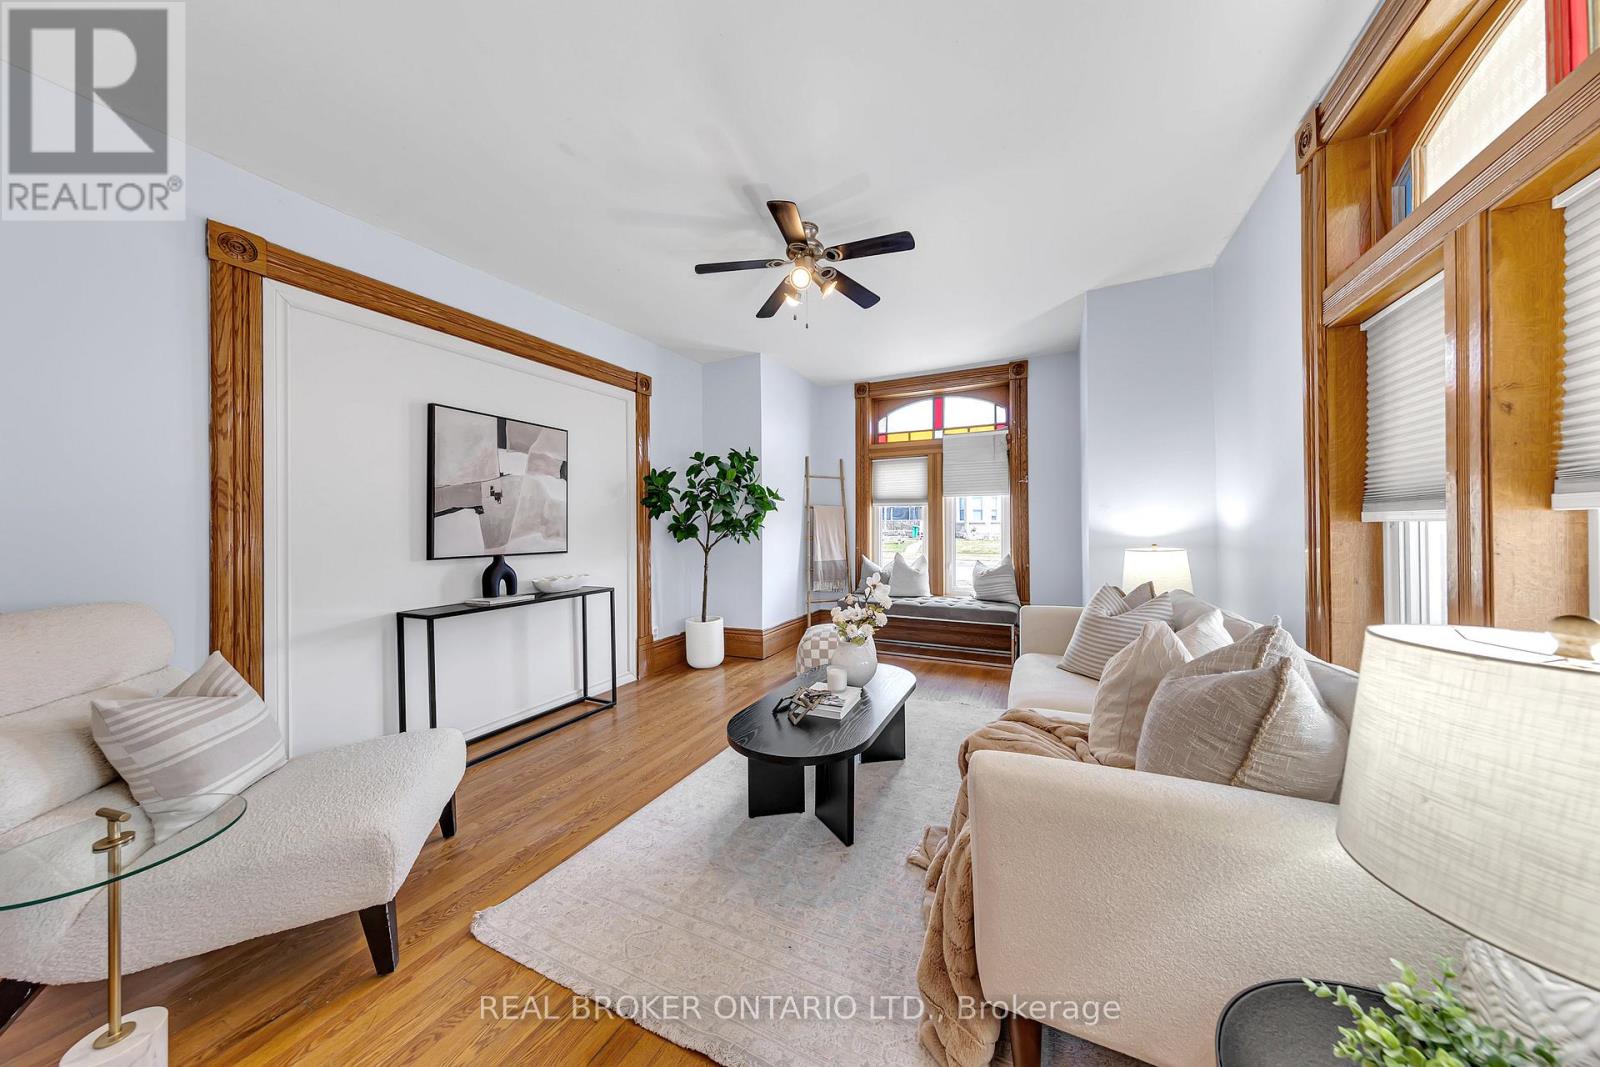
MAIN - 52 VICTORIA AVENUE N Unit MAIN, Peterborough (Northcrest Ward 5), ON K9H4W1
Northcrest Ward 5
Key Facts
Description
This beautifully maintained 2-storey brick home blends historic character with modern functionality. The main unit offers over 1,500 sq ft of living space, ideal for families, professionals, or students. Featuring 4 generously sized bedrooms (3 upstairs, 1 on the main floor), a large 5-piece bathroom on the second level, plus a convenient 2-piece powder room on the main. Enjoy the warmth of hardwood floors, stained glass windows, copper ceiling tiles, and original gingerbread trim on the covered front veranda. The hickory kitchen with island and walk-out to the backyard deck provides excellent prep and entertaining space, complemented by a formal dining room. Located in a well-connected area just 10 minutes to Trent University and Fleming College, this home is perfect for student housing or families seeking comfort and charm. With 5+ parking spaces, ample storage in the basement, and proximity to transit, shopping, parks, and highway access this is a unique rental opportunity you dont want to miss. Students welcome! (id:31684)
Property Information
Property Type
Residential Lease
Sub-Type
Single Family Residence
Parking Spaces
7
Ownership
Freehold
Listing #
X13209898
Property Features
Cooling
Heating
Affordability Calculator
$60,000
Estimated monthly payment
$1,597/mo
Principal $240,000 · Est. interest $334,821 over 30 yrs
Neighborhood Market Statistics
How this home compares to active listings in Peterborough, ON
- CA$593,060
- Median Listing Price
- 31
- Median Days on Market
- 1,300
- Median Sq Ft
- CA$429
- Median Price / Sq Ft
- 729
- Active Listings
Market statistics compiled from active EXIT Realty® and MLS listings in Peterborough, ON.
Location

Getting Around
Points of Interest in Peterborough (Northcrest Ward 5), ON
Showing the Peterborough (Northcrest Ward 5) area map.
Nearby Schools
Sesco
School · 0.5 km away
Highland Heights Public School
School · 0.7 km away
Pace at PCVS
School · 0.8 km away
Peterborough Collegiate
Secondary · 0.8 km away
St Annes School
Secondary · 0.8 km away
Queen Elizabeth Public School
School · 0.9 km away
The Nest Montessori
Elementary · 1.1 km away
Rowan Tree Children's School
School · 1.2 km away
Queen Mary Public School
School · 1.2 km away
St. Peter Catholic Secondary School
Secondary · 1.4 km away
Adam Scott Cvi & Intermediate School
Secondary · 1.7 km away
Prince of Wales Public School
School · 1.9 km away
St Teresa's Elementary School
Elementary · 1.9 km away
Immaculate Conception Ces
Elementary · 1.9 km away
Armour Heights Public School
School · 2.0 km away
Westmount Public School
School · 2.0 km away
St Barnabas Nursery School
School · 2.1 km away
St. Paul Catholic Elementary School
Elementary · 2.2 km away
RF Downey Public School
Elementary · 2.2 km away
Edmison Heights Public School
Elementary · 2.4 km away
Commute Calculator
Nearby Homes

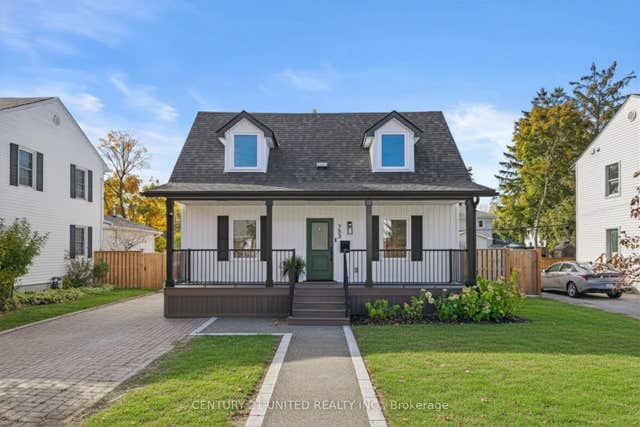
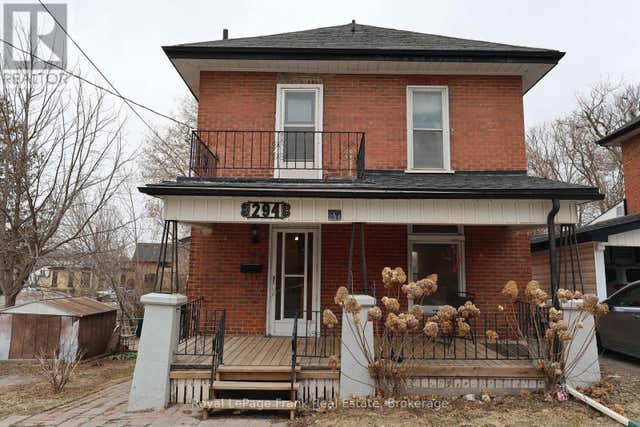
Similar Homes Nearby


Similar Home Values
Comparable nearby listings and their asking prices.
| Address | Price | Beds | Baths | Sq Ft |
|---|---|---|---|---|
| 2 MARCHMONT PLACE, Belleville (Belleville Ward), ON | CA$2,600/mo | 3 | 2 | — |
| 114 NORTHUMBERLAND BOULEVARD W, Quinte West (Murray Ward), ON | CA$2,750/mo | 3 | 2 | — |
| 12 KINGSWAY COURT, Belleville (Belleville Ward), ON | CA$2,300/mo | 3 | 1 | — |
| 140 MARIA STREET, Peterborough (Ashburnham Ward 4), ON | CA$3,500/mo | 5 | 2 | — |
| 96 COVINGTON CRESCENT, Belleville (Thurlow Ward), ON | CA$3,000/mo | 4 | 3 | — |
| 1038 SQUIRREL LANE, Highlands East (Cardiff Ward), ON | CA$3,000/mo | 4 | 2 | — |
Moving Cost Estimate
EXIT Agents in Peterborough (Northcrest Ward 5)



Listing Courtesy: REAL BROKER ONTARIO LTD.
Data Terms of Use
This website is operated by REAL BROKER ONTARIO LTD., a brokerage who is a member of The Canadian Real Estate Association (CREA). The content on this website is owned or controlled by CREA. By accessing this website, the user agrees to be bound by these terms of use as amended from time to time, and agrees that these terms of use constitute a binding contract between the user, REAL BROKER ONTARIO LTD., and CREA.
Copyright
The content on this website is protected by copyright and other laws, and is intended solely for the private, non-commercial use by individuals. Any other reproduction, distribution or use of the content, in whole or in part, is specifically prohibited. Prohibited uses include commercial use, “screen scraping”, “database scraping”, and any other activity intended to collect, store, reorganize or manipulate the content of this website.
Trademarks
REALTOR®, REALTORS®, and the REALTOR® logo are certification marks that are owned by REALTOR® Canada Inc. and licensed exclusively to The Canadian Real Estate Association (CREA). These certification marks identify real estate professionals who are members of CREA and who must abide by CREA’s By-Laws, Rules, and the REALTOR® Code. The MLS® trademark and the MLS® logo are owned by CREA and identify the professional real estate services provided by members of CREA.
Liability and Warranty Disclaimer
The information contained on this website is based in whole or in part on information that is provided by members of CREA, who are responsible for its accuracy. CREA reproduces and distributes this information as a service for its members, and assumes no responsibility for its completeness or accuracy.
Amendments
REAL BROKER ONTARIO LTD. may at any time amend these Terms of Use by updating this posting. All users of this site are bound by these amendments should they wish to continue accessing the website, and should therefore periodically visit this page to review any and all such amendments.