

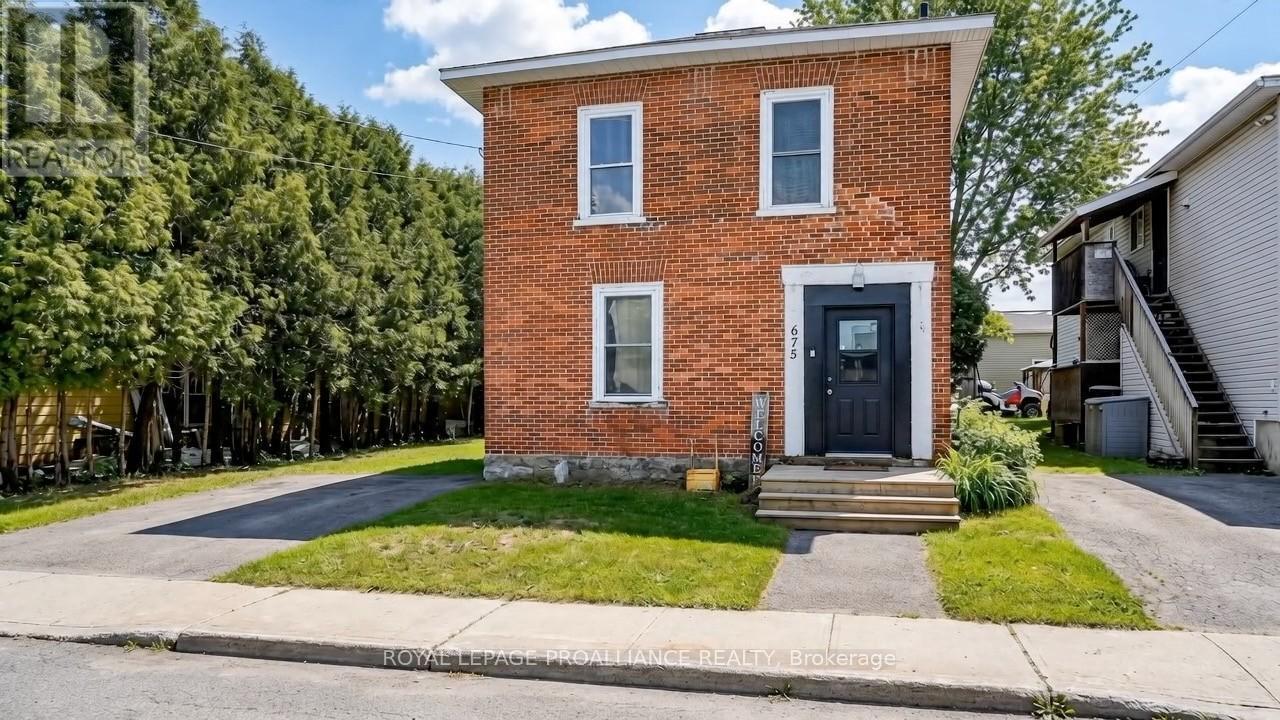
675 ZAIRE STREET, Prescott, ON K0E1T0
808 - Prescott
Key Facts
Description
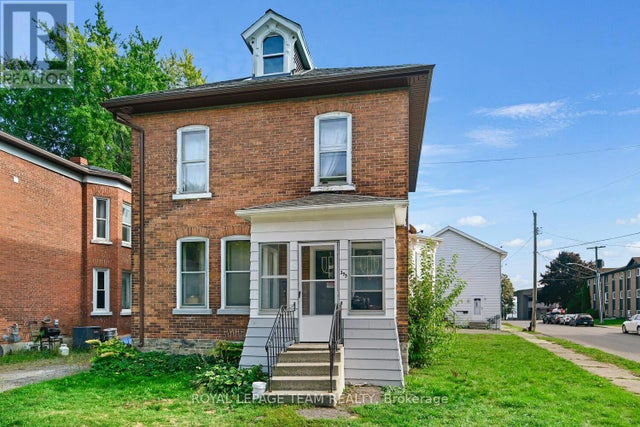
Are you considering entering the real estate market as either a first-time home buyer or an investor? 675 Zaire Street presents a fantastic opportunity that checks the boxes for both.For first-time buyers, this is your chance to step into home ownership while offsetting your mortgage. Why continue paying rent when you can own a 3-bedroom home and generate income from a secondary unit? It's a smart way to build equity faster while creating long-term financial stability.The main unit (front portion of the home) offers generous living space, including a large living room and dining area, currently incorporating a convenient laundry setup, along with a spacious kitchen. The unfinished stone basement provides excellent storage and houses the mechanical systems. Upstairs, you'll find three well-sized bedrooms and a full 4-piece bathroom, offering comfortable family living. The secondary unit, located at the rear of the home, is a compact but functional space featuring a loft-style bedroom, living area, kitchen, and a 4-piece bathroom. While modest in size, it provides an affordable rental option with steady income potential. Ideally located close to downtown amenities, schools, the Community Centre, and Kelly's Beach, this property also offers excellent commuter convenience with quick access to Highways 401 and 416.For investors, this is a turnkey opportunity with immediate rental income. Both existing tenants have expressed interest in staying, offering continuity and ease of management from day one.Whether you're looking to enter the market, offset your mortgage, or expand your investment portfolio, 675 Zaire Street delivers flexibility, income potential, and long-term value - an opportunity not to be missed. 24 hours notice required for all showing requests. (id:31684)
Property Information
Property Type
Residential Income
Sub-Type
Multi Family
Parking Spaces
2
Listing #
X12893514
Property Features
Cooling
Heating
Lot Features
Rooms
- 2.06 m X 4.39 mMain
- Bathroom 12.32 m X 1.7 mSecond
- Bathroom 21.71 m X 1.63 mMain
- Bedroom 13.07 m X 3.13 mSecond
- Bedroom 43.48 m X 2.58 mSecond
- Bedroom 52.68 m X 3.76 mSecond
- Dining Room4.36 m X 3.81 mMain
- Kitchen3.75 m X 4.34 mMain
- Kitchen3.14 m X 3.81 mMain
- Living Room3.56 m X 4.34 mMain
- Living Room4.22 m X 4.29 mMain
- Master Bedroom3.93 m X 4.25 mSecond
- Master Bedroom3.83 m X 4.56 mSecond
Affordability Calculator
$68,600
Estimated monthly payment
$1,826/mo
Principal $274,400 · Est. interest $382,812 over 30 yrs
Neighborhood Market Statistics
How this home compares to active listings in Prescott, ON
- CA$455,556
- Median Listing Price
- 26
- Median Days on Market
- 1,750
- Median Sq Ft
- CA$265
- Median Price / Sq Ft
- 32
- Active Listings
- This home’s price is 25% below the area median.
Market statistics compiled from active EXIT Realty® and MLS listings in Prescott, ON.
Location

Points of Interest in Prescott, ON
Showing the Prescott area map.
Nearby Schools
South Grenville District High School
Secondary · 1.1 km away
St Mark Catholic School
School · 1.5 km away
Wellington Elementary School - Ucdsb
Elementary · 1.5 km away
St Marguerite D'Youville Academy
School · 3.1 km away
Sherman Elementary School
Elementary · 3.3 km away
Ogdensburg City School District
Elementary · 3.3 km away
Lincoln School
School · 3.8 km away
Ogdensburg City School District
School · 3.8 km away
Ogdensburg Free Academy
School · 3.8 km away
John F Kennedy School
Elementary · 4.1 km away
Maynard Public School
School · 5.0 km away
St. Lawrence Psychiatric Center
Secondary · 5.7 km away
Educare Children's Centre
School · 6.1 km away
Heuvelton Central School
Secondary · 13.3 km away
Centennial School
School · 15.2 km away
Lisbon Central School
School · 15.9 km away
JL Jordan Catholic School
Elementary · 16.8 km away
Morristown Central School
Secondary · 16.9 km away
Fulford Academy
School · 17.1 km away
St Mary's Separate School
Secondary · 17.8 km away
Commute Calculator
Nearby Homes
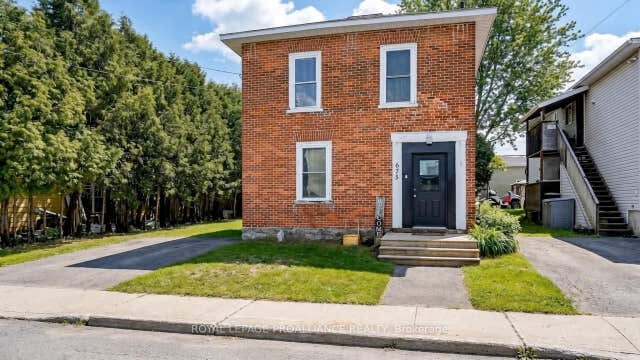

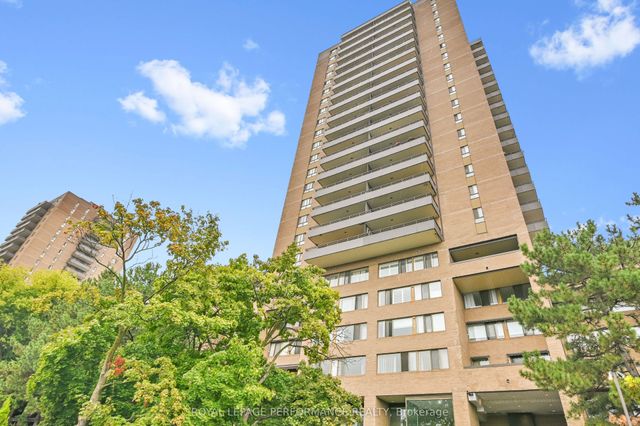
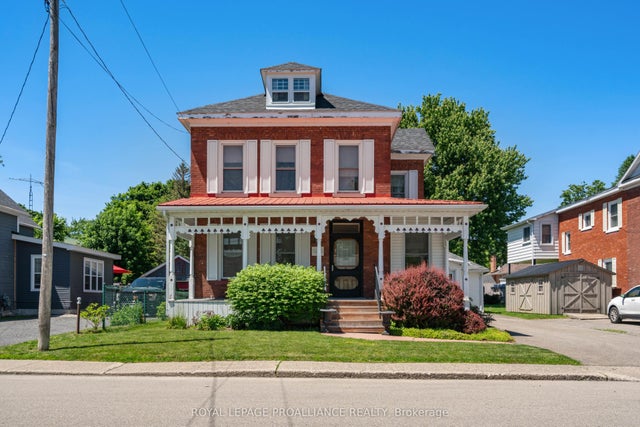

Similar Homes Nearby

Similar Home Values
Comparable nearby listings and their asking prices.
| Address | Price | Beds | Baths | Sq Ft |
|---|---|---|---|---|
| 675 Zaire Street, Prescott, ON | CA$343,000 | 5 | 2 | — |
| 395 HENRY STREET W, Prescott, ON | CA$410,000 | 5 | 2 | — |
| 395 Henry Street W, Prescott, ON | CA$410,000 | 5 | 2 | — |
Moving Cost Estimate
EXIT Agents in Prescott



Listing Courtesy: ROYAL LEPAGE PROALLIANCE REALTY
Data Terms of Use
This website is operated by ROYAL LEPAGE PROALLIANCE REALTY, a brokerage who is a member of The Canadian Real Estate Association (CREA). The content on this website is owned or controlled by CREA. By accessing this website, the user agrees to be bound by these terms of use as amended from time to time, and agrees that these terms of use constitute a binding contract between the user, ROYAL LEPAGE PROALLIANCE REALTY, and CREA.
Copyright
The content on this website is protected by copyright and other laws, and is intended solely for the private, non-commercial use by individuals. Any other reproduction, distribution or use of the content, in whole or in part, is specifically prohibited. Prohibited uses include commercial use, “screen scraping”, “database scraping”, and any other activity intended to collect, store, reorganize or manipulate the content of this website.
Trademarks
REALTOR®, REALTORS®, and the REALTOR® logo are certification marks that are owned by REALTOR® Canada Inc. and licensed exclusively to The Canadian Real Estate Association (CREA). These certification marks identify real estate professionals who are members of CREA and who must abide by CREA’s By-Laws, Rules, and the REALTOR® Code. The MLS® trademark and the MLS® logo are owned by CREA and identify the professional real estate services provided by members of CREA.
Liability and Warranty Disclaimer
The information contained on this website is based in whole or in part on information that is provided by members of CREA, who are responsible for its accuracy. CREA reproduces and distributes this information as a service for its members, and assumes no responsibility for its completeness or accuracy.
Amendments
ROYAL LEPAGE PROALLIANCE REALTY may at any time amend these Terms of Use by updating this posting. All users of this site are bound by these amendments should they wish to continue accessing the website, and should therefore periodically visit this page to review any and all such amendments.