

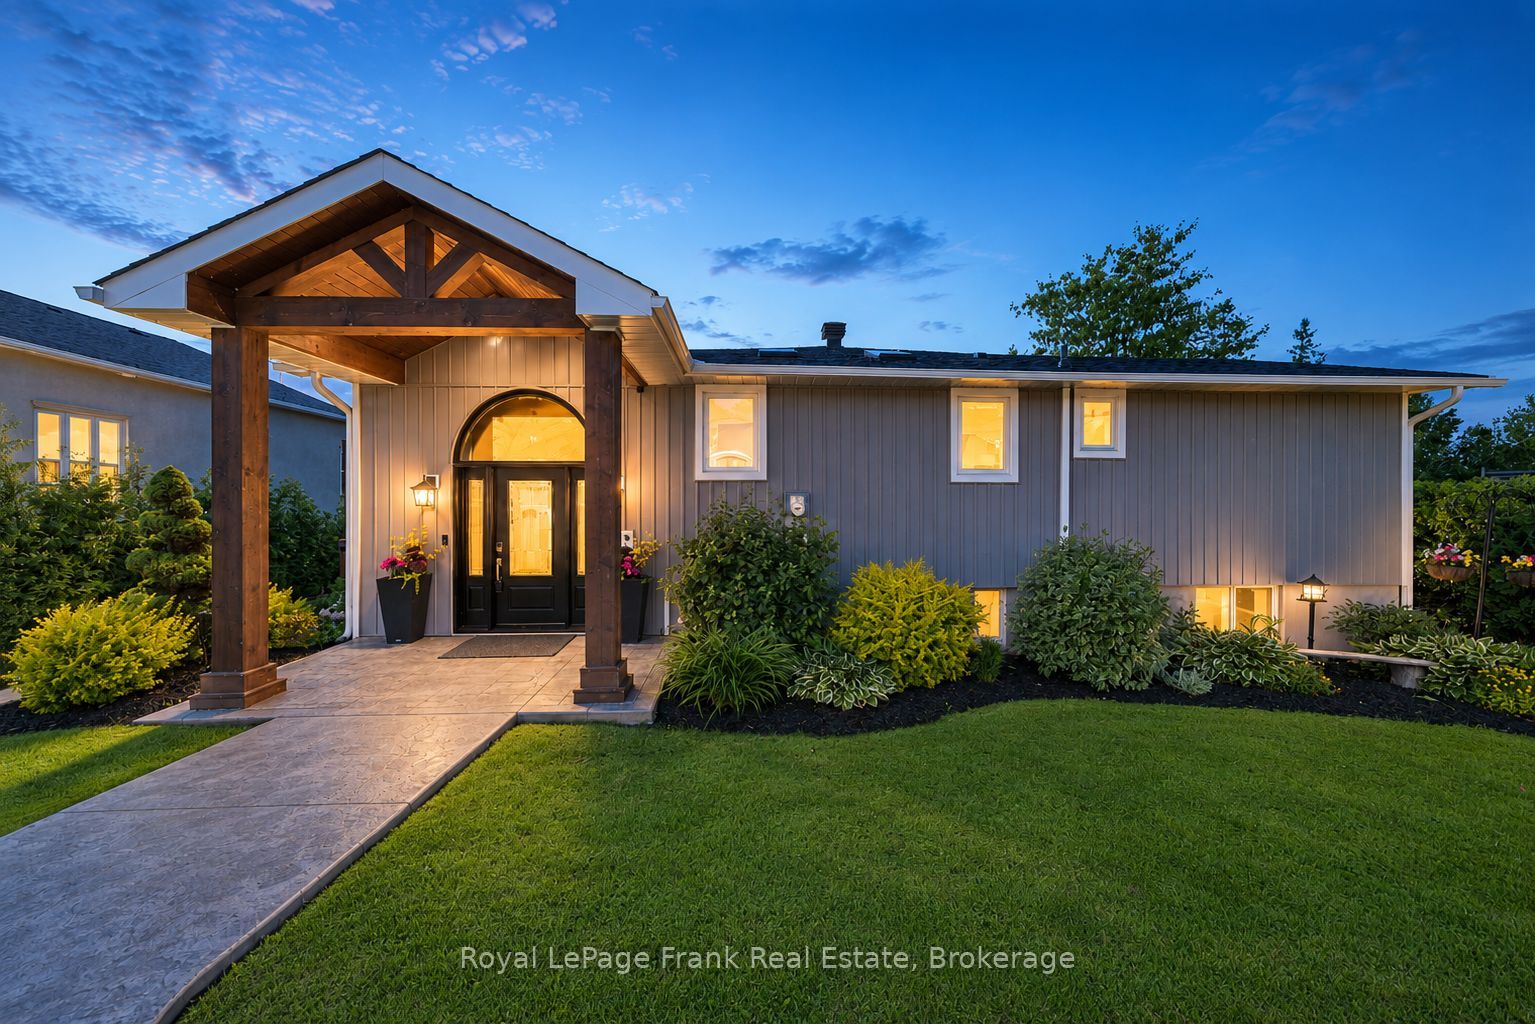
287 Snug Harbour Road, Kawartha Lakes, ON K9V 4R6
Kawartha Lakes County
Key Facts
Description
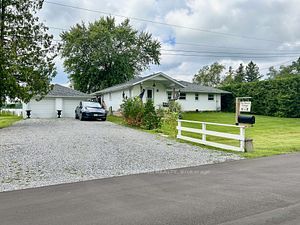
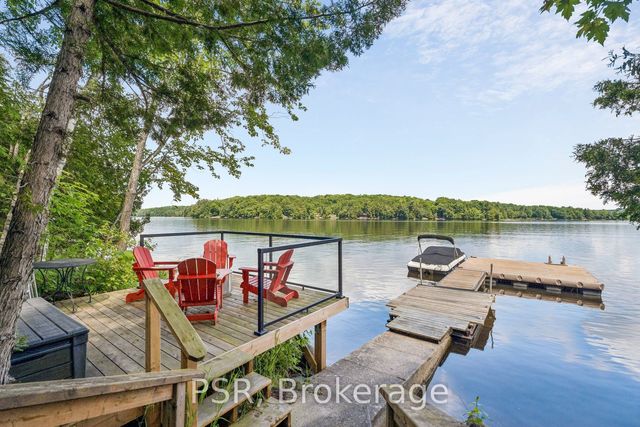
**OPEN HOUSE: SATURDAY, JUNE 27 - 12PM-2PM**Welcome to the COMPLETE waterfront package. Extensively renovated and thoughtfully designed, this move-in-ready raised BUNGALOW offers everything needed to enjoy STURGEON LAKE LIFE from day one. Inside, vaulted ceilings and a wall of waterfront-facing windows fill the open-concept living, FORMAL dining, and kitchen areas with natural light while showcasing spectacular WESTERN SUNSET VIEWS. Gather around the OVERSIZED ISLAND, relax by the propane fireplace, or simply enjoy the ever-changing scenery from the comfort of your living room. The main floor features two bedrooms, including a PRIMARY SUITE with walk-through closet and renovated ensuite with in-floor heating. The fully finished WALKOUT lower level offers a spacious rec room, THREE additional good-sized bedrooms, a renovated 4-piece bath with in-floor heating, and utility room with UV filtration, water softener, and a propane forced-air furnace. Outside, MULTIPLE decks and patios create the perfect backdrop for entertaining, while the deep, beautifully MAINTAINED lot offers ample space for yard games, family gatherings, and lakeside relaxation. A DETACHED double-car garage with steel roof, paved driveway, brick exterior, and manicured grounds provide exceptional curb appeal. Along the shoreline, enjoy a renovated BOATHOUSE/Sunset Lounge with steel roof, sandy shoreline, docking system, and R-J Machine boat lift, delivering undeniable shore appeal. With a negotiable BOAT, boat lift, lawn TRACTOR, and snow blower, every detail has been considered. Conveniently located JUST MINUTES between Lindsay and Bobcaygeon, this exceptional property allows you to arrive, unpack, and start making memories immediately.
Property Information
Property Type
Residential
Sub-Type
Single Family Residence
Style
Bungalow-Raised
Lot Dimensions
75.0x230.0
Parking Spaces
8
MLS® Listing#
X13476002
Property Features
Appliances
Cooling
Heating
Fireplace
Basement
Pool
Parking
Patio
Lot Features
Construction
Roof
Other Structures
Sewer
Rooms
- 3.61 x 2.24Main
- 6.88 x 8.86Lower
- Bathroom2.41 x 2.79Main
- Bathroom1.75 x 1.9Main
- Bathroom1.88 x 4.22Lower
- Bedroom 23.25 x 3.96Main
- Bedroom 24.04 x 4.22Lower
- Bedroom 33.71 x 4.04Lower
- Bedroom 43.71 x 4.04Lower
- Dining Room3.33 x 4.17Main
- Kitchen6.53 x 4.17Main
- Living Room5.26 x 4.17Main
- Master Bedroom5.41 x 4.27Main
- Utility Room5.41 x 2.92Lower
Financial Details
Annual Taxes
CA$7,466
Tax year 2026
Assessed Value
CA$593,000
Parcel Number
631440209
Directions
North on Snug Harbour Road from Hwy 36
Affordability Calculator
$269,800
Estimated monthly payment
$7,180/mo
Principal $1,079,200 · Est. interest $1,505,580 over 30 yrs
Neighborhood Market Statistics
How this home compares to active listings in Kawartha Lakes, ON
- CA$722,802
- Median Listing Price
- 47
- Median Days on Market
- 1,300
- Median Sq Ft
- CA$526
- Median Price / Sq Ft
- 2,795
- Active Listings
- This home’s price is 87% above the area median.
Market statistics compiled from active EXIT Realty® and MLS listings in Kawartha Lakes, ON.
Location

Points of Interest in Kawartha Lakes, ON
Showing the Kawartha Lakes area map.
Nearby Schools
Fenelon Township Public School
School · 4.6 km away
Dunsford District Elementary School
Elementary · 6.1 km away
Pope John Paul II Elementary School
Elementary · 7.5 km away
I E Weldon Secondary School
Secondary · 8.1 km away
Queen Victoria Public School
Elementary · 8.2 km away
Parkview Public School
School · 8.2 km away
Alexandra Public School
Elementary · 8.4 km away
St Mary's Elementary School
Elementary · 8.8 km away
Heritage Christian School
School · 8.9 km away
King Albert Public School
Elementary · 9.1 km away
Lindsay Collegiate Vocational Institute
Secondary · 9.1 km away
Leslie Frost Public School
Elementary · 9.8 km away
Sesco
School · 10.0 km away
St. Dominic Catholic Elementary School
Elementary · 10.6 km away
Langton Public School
School · 10.7 km away
Lindsay Adult Education training Ctr
Secondary · 10.8 km away
St Thomas Aquinas Secondary School
Secondary · 11.0 km away
Sta Lindsay
School · 11.0 km away
Jack Callaghan Elementary School
Elementary · 11.0 km away
Fenelon Falls Secondary School
Secondary · 11.2 km away
Commute Calculator
Nearby Homes
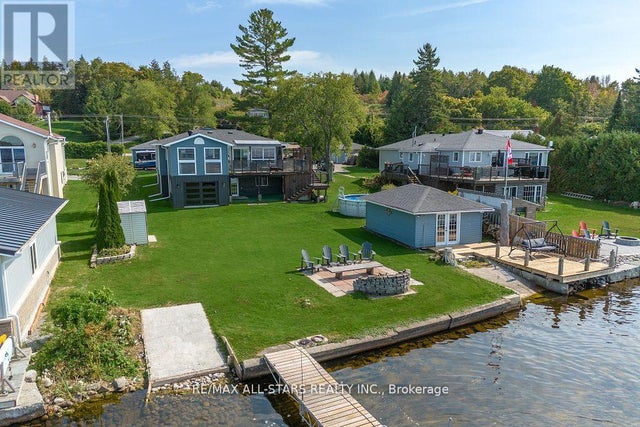

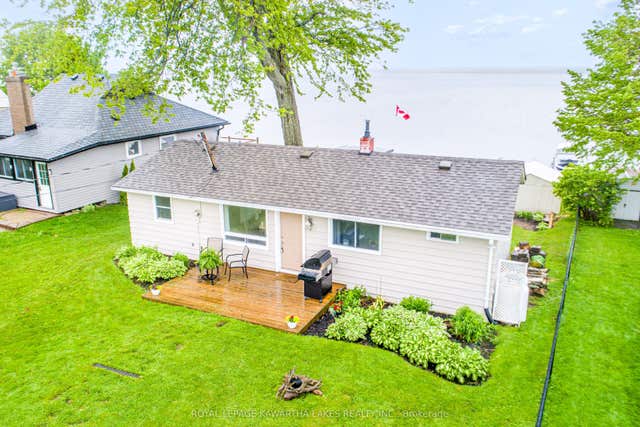


Similar Homes Nearby


Similar Home Values
Comparable nearby listings and their asking prices.
| Address | Price | Beds | Baths | Sq Ft |
|---|---|---|---|---|
| 283 Snug Harbour Road, Kawartha Lakes, ON | CA$949,000 | 4 | 2 | — |
| 39 Macpherson Crescent, Kawartha Lakes, ON | CA$949,000 | 4 | 2 | — |
| 283 SNUG HARBOUR ROAD, Kawartha Lakes (Lindsay), ON | CA$949,000 | 4 | 2 | — |
| 244 Deer Bay Reach Road S, Trent Lakes, ON | CA$949,000 | 6 | 2 | — |
| 244 DEER BAY REACH ROAD S, Trent Lakes, ON | CA$949,000 | 6 | 2 | — |
| 1158 Shea Road 17, Muskoka Lakes, ON | CA$949,000 | 4 | 2 | — |


