

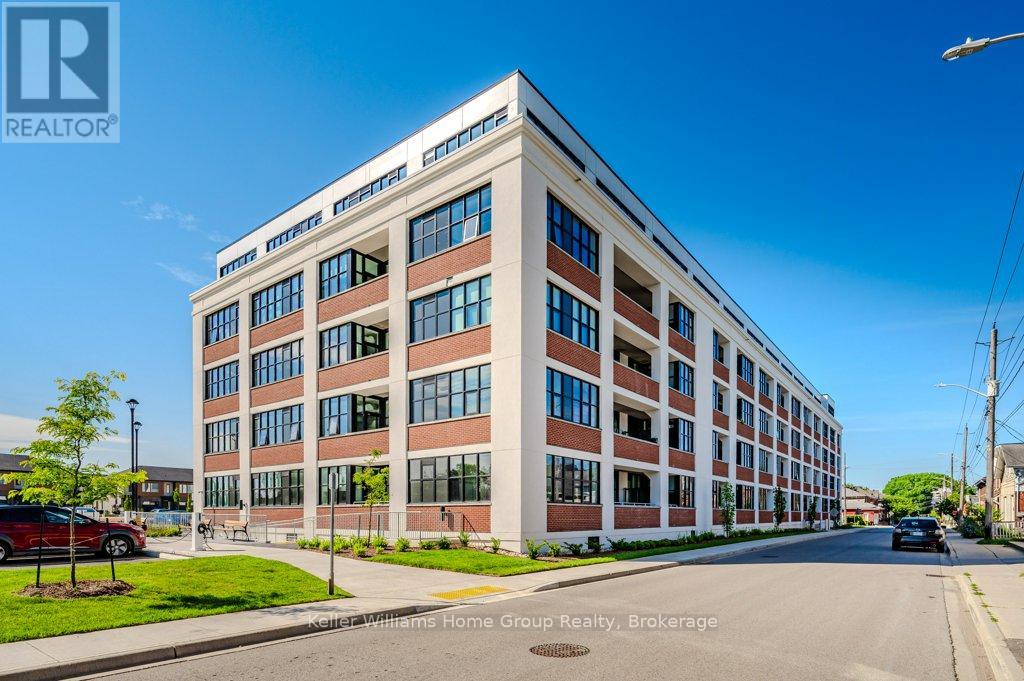
304 - 120 HURON STREET Unit 304, Guelph (St. Patrick's Ward), ON N1E5L7
St. Patrick's Ward
Key Facts
Description
This is your chance to own a condo in the highly sought after Alice Block in downtown Guelph! This stunning third floor 1 bedroom residence features soaring 10 foot ceilings, professionally sealed exposed concrete ceilings from the original building, oversized European style windows and balcony door, and a beautiful private balcony that fills the home with natural light and an effortless old world feel. Experience the charm and sophistication of historic downtown Guelph in this breathtaking hard loft that beautifully blends timeless architecture with modern design. The modern kitchen flows seamlessly into a spacious living and dining area designed for intimate dinners and stylish entertaining, while the thoughtfully planned layout includes a generous coat closet and a separate laundry room upon entry with stacked Electrolux appliances for added convenience. Crafted to preserve and showcase the building's historic character in a refined, modernized way, this one of a kind loft offers an unmatched downtown lifestyle, whether you prefer biking through the city, driving with the comfort of your own owned parking space, or strolling to nearby cafés, boutiques, coffee shops, restaurants, and local deli markets just steps from your door. Residents also enjoy incredible amenities including a fully equipped gym, an impressive party and games room complete with a pool table and ping pong table, extensive bike storage with a heated bike ramp, a convenient pet wash station, and a stunning rooftop patio featuring shared gas barbecues and beautiful city views. On the main floor you will find the mail room, and also a common room with large a working space and kitchenette. This is not your typical condo, the atmosphere, character, and feeling of this space must truly be experienced in person to be fully appreciated. (id:31684)
Property Information
Property Type
Residential
Sub-Type
Condominium
Parking Spaces
1
Ownership
Condominium/Strata
Listing #
X13119488
Property Features
Cooling
Heating
Rooms
- 2.04 m X 2.88 mMain
- Bathroom 12.61 m X 1.65 mMain
- Bedroom 13.61 m X 2.97 mMain
- Dining Room2.47 m X 3.11 mMain
- Kitchen2.42 m X 3.66 mMain
- Living Room2.97 m X 3.06 mMain
Financial Details
HOA
CA$305 / Monthly
Affordability Calculator
$83,980
Estimated monthly payment
$2,235/mo
Principal $335,920 · Est. interest $468,638 over 30 yrs
Neighborhood Market Statistics
How this home compares to active listings in Guelph, ON
- CA$732,043
- Median Listing Price
- 40
- Median Days on Market
- 1,332
- Median Sq Ft
- CA$500
- Median Price / Sq Ft
- 1,514
- Active Listings
- This home’s price is 43% below the area median.
Market statistics compiled from active EXIT Realty® and MLS listings in Guelph, ON.
Location

Points of Interest in Guelph (St. Patrick's Ward), ON
Showing the Guelph (St. Patrick's Ward) area map.
Nearby Schools
Sacred Heart School
Secondary · 0.1 km away
Tytler Public School
Secondary · 0.3 km away
King George Public School
Elementary · 1.2 km away
St James Catholic High School
Secondary · 1.4 km away
St. John Bosco Secondary School - A Catholic Learning Community
Secondary · 1.4 km away
Lilliput Land Nursery School
School · 1.5 km away
Central Public School
Elementary · 1.5 km away
The Acting Center
School · 1.6 km away
John F Ross Collegiate Institute
Secondary · 1.7 km away
John McCrae Public School
Elementary · 1.8 km away
Ottawa Crescent Public School
Elementary · 1.8 km away
Guelph Montessori School
Elementary · 1.9 km away
Guelph Collegiate & Vocational Institute
Secondary · 2.1 km away
Royal City Cooperative Preschool
School · 2.1 km away
William C. Winegard Public School
School · 2.2 km away
Holy Rosary Catholic School
School · 2.3 km away
Victory Public School
Elementary · 2.3 km away
Meezan School
School · 2.5 km away
Edward Johnson Public School
Elementary · 2.6 km away
Holy Trinity School
School · 2.6 km away
Commute Calculator
Nearby Homes


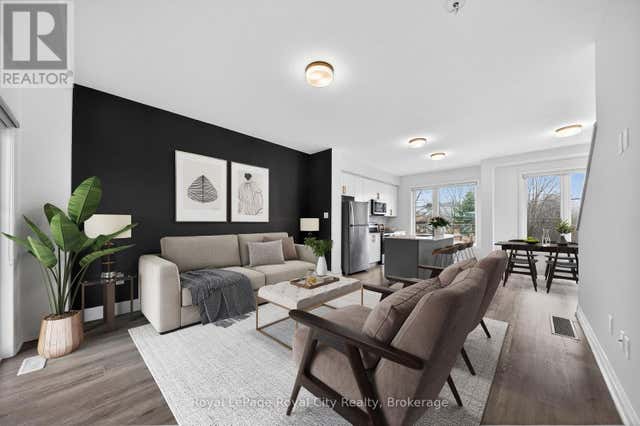
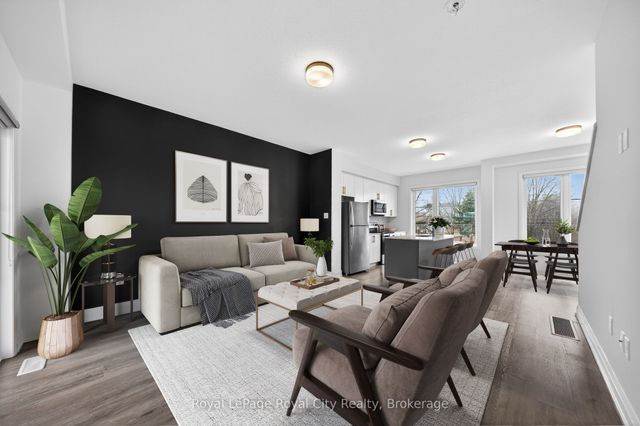
Similar Homes Nearby
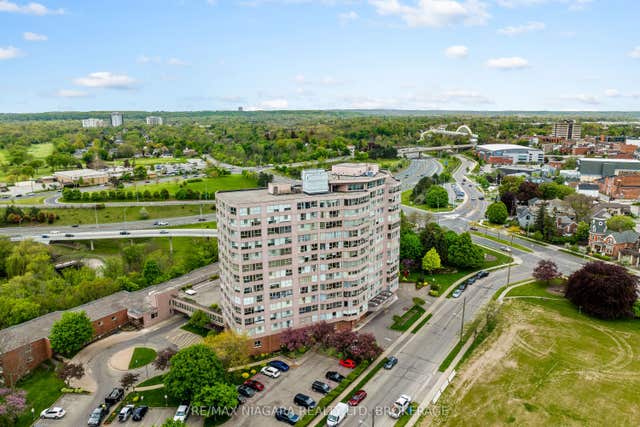


Similar Home Values
Comparable nearby listings and their asking prices.
| Address | Price | Beds | Baths | Sq Ft |
|---|---|---|---|---|
| 7 GALE Crescent 502, St. Catharines, ON | CA$295,000 | 3 | 2 | — |
| 801 OLD HIGHWAY 2, Quinte West (Sidney Ward), ON | CA$295,000 | 2 | 1 | — |
| 502 - 7 GALE CRESCENT, St. Catharines (E. Chester), ON | CA$295,000 | 3 | 2 | — |
| 1827 HYBLA ROAD, Hastings Highlands (Monteagle Ward), ON | CA$295,000 | 1 | — | — |
| 56 - 151 PARNELL ROAD, St. Catharines (Vine/Linwell), ON | CA$295,000 | 3 | 1 | — |
| 151 Parnell Road 56, St. Catharines, ON | CA$295,000 | 3 | 1 | — |
Moving Cost Estimate
EXIT Agents in Guelph (St. Patrick's Ward)



Listing Courtesy: Keller Williams Home Group Realty
Data Terms of Use
This website is operated by Keller Williams Home Group Realty, a brokerage who is a member of The Canadian Real Estate Association (CREA). The content on this website is owned or controlled by CREA. By accessing this website, the user agrees to be bound by these terms of use as amended from time to time, and agrees that these terms of use constitute a binding contract between the user, Keller Williams Home Group Realty, and CREA.
Copyright
The content on this website is protected by copyright and other laws, and is intended solely for the private, non-commercial use by individuals. Any other reproduction, distribution or use of the content, in whole or in part, is specifically prohibited. Prohibited uses include commercial use, “screen scraping”, “database scraping”, and any other activity intended to collect, store, reorganize or manipulate the content of this website.
Trademarks
REALTOR®, REALTORS®, and the REALTOR® logo are certification marks that are owned by REALTOR® Canada Inc. and licensed exclusively to The Canadian Real Estate Association (CREA). These certification marks identify real estate professionals who are members of CREA and who must abide by CREA’s By-Laws, Rules, and the REALTOR® Code. The MLS® trademark and the MLS® logo are owned by CREA and identify the professional real estate services provided by members of CREA.
Liability and Warranty Disclaimer
The information contained on this website is based in whole or in part on information that is provided by members of CREA, who are responsible for its accuracy. CREA reproduces and distributes this information as a service for its members, and assumes no responsibility for its completeness or accuracy.
Amendments
Keller Williams Home Group Realty may at any time amend these Terms of Use by updating this posting. All users of this site are bound by these amendments should they wish to continue accessing the website, and should therefore periodically visit this page to review any and all such amendments.