

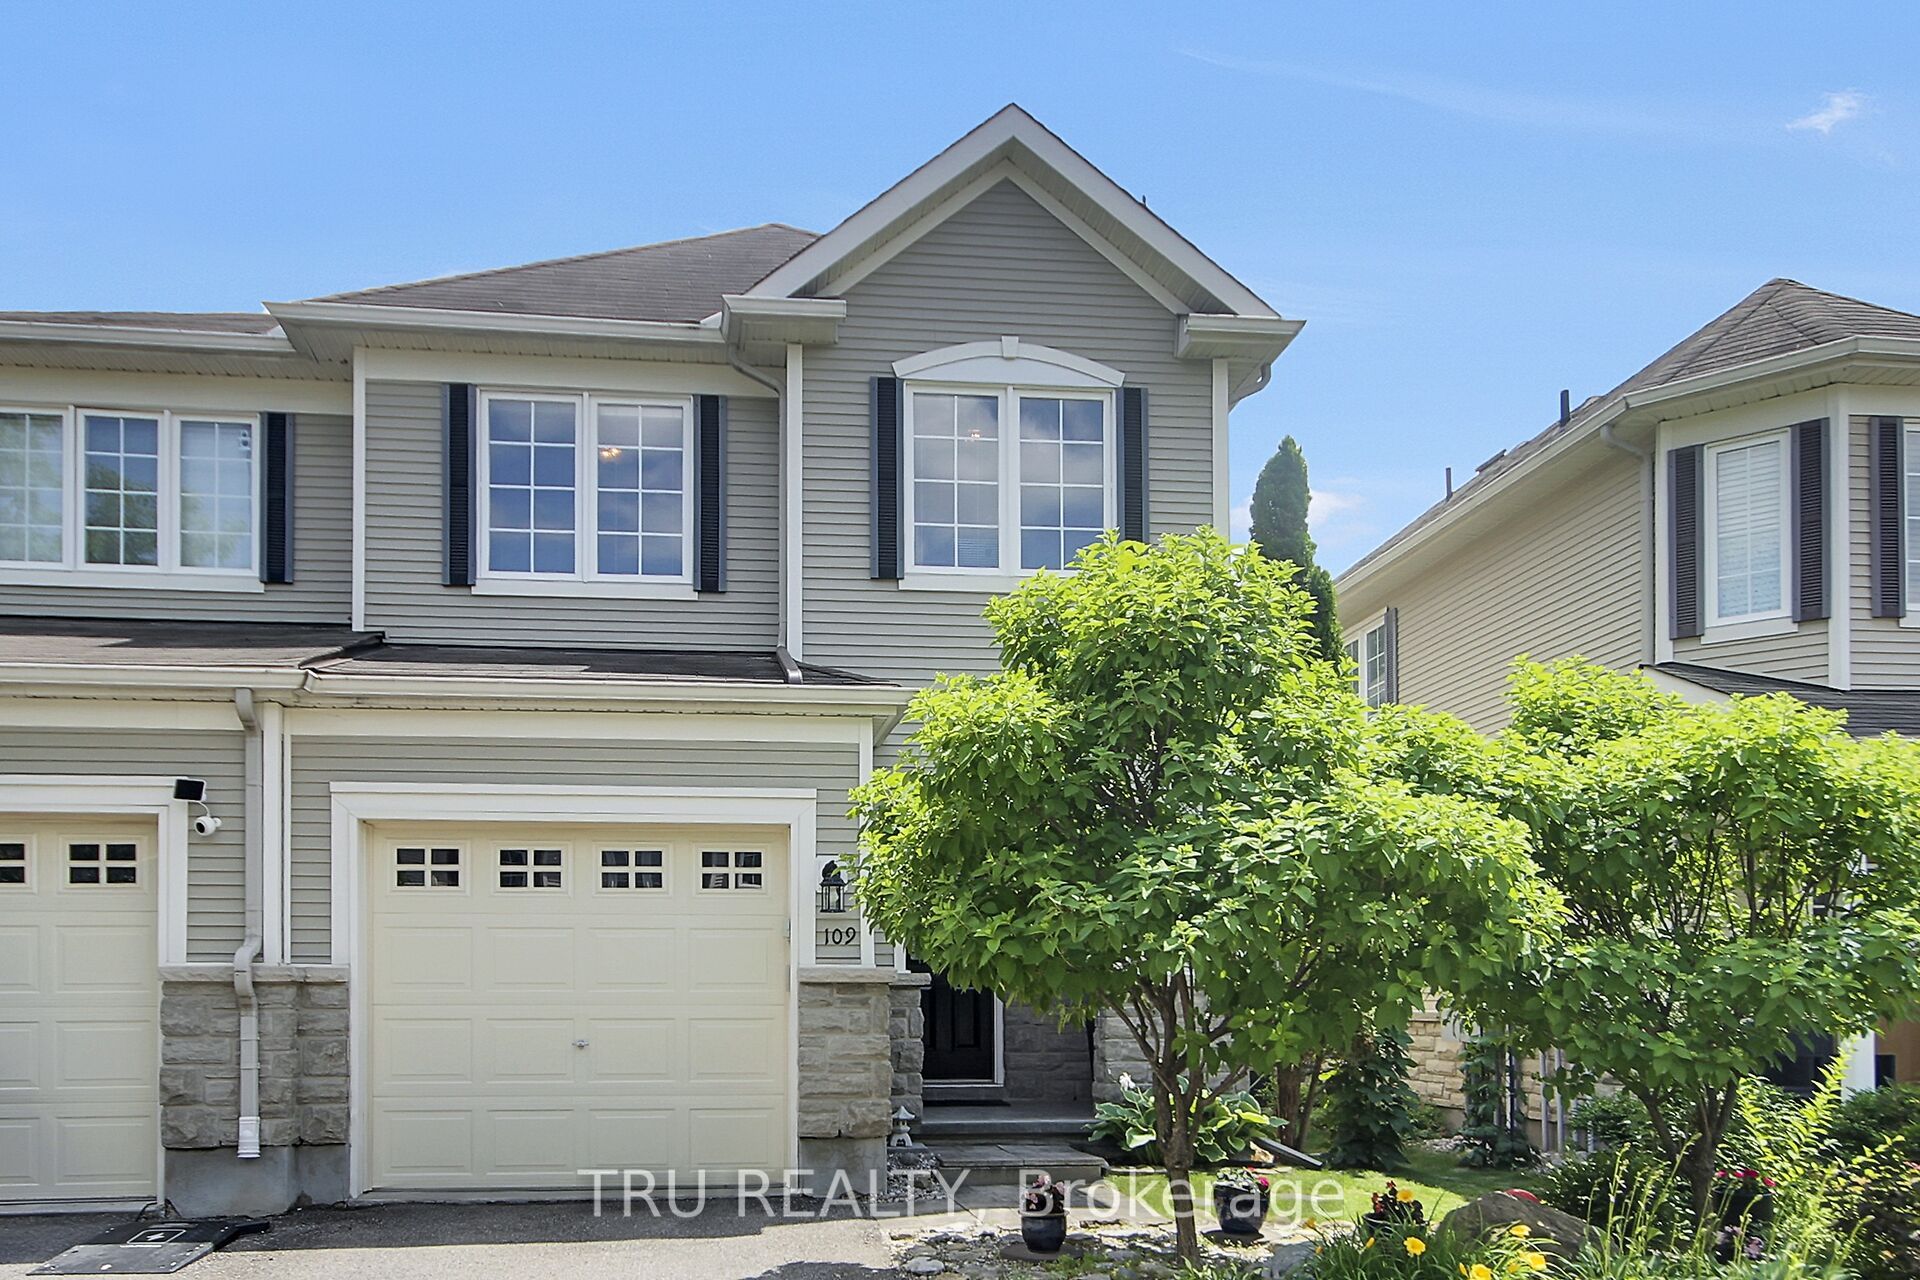
109 Braddock Private, Barrhaven, ON K2J 0E7
Ottawa County
Key Facts
Description
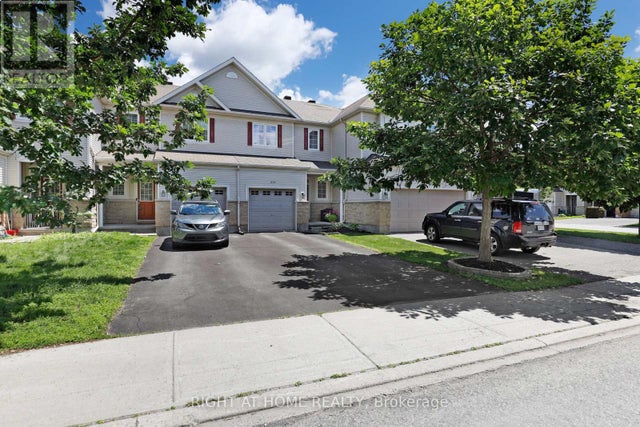
Meticulously maintained end-unit townhouse located in the highly sought-after Stonebridge Golf Course community. This beautiful home offers a bright, open-concept main floor featuring rich hardwood flooring throughout the living, kitchen and dining areas, pot lights, crown moulding and built in speakers. The spacious kitchen is complete with an abundance of cabinetry, pot lights, and overlooks the dining space, making it perfect for everyday living and entertaining. Upstairs, you'll find a generous primary retreat featuring two walk-in closets and a private ensuite bathroom. Two additional well-sized bedrooms, a full family bathroom, and the convenience of second-floor laundry complete the upper level. The finished lower level offers a warm and inviting family room with a cozy gas fireplace, along with plenty of storage space. A convenient two-piece powder room is also located on the main floor. Step outside to enjoy the beautifully landscaped backyard featuring a gorgeous patio-an ideal space for relaxing or hosting family and friends. Located just minutes from parks, schools, shopping, restaurants, and all the modern conveniences Stonebridge has to offer. Major mechanical updates include the furnace, air conditioner, and hot water tank, all approximately five years old. Don't miss your opportunity to call this exceptional home your own!
Property Information
Property Type
Residential
Sub-Type
Townhouse
Style
2-Storey
Stories
2
Lot Dimensions
25.43x106.63
Parking Spaces
2
MLS® Listing#
X13536884
Property Features
Interior
Cooling
Heating
Fireplace
Basement
Pool
Parking
Construction
Roof
Financial Details
Annual Taxes
CA$4,831
Tax year 2026
Parcel Number
045910366
Directions
Longfields to Blackleaf to Quetico to Braddock
Affordability Calculator
$119,980
Estimated monthly payment
$3,193/mo
Principal $479,920 · Est. interest $669,531 over 30 yrs
Neighborhood Market Statistics
How this home compares to active listings in Barrhaven, ON
- CA$647,682
- Median Listing Price
- 31
- Median Days on Market
- 452
- Active Listings
- This home’s price is 7% below the area median.
Market statistics compiled from active EXIT Realty® and MLS listings in Barrhaven, ON.
Location
- 109 Braddock Private, Barrhaven, ON K2J 0E7
Points of Interest in Barrhaven, ON
Showing the Barrhaven area map.
Nearby Schools
St. Cecilia School
Elementary · 0.4 km away
Young Artists School of Piano
School · 0.5 km away
Ecole Elementaire Catholique Sainte-Kateri
School · 1.1 km away
St. Benedict Elementary School
Elementary · 1.4 km away
St Joseph High School
Secondary · 1.4 km away
St Joseph Intermediate School
Secondary · 1.4 km away
Half Moon Bay Public School
Elementary · 1.4 km away
Chapman Mills Public School
Elementary · 1.8 km away
Ecole Elementaire Catholique Jean-Robert-Gauthier
Elementary · 1.9 km away
St. Emily Catholic School
Elementary · 2.0 km away
Mathnasium
School · 2.2 km away
Ecole Secondaire Catholique Pierre-Savard
Secondary · 2.3 km away
Ottawa Christian School
Elementary · 3.0 km away
Longfields-Davidson Heights Secondary School
Secondary · 3.1 km away
Berrigan Elementary School
Elementary · 3.1 km away
Monsignor Paul Baxter Elementary School
Elementary · 3.1 km away
Ecole Elementaire Publique Michel-Dupuis
School · 3.1 km away
Children's Montessori School Barrhaven
Elementary · 3.2 km away
Busy Beez Nursery School
School · 3.2 km away
St Leonard Catholic School
Elementary · 3.4 km away
Commute Calculator
Nearby Homes

Similar Homes Nearby


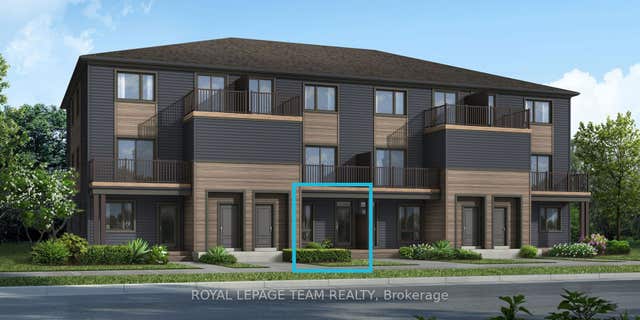
Similar Home Values
Comparable nearby listings and their asking prices.
| Address | Price | Beds | Baths | Sq Ft |
|---|---|---|---|---|
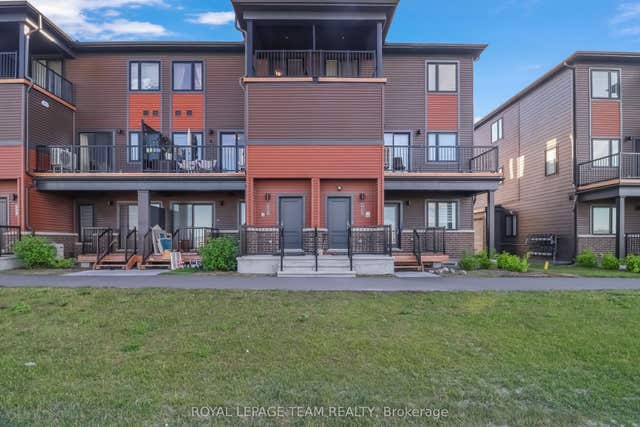
| 280 Keltie Private, Barrhaven, ON | CA$424,990 | 2 | 2 | — |
| 2240 Watercolours Way, Barrhaven, ON | CA$425,000 | 3 | 2 | — |
| 620 Parnian Private, Barrhaven, ON | CA$429,990 | 2 | 3 | — |
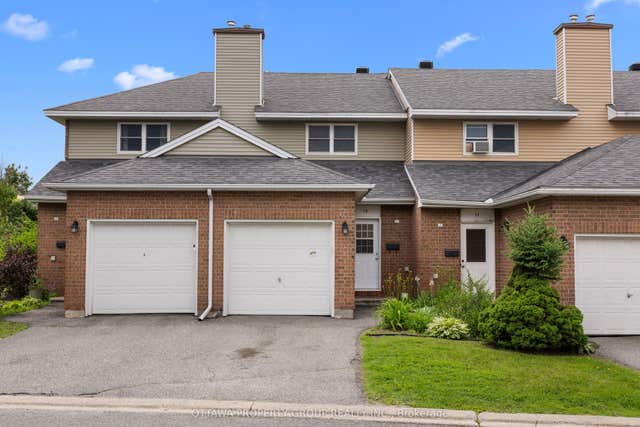
| 13 Bentbrook Crescent, Barrhaven, ON | CA$439,000 | 3 | 2 | — |
| 2240 Watercolours Way, Barrhaven, ON | CA$439,000 | 3 | 2 | — |
| 2412 Aphrodite Private, Barrhaven, ON | CA$447,412 | 3 | 2 | — |


