

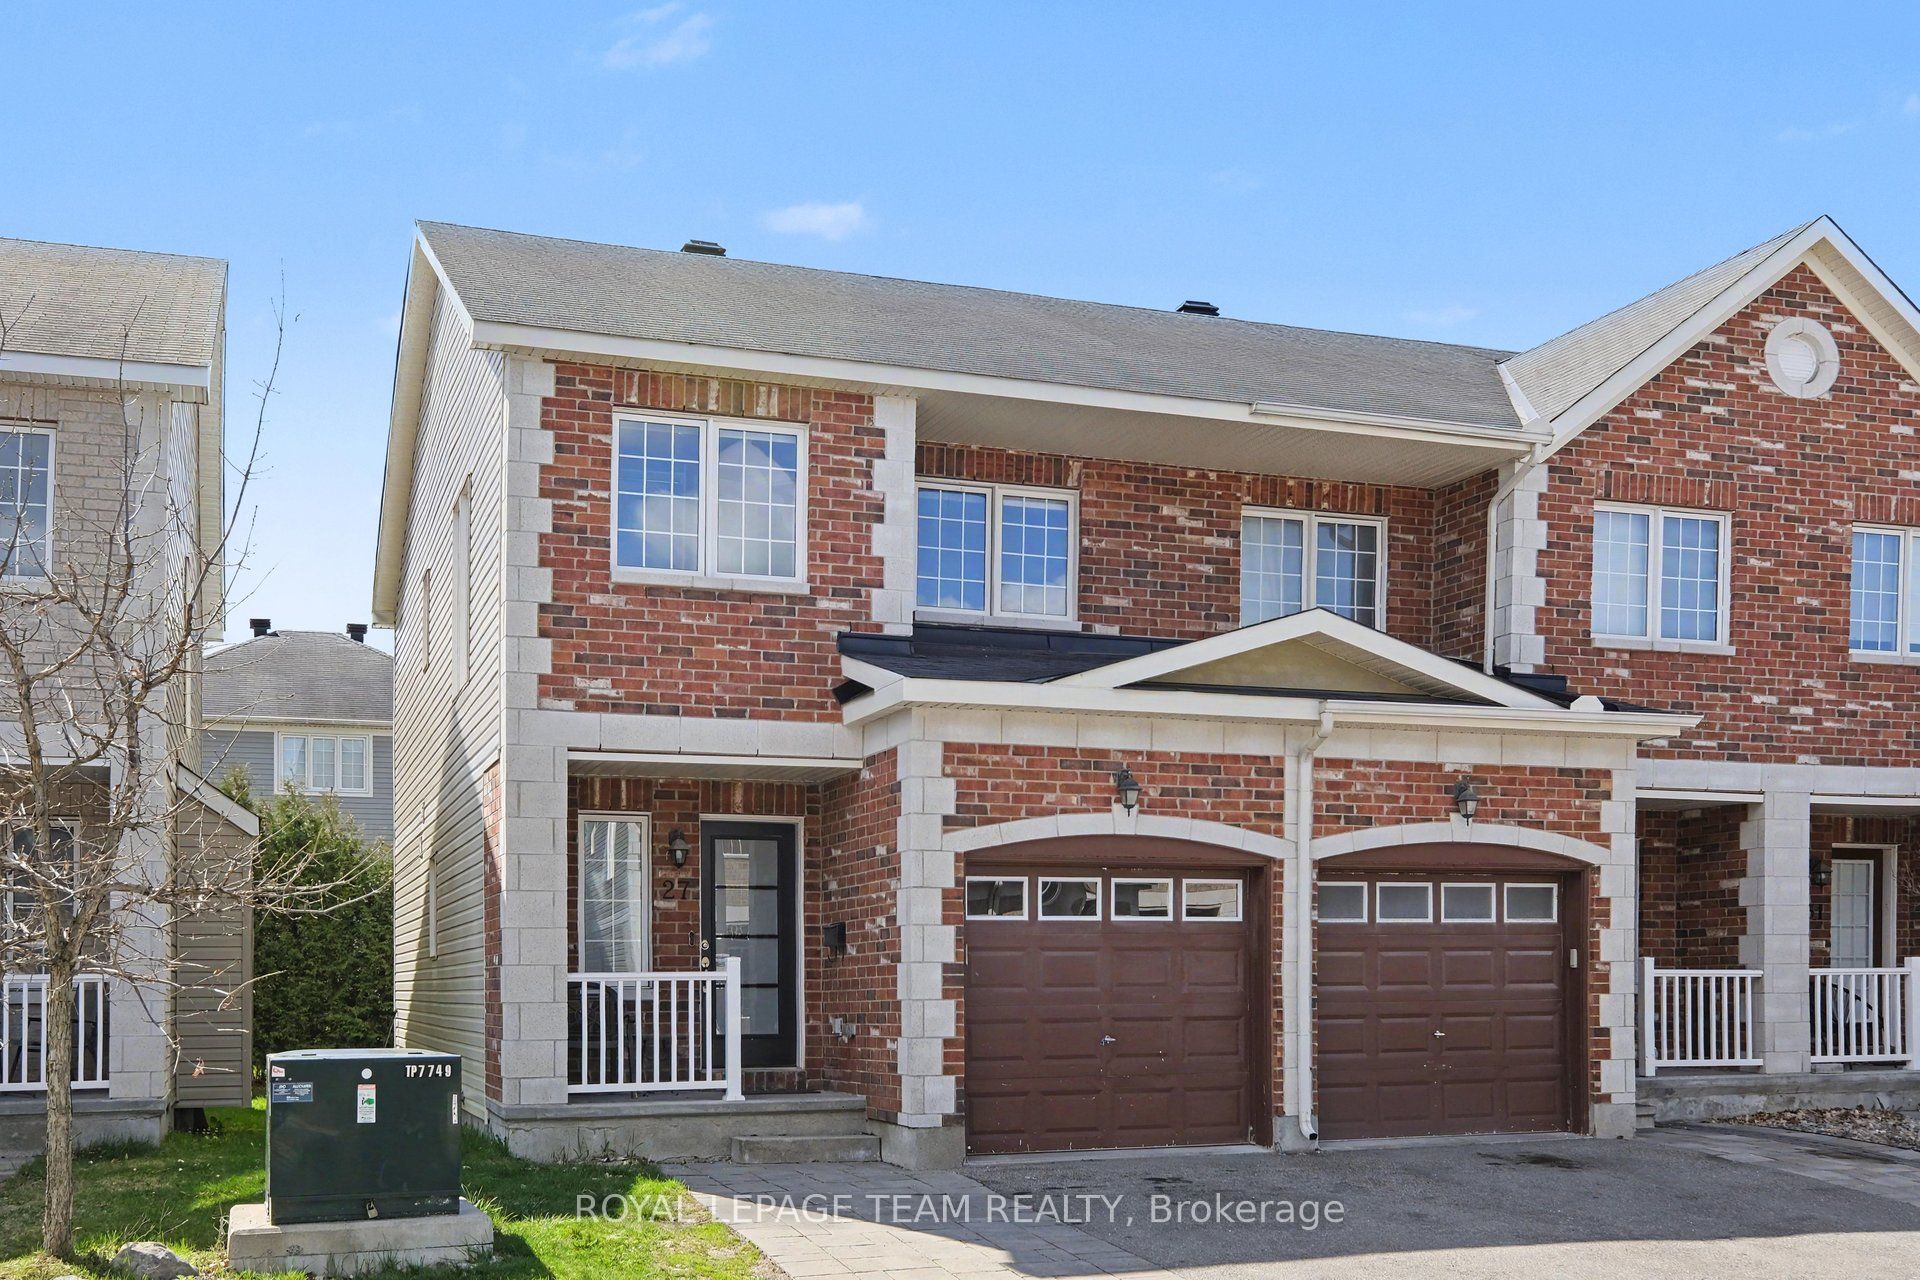
27 Dundalk Private, Barrhaven, ON K2J 0J5
Ottawa County
Key Facts
Description
Welcome to this beautifully maintained 3-bedroom, 3-bathroom townhome nestled on a quiet private street in the highly sought-after Stonebridge community of Barrhaven. Offering the perfect blend of comfort, style, and functionality, this bright and spacious home is ideal for families, professionals, or anyone looking to enjoy a vibrant, family-friendly neighbourhood.The open-concept main floor features large windows that fill the home with natural light, a modern kitchen with granite countertops, stainless steel appliances, ample cabinetry, and a convenient centre island perfect for entertaining. The spacious living and dining areas create a warm and inviting atmosphere for both everyday living and hosting guests. Upstairs, you'll find three generously sized bedrooms including a spacious primary retreat complete with a walk-in closet and private ensuite bath. The fully finished lower level offers versatile additional living space ideal for a family room, home office, gym, or play area, along with plenty of storage. Step outside to enjoy the backyard space with room to relax, garden, or entertain during the warmer months. Located steps from parks, walking trails, top-rated schools, Stonebridge Golf Club, and all the amenities Barrhaven has to offer, this home combines suburban tranquility with everyday convenience.
Property Information
Property Type
Residential
Sub-Type
Townhouse
Style
2-Storey
Stories
2
Lot Dimensions
23.0x92.0
Parking Spaces
2
MLS® Listing#
X13112012
Property Features
Cooling
Heating
Basement
Pool
Parking
Construction
Roof
Rooms
- 5.3 x 4.4Lower
- 8.7 x 2.65Main
- Bedroom2.46 x 3.8Second
- Bedroom2.74 x 2.83Second
- Dining Room3.23 x 2.4Main
- Living Room3.1 x 3.1Main
- Master Bedroom3.35 x 4.0Second
Financial Details
Annual Taxes
CA$4,346
Tax year 2025
Directions
Dundalk/Longfields
Affordability Calculator
$107,980
Estimated monthly payment
$2,874/mo
Principal $431,920 · Est. interest $602,567 over 30 yrs
Neighborhood Market Statistics
How this home compares to active listings in Barrhaven, ON
- CA$647,682
- Median Listing Price
- 31
- Median Days on Market
- 452
- Active Listings
- This home’s price is 17% below the area median.
Market statistics compiled from active EXIT Realty® and MLS listings in Barrhaven, ON.
Location
- 27 Dundalk Private, Barrhaven, ON K2J 0J5
Points of Interest in Barrhaven, ON
Showing the Barrhaven area map.
Nearby Schools
Young Artists School of Piano
School · 0.6 km away
St. Cecilia School
Elementary · 0.6 km away
Ecole Elementaire Catholique Sainte-Kateri
School · 1.1 km away
St. Benedict Elementary School
Elementary · 1.4 km away
Half Moon Bay Public School
Elementary · 1.6 km away
St Joseph High School
Secondary · 1.6 km away
St Joseph Intermediate School
Secondary · 1.6 km away
Chapman Mills Public School
Elementary · 1.9 km away
Ecole Elementaire Catholique Jean-Robert-Gauthier
Elementary · 2.1 km away
St. Emily Catholic School
Elementary · 2.1 km away
Mathnasium
School · 2.4 km away
Ecole Secondaire Catholique Pierre-Savard
Secondary · 2.5 km away
Ecole Elementaire Publique Michel-Dupuis
School · 3.1 km away
St Leonard Catholic School
Elementary · 3.2 km away
Monsignor Paul Baxter Elementary School
Elementary · 3.2 km away
Longfields-Davidson Heights Secondary School
Secondary · 3.2 km away
Ottawa Christian School
Elementary · 3.2 km away
Berrigan Elementary School
Elementary · 3.2 km away
Children's Montessori School Barrhaven
Elementary · 3.4 km away
Busy Beez Nursery School
School · 3.4 km away
Commute Calculator
Nearby Homes

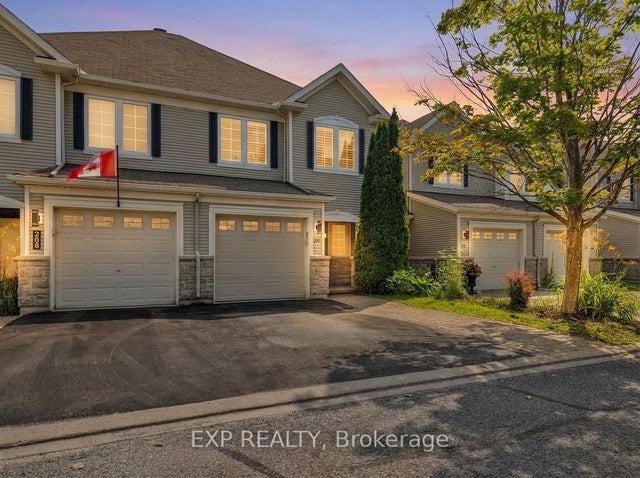
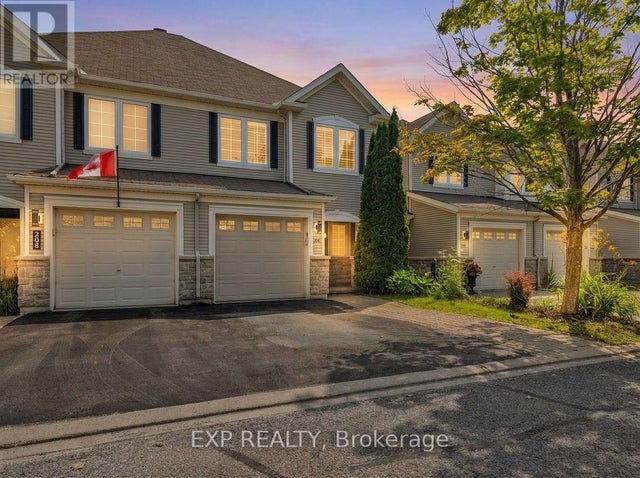
Similar Homes Nearby
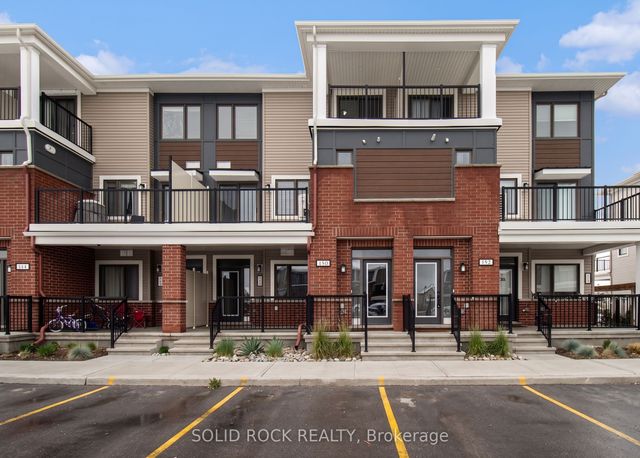
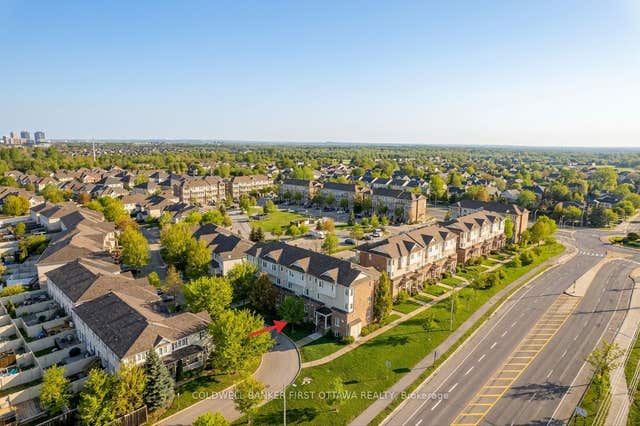

Similar Home Values
Comparable nearby listings and their asking prices.
| Address | Price | Beds | Baths | Sq Ft |
|---|---|---|---|---|
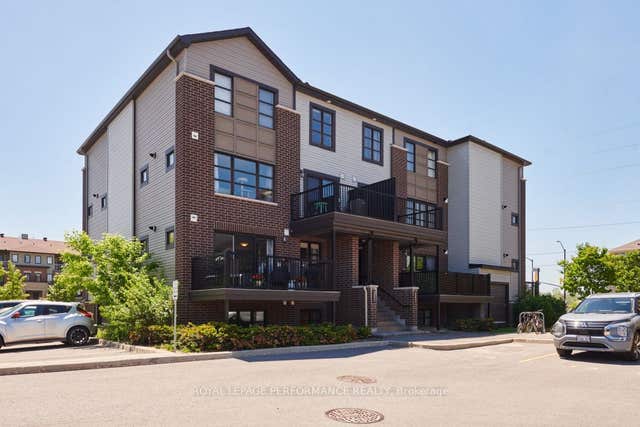
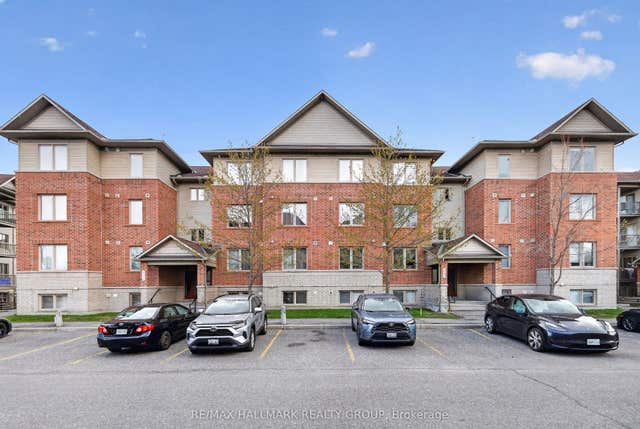
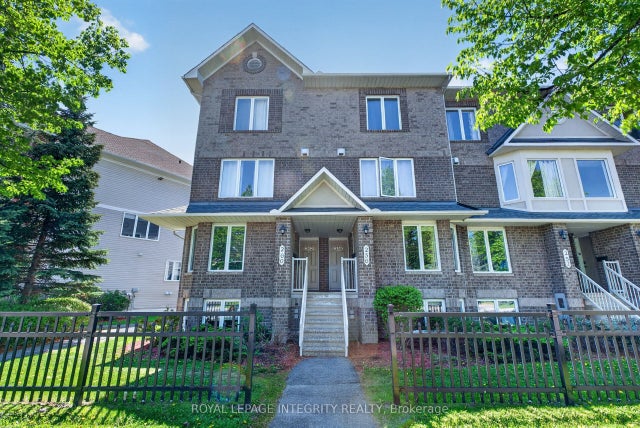
| 150 Walleye Private 42, Barrhaven, ON | CA$379,000 | 2 | 3 | — |
| 150 Urbancrest Private, Barrhaven, ON | CA$379,900 | 2 | 3 | — |
| 257 Infusion Private 4, Barrhaven, ON | CA$389,000 | 2 | 2 | — |
| 585 Stonefield Private 3, Barrhaven, ON | CA$389,900 | 2 | 2 | — |
| 256 Cresthaven Drive, Barrhaven, ON | CA$389,900 | 2 | 3 | — |
| 130A Lindenshade Drive, Barrhaven, ON | CA$389,900 | 2 | 2 | — |


