

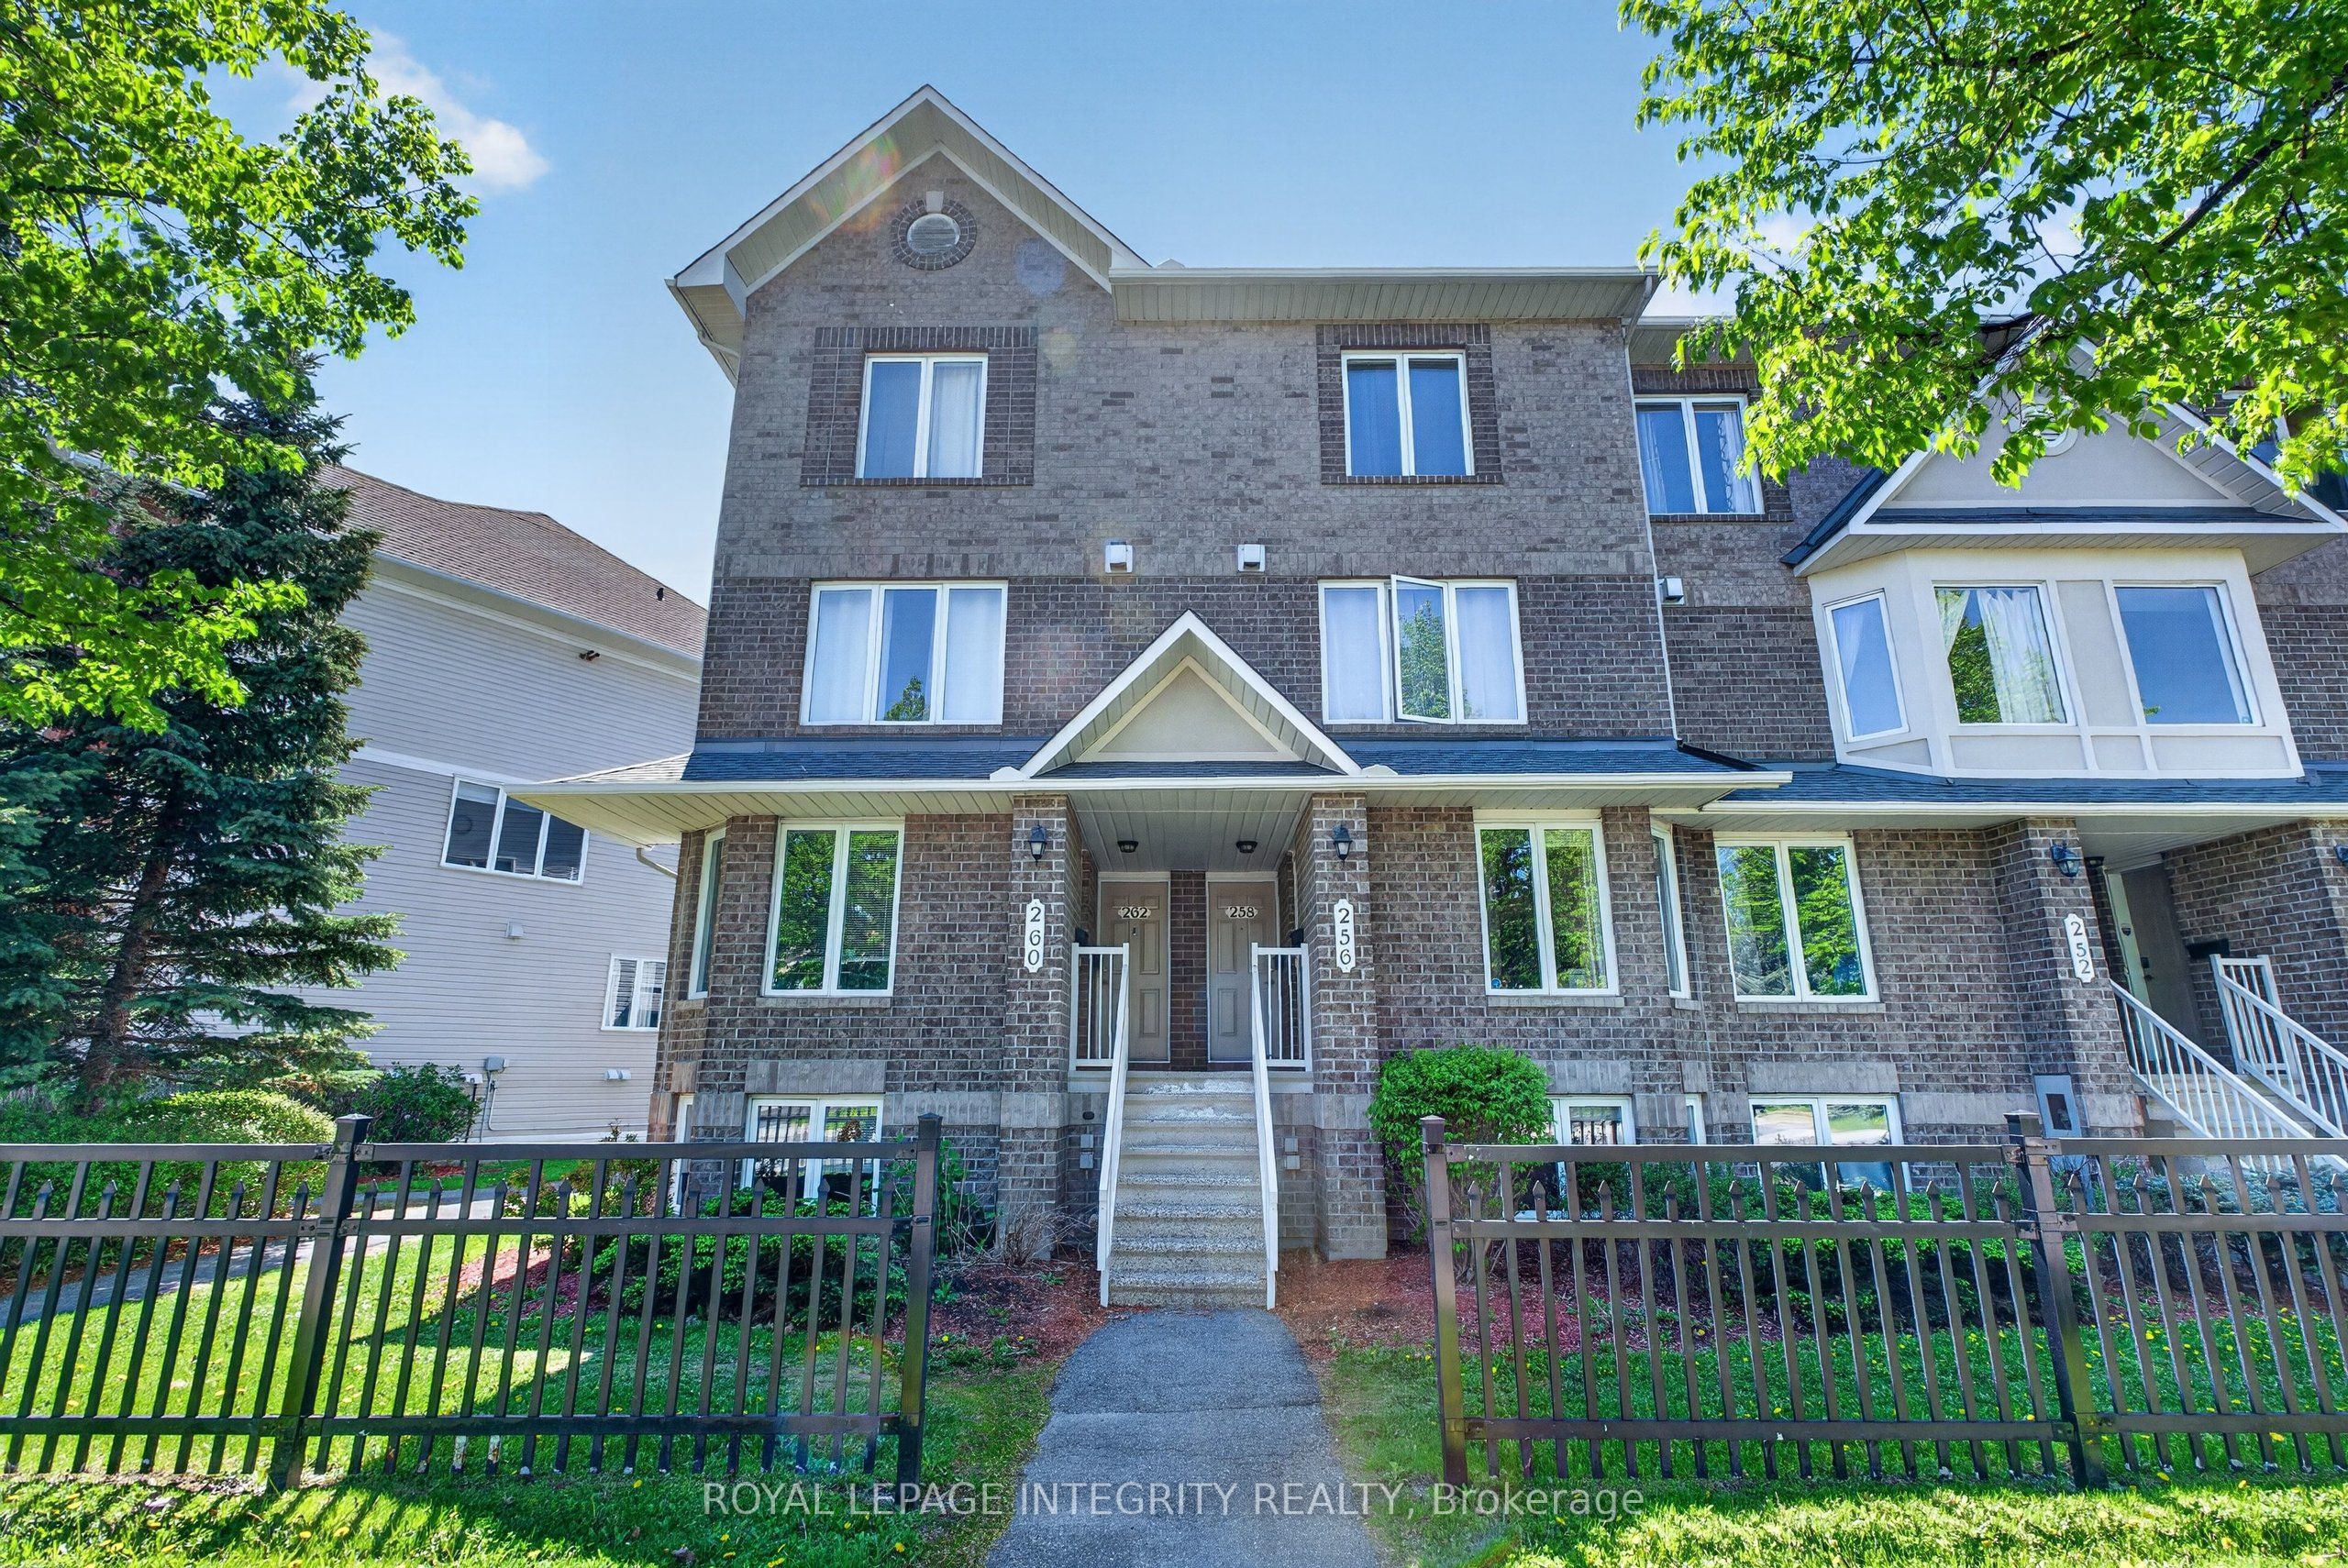
256 Cresthaven Drive, Barrhaven, ON K2G 6W4
Ottawa County
Key Facts
Description
Bright and beautifully updated 2-bedroom, 3-bath (2 en-suites) condo in the heart of Barrhaven! This spacious home offers an ideal layout for first-time buyers, downsizers, investors, or anyone seeking low-maintenance living without sacrificing comfort or functionality. The sun-filled main level features fresh paint, updated lighting, modern vinyl flooring, and a cozy gas fireplace that creates a warm and inviting atmosphere. The open-concept design is perfect for entertaining, with patio doors leading to a private balcony overlooking open green space - ideal for relaxing or summer BBQs. The generous kitchen offers ample cabinetry, abundant counter space, and a breakfast bar that flows seamlessly into the bright eating area. A separate dining room and convenient powder room complete the main level. The lower level features two spacious bedrooms with updated vinyl flooring throughout, each with its own private ensuite bath - a rare and highly desirable feature perfect for guests, roommates, or families. A large laundry, utility, and storage room is conveniently located between the bedrooms, with additional storage under the stairs. Additional highlights include an assigned parking space located just steps from the rear patio entrance and an unbeatable location close to parks, schools, transit, and everyday amenities. Just steps away is the brand-new plaza featuring FreshCo, Tim Hortons, restaurants, and more. Move-in ready and exceptionally well located - book your private showing today!
Property Information
Property Type
Residential
Style
2-Storey
Stories
2
Parking Spaces
1
MLS® Listing#
X13425486
Property Features
Exterior
Cooling
Heating
Fireplace
Basement
Laundry
Construction
Rooms
- Bathroom1.5 x 1.3Main
- Bathroom2.2 x 1.6Lower
- Bathroom1.6 x 1.1Lower
- Bedroom4.0 x 3.0Lower
- Bedroom3.7 x 3.6Lower
- Dining Room3.2 x 2.2Main
- Family Room4.3 x 4.1Main
- Kitchen5.4 x 3.1Main
Financial Details
HOA
CA$426
OCSCC
Annual Taxes
CA$2,596
Tax year 2025
Parcel Number
156720081
Directions
Prince of Whales to Crestway. Turn right on Crestway and then left on Cresthaven.
Affordability Calculator
$77,980
Estimated monthly payment
$2,075/mo
Principal $311,920 · Est. interest $435,156 over 30 yrs
Neighborhood Market Statistics
How this home compares to active listings in Barrhaven, ON
- CA$647,682
- Median Listing Price
- 31
- Median Days on Market
- 452
- Active Listings
- This home’s price is 40% below the area median.
Market statistics compiled from active EXIT Realty® and MLS listings in Barrhaven, ON.
Location
- 256 Cresthaven Drive, Barrhaven, ON K2G 6W4
Points of Interest in Barrhaven, ON
Showing the Barrhaven area map.
Nearby Schools
Farley Mowat Public School
Elementary · 0.7 km away
St Andrew School
Elementary · 1.1 km away
St. Emily Catholic School
Elementary · 1.2 km away
Ecole Elementaire Publique Michel-Dupuis
School · 1.5 km away
St Jerome Elementary School
Elementary · 1.6 km away
Monsignor Paul Baxter Elementary School
Elementary · 1.6 km away
Ecole Elementaire Catholique Jean-Robert-Gauthier
Elementary · 1.8 km away
Riverside South Secondary School
Secondary · 1.8 km away
Chapman Mills Public School
Elementary · 1.8 km away
Michaelle-Jean Public Elementary School
Elementary · 2.0 km away
Steve Maclean Public School
School · 2.0 km away
Ecole Secondaire Catholique Pierre-Savard
Secondary · 2.1 km away
Berrigan Elementary School
Elementary · 2.3 km away
Ecole Bernard-Grandmaitre
Elementary · 2.4 km away
Ecole Elementaire Catholique Riverside Sud II
Elementary · 2.4 km away
Longfields-Davidson Heights Secondary School
Secondary · 2.5 km away
St. Mother Teresa High School
Secondary · 2.6 km away
St Luke Catholic School
Elementary · 2.7 km away
Mathnasium
School · 2.7 km away
St Joseph High School
Secondary · 2.8 km away
Commute Calculator
Nearby Homes

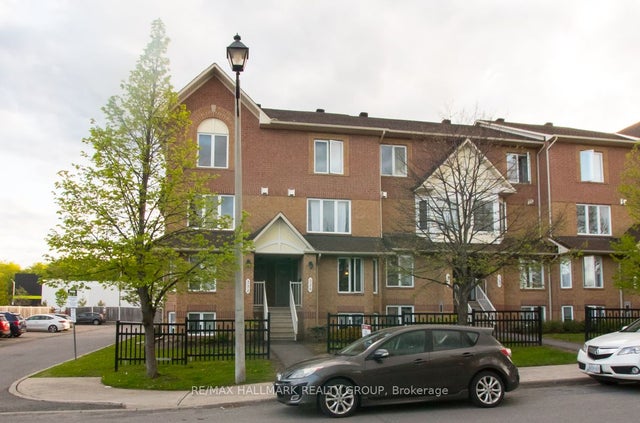
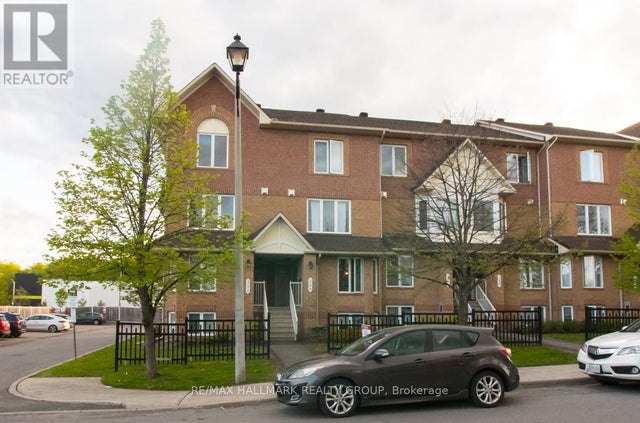
Similar Homes Nearby

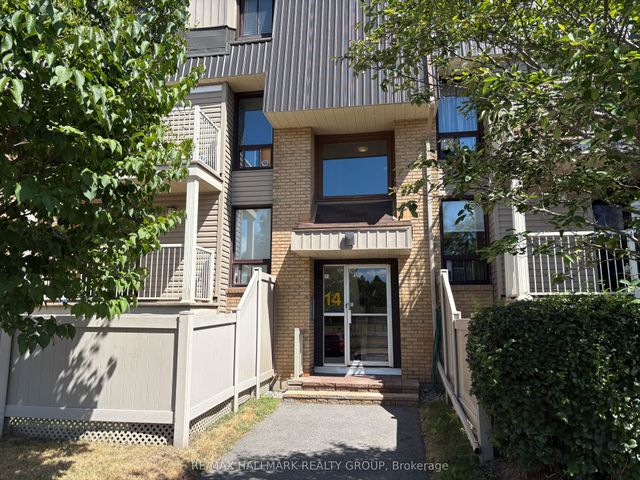
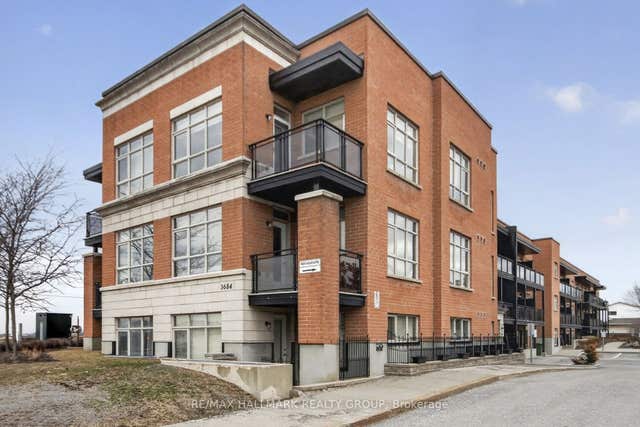
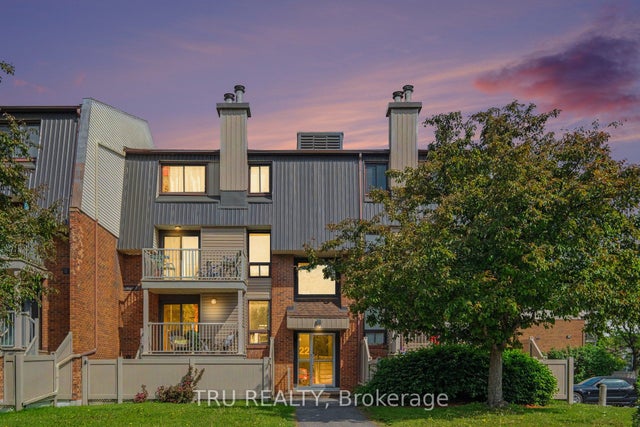

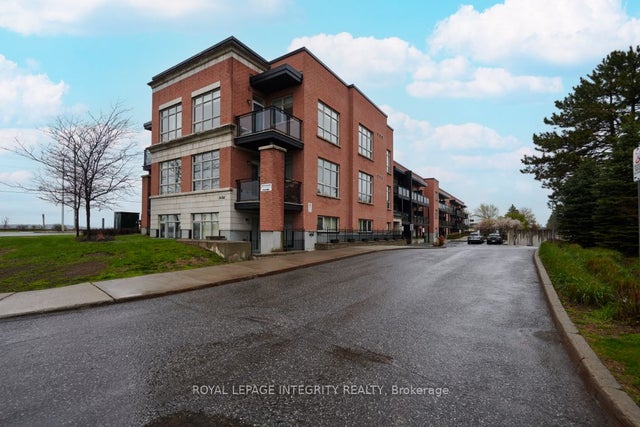
Similar Home Values
Comparable nearby listings and their asking prices.
| Address | Price | Beds | Baths | Sq Ft |
|---|---|---|---|---|
| 14 Sweetbriar Circle 4, Barrhaven, ON | CA$299,900 | 2 | 2 | — |
| 14 Sweetbriar Circle 1, Barrhaven, ON | CA$299,900 | 2 | 2 | — |
| 3684 Fallowfield Road 220, Barrhaven, ON | CA$319,900 | 1 | 1 | — |
| 22 Sweetbriar Circle 8, Barrhaven, ON | CA$324,900 | 2 | 2 | — |
| 500 CLARIDGE Drive 205, Barrhaven, ON | CA$325,000 | 1 | 1 | — |
| 3684 Fallowfield Road 102, Barrhaven, ON | CA$339,000 | 1 | 2 | — |


