

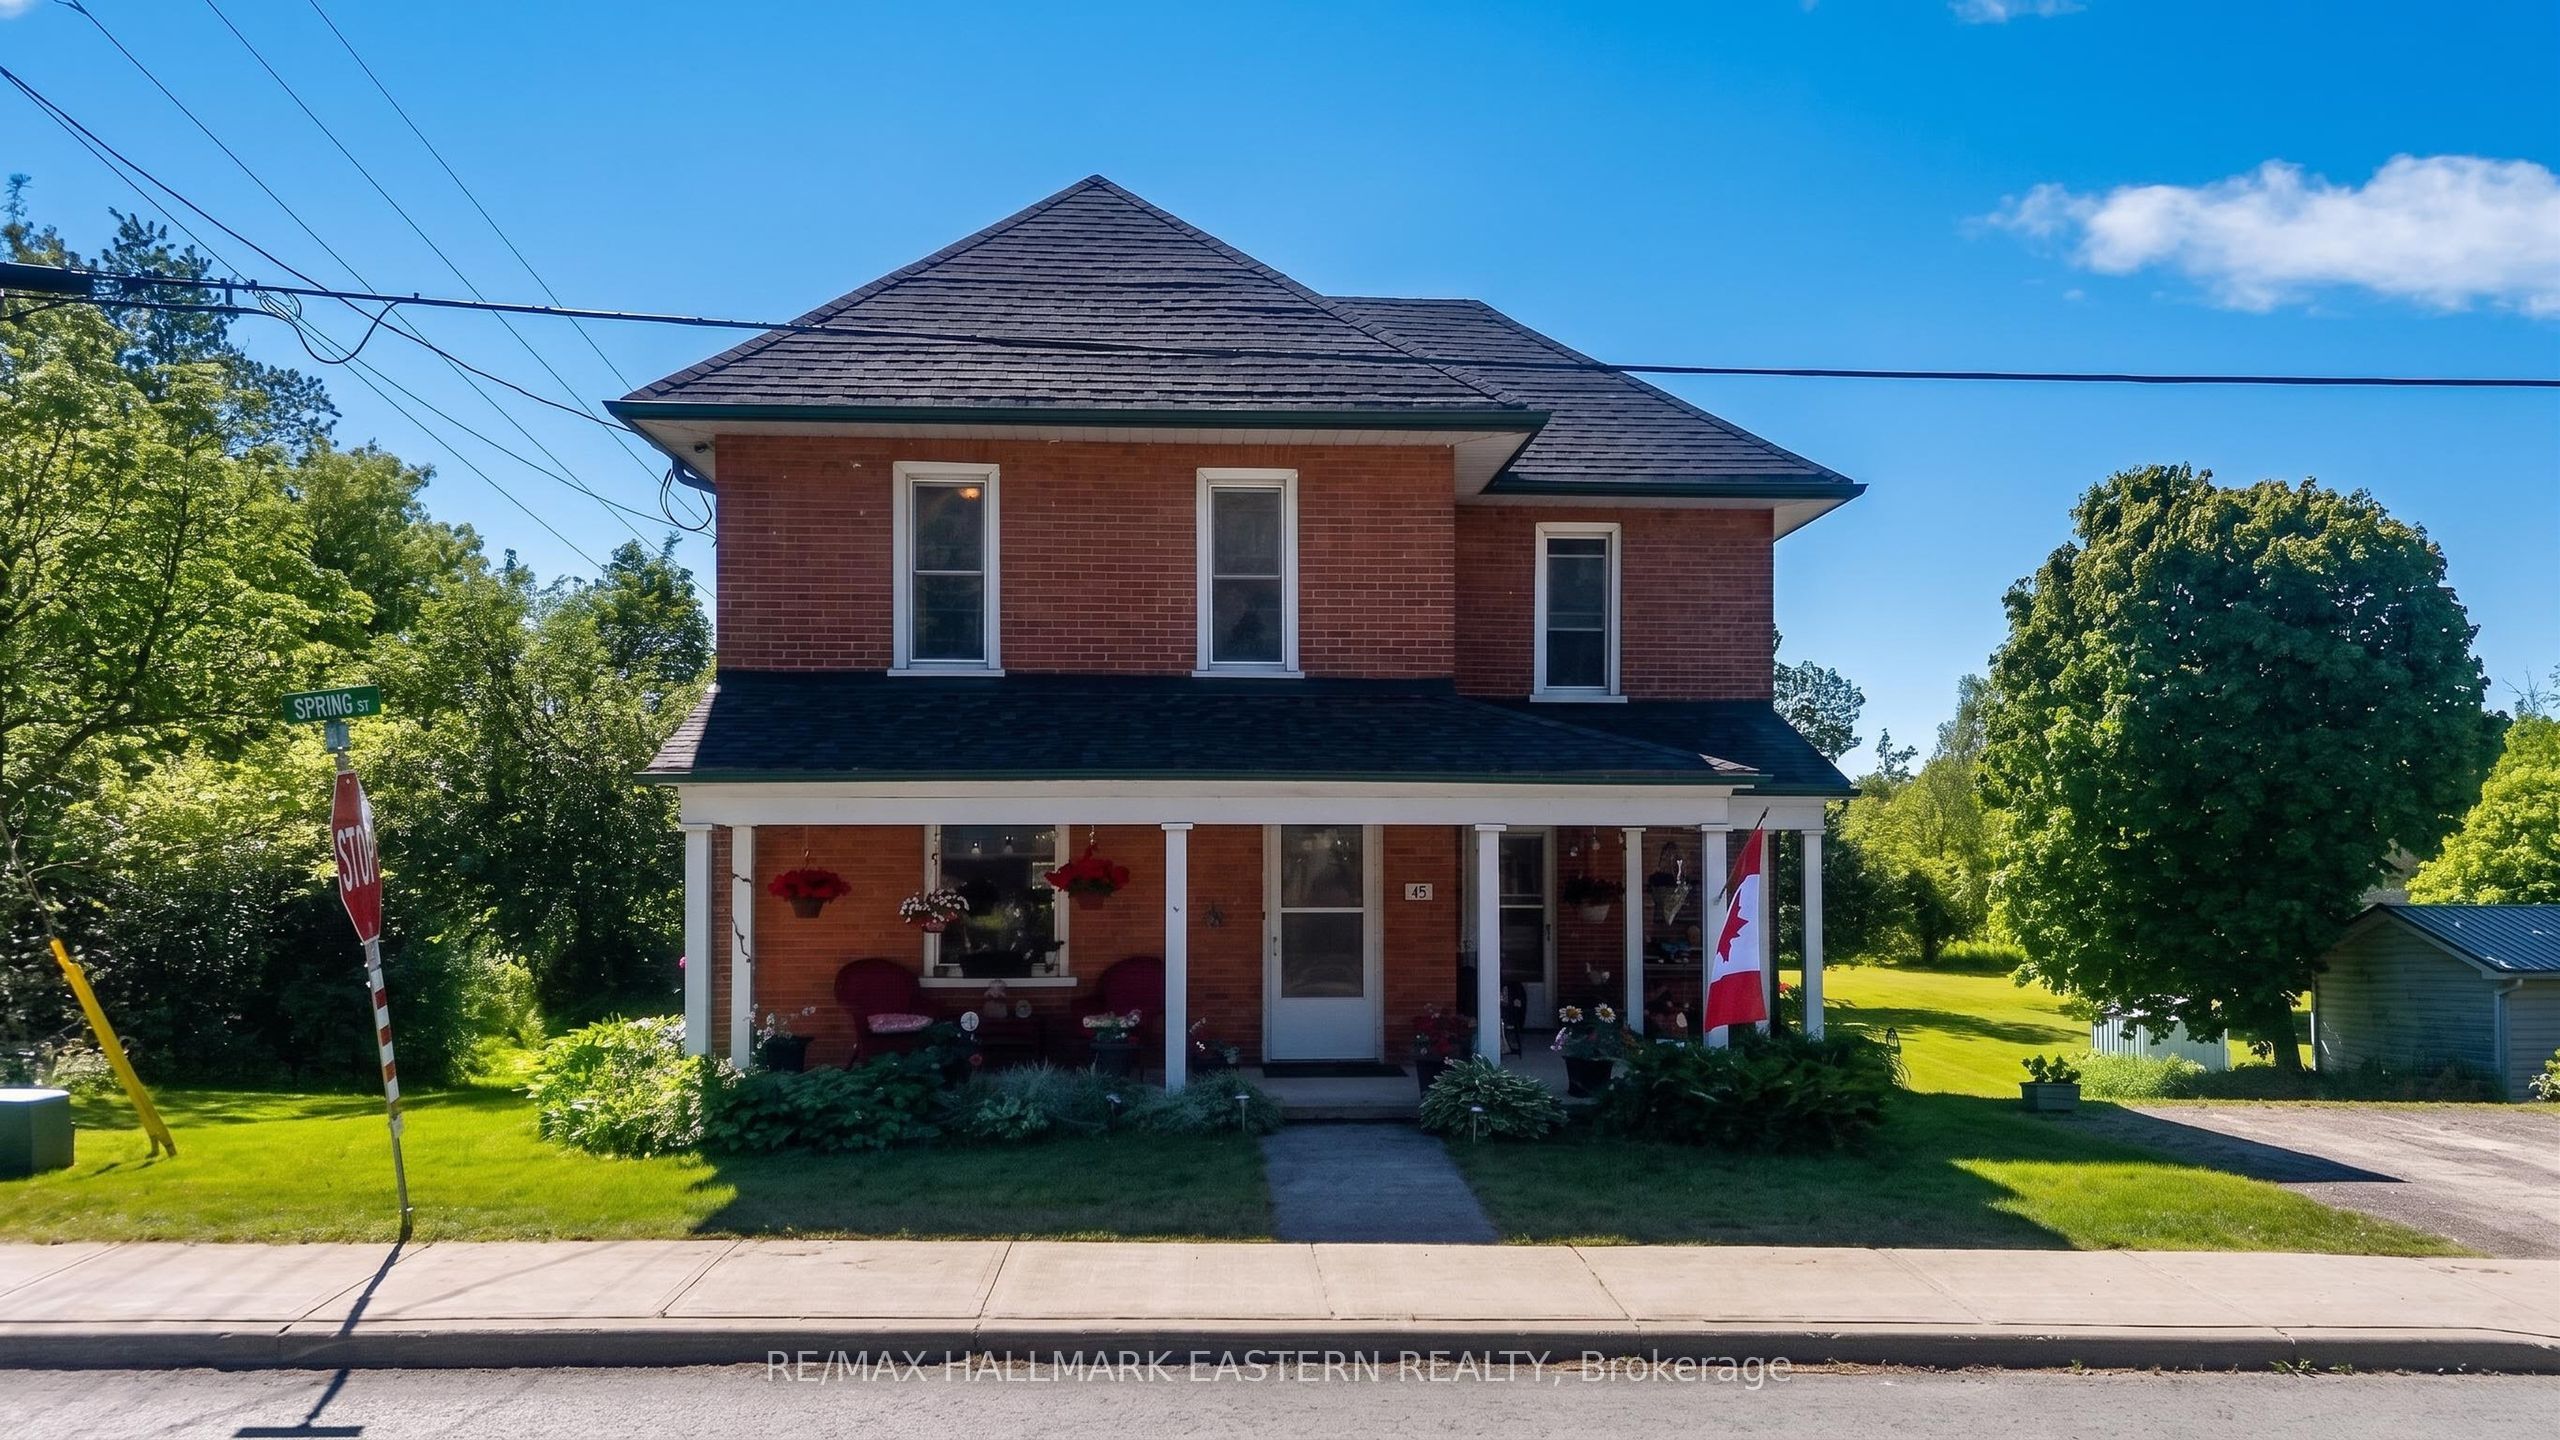
45 Spring Street, Asphodel-Norwood, ON K0L 2V0
Peterborough County
Key Facts
Description
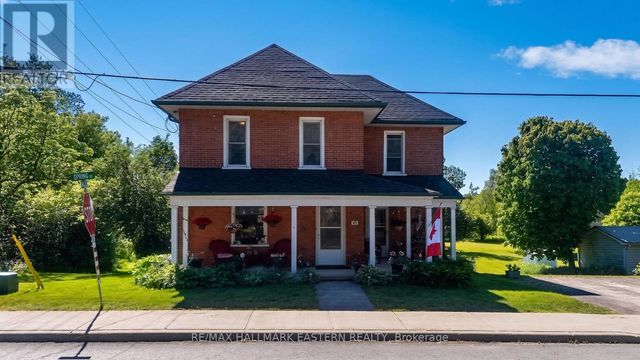
Welcome to 45 Spring Street, a timeless century home nestled in the heart of the vibrant and growing community of Norwood. Situated on an impressive 99 x 198 ft private lot with no rear neighbors, this charming property offers the perfect balance of small-town living, character, and convenience, all just 20 minutes from Peterborough. From the moment you arrive, you'll appreciate the warmth and charm that only a classic home can provide. Inside, original hardwood floors, abundant natural light, and thoughtfully preserved character create an inviting atmosphere that feels like home. The spacious main floor features bright and welcoming living and dining areas, ideal for family gatherings, entertaining, or simply relaxing at the end of the day. Upstairs, you'll find three generously sized bedrooms and a large family bathroom, providing plenty of space for a growing family. The walkout basement offers exceptional storage and future potential, while the expansive backyard provides privacy, room to play, and the possibility of adding a detached garage or workshop. Families will love the location, within walking distance to Norwood District High School, public and Catholic schools, parks, shops, restaurants, and all the amenities that make Norwood such a desirable place to call home. Commuters will appreciate the quick access to Highway 7 for an easy drive to Peterborough and beyond. Lovingly maintained with pride of ownership evident throughout, including a new roof in 2023, this is a rare opportunity to own a piece of Norwood's history while enjoying all the comforts of modern family living. Character, space, privacy, and location, 45 Spring Street truly checks all the boxes. Come see why your family will love calling this property home.
Property Information
Property Type
Residential
Sub-Type
Single Family Residence
Style
2-Storey
Stories
2
Lot Dimensions
99.0x198.0
Parking Spaces
2
MLS® Listing#
X13255592
Property Features
Cooling
Heating
Basement
Pool
Parking
Patio
Lot Features
Construction
Foundation
Roof
Rooms
- Bedroom 23.05 x 3.61Second
- Bedroom 33.39 x 3.06Second
- Dining Room3.61 x 3.72Main
- Kitchen4.62 x 3.36Main
- Living Room3.64 x 3.49Main
- Master Bedroom3.05 x 3.59Second
Financial Details
Annual Taxes
CA$2,168
Tax year 2025
Parcel Number
0
Directions
From Hwy 7 turn south on Pine St. Right at stop sign. Home is first on the left.
Affordability Calculator
$104,980
Estimated monthly payment
$2,794/mo
Principal $419,920 · Est. interest $585,826 over 30 yrs
Neighborhood Market Statistics
How this home compares to active listings in Asphodel-Norwood, ON
- CA$659,459
- Median Listing Price
- 47
- Median Days on Market
- 1,300
- Median Sq Ft
- CA$420
- Median Price / Sq Ft
- 82
- Active Listings
- This home’s price is 20% below the area median.
Market statistics compiled from active EXIT Realty® and MLS listings in Asphodel-Norwood, ON.
Location
- 45 Spring Street, Asphodel-Norwood, ON K0L 2V0
Points of Interest in Asphodel-Norwood, ON
Showing the Asphodel-Norwood area map.
Nearby Schools
Cardiff Elementary School
Elementary · 20.3 km away
York River Public School
School · 21.3 km away
Our Lady of Mercy Catholic School
School · 21.6 km away
North Hastings High School
Secondary · 21.8 km away
Birds Creek Public School
Elementary · 27.4 km away
Wilberforce Elementary School
Elementary · 36.1 km away
Maynooth Public School
School · 41.7 km away
Madoc Township Public School
School · 43.4 km away
Marmora Public School
School · 43.7 km away
Havelock-Belmont Public School
School · 47.7 km away
Emmanuel Christian Academy
School · 49.2 km away
Madoc Nursery School
School · 49.4 km away
Centre Hastings Secondary School
Secondary · 49.5 km away
Madoc Public School
School · 49.5 km away
North Addington Education Centre
School · 51.6 km away
Warsaw Public School
School · 52.9 km away
Buckhorn Public School
Elementary · 53.8 km away
Norwood District High School
Secondary · 54.5 km away
Norwood District Public School
School · 54.8 km away
St. Paul Catholic Elementary School
Elementary · 55.2 km away
Commute Calculator
Nearby Homes

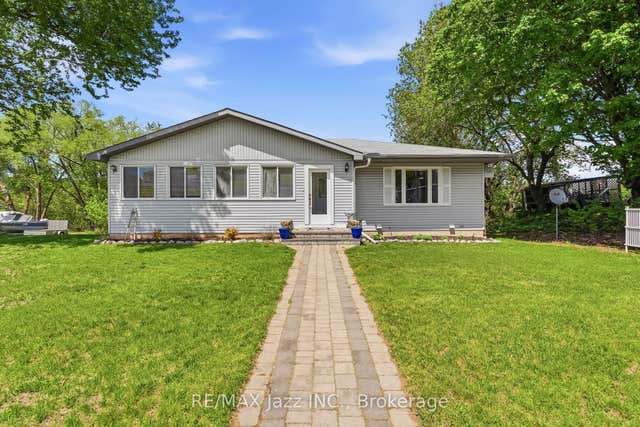
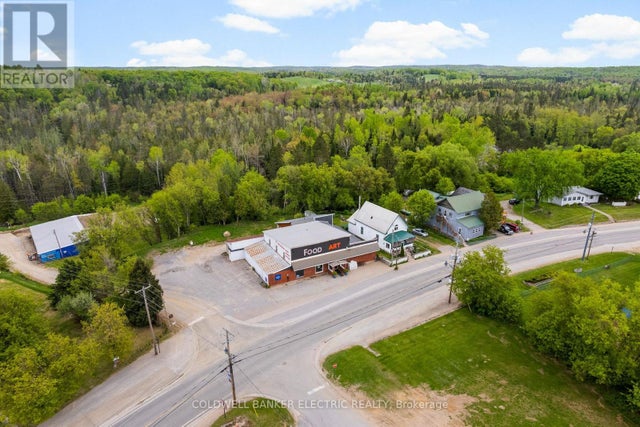
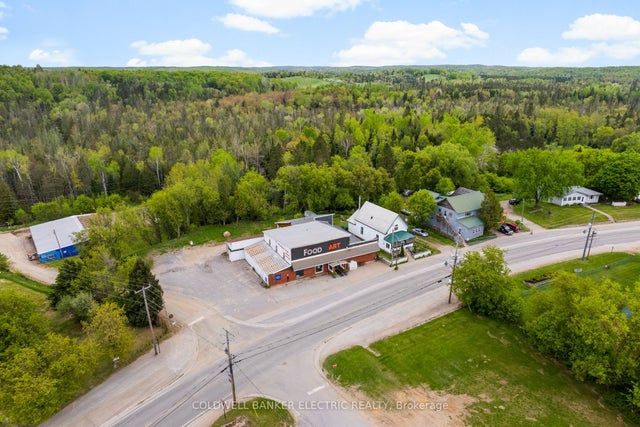
Similar Homes Nearby
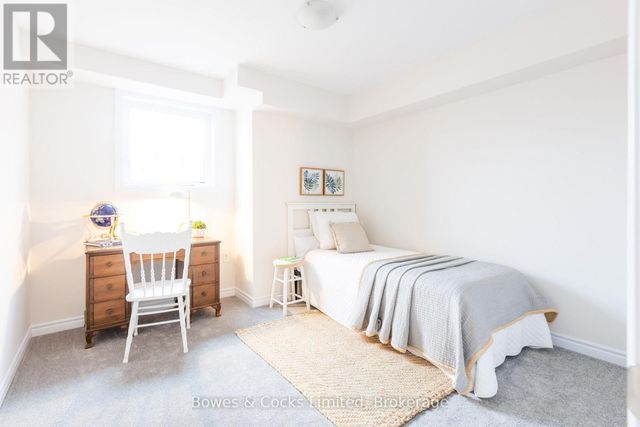
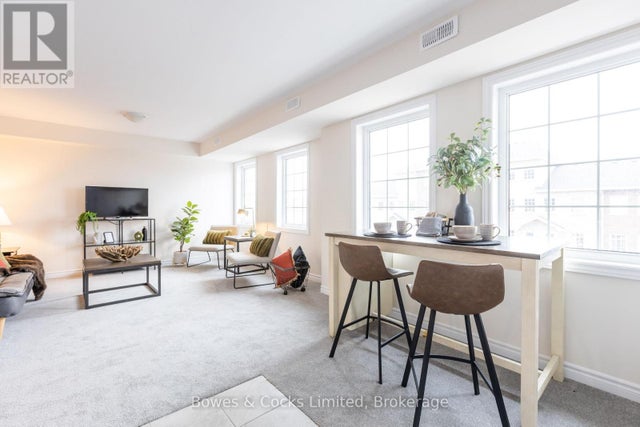
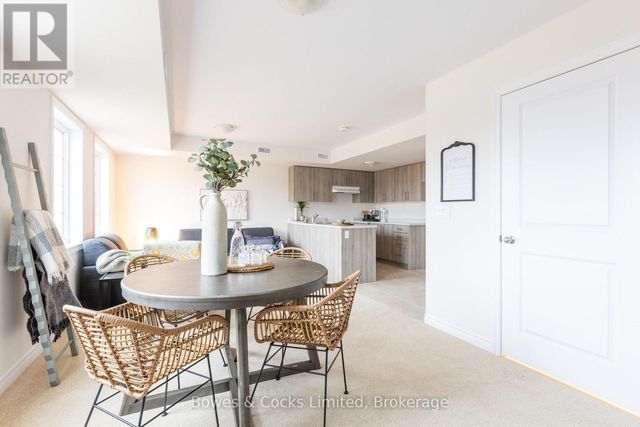
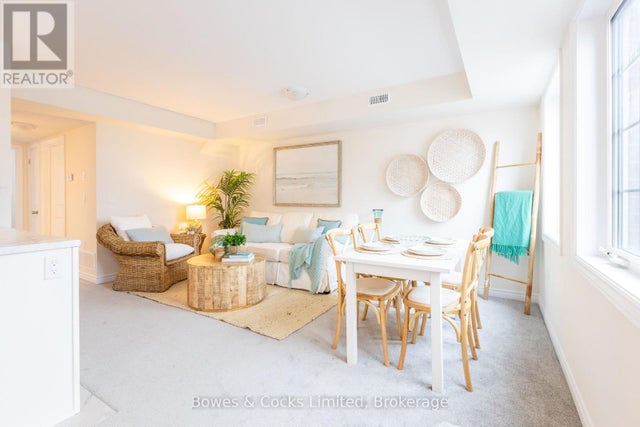
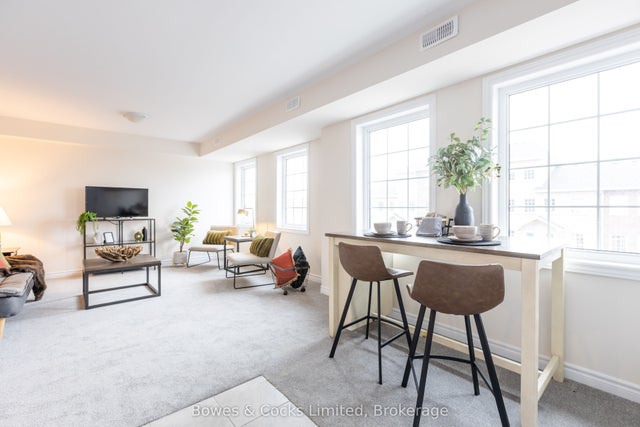
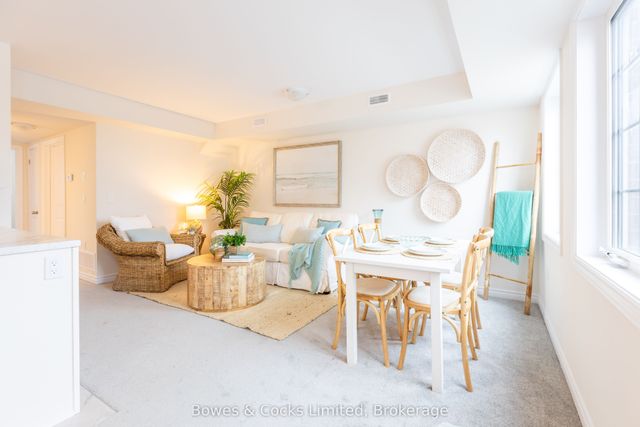
Similar Home Values
Comparable nearby listings and their asking prices.
| Address | Price | Beds | Baths | Sq Ft |
|---|---|---|---|---|
| 102 - 48 MAPLE AVENUE, Asphodel-Norwood (Norwood), ON | CA$369,999 | 2 | 1 | — |
| 201 - 48 MAPLE AVENUE, Asphodel-Norwood (Norwood), ON | CA$369,999 | 2 | 1 | — |
| 206 - 48 MAPLE AVENUE, Asphodel-Norwood (Norwood), ON | CA$369,999 | 2 | 2 | — |
| 104 - 48 MAPLE AVENUE, Asphodel-Norwood (Norwood), ON | CA$369,999 | 2 | 1 | — |
| 48 Maple Avenue 201, Asphodel-Norwood, ON | CA$369,999 | 2 | 1 | — |
| 48 Maple Avenue 104, Asphodel-Norwood, ON | CA$369,999 | 2 | 1 | — |


