

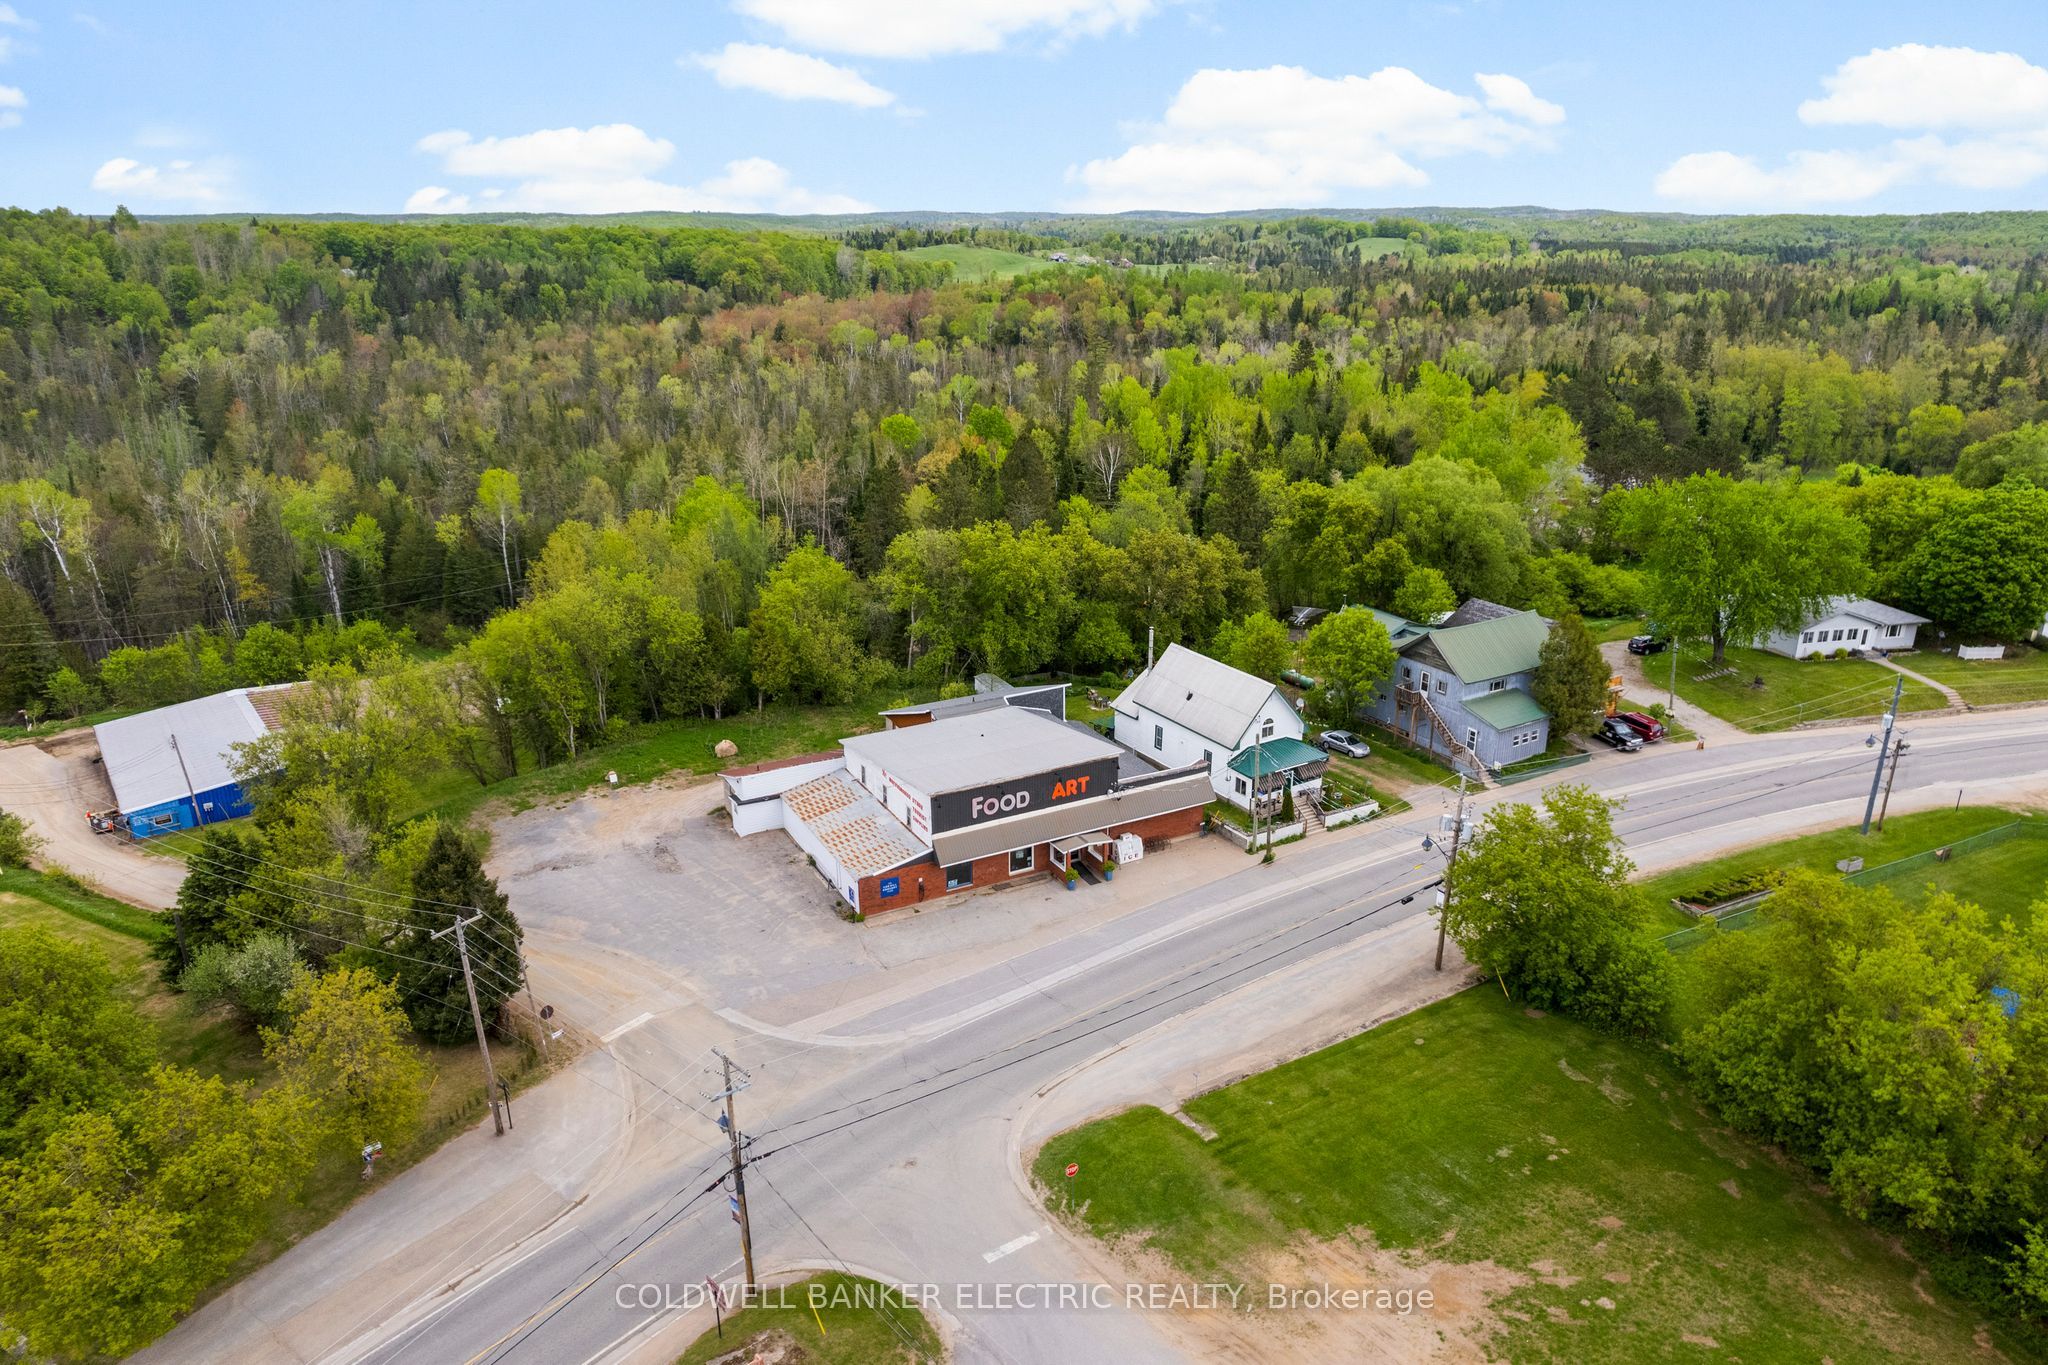
5480 Highway 620 N/A, Bancroft, ON K0L 1P0
Hastings County
Key Facts
Description
Client RemarksHere is your incredible opportunity to own a piece of Coe Hill history! For decades, the Coe Hill Grocery Store has been an integral and beloved part of this vibrant community. This isn't just a business; it's a hub with incredible potential. Recently undergoing an extensive renovation, this property is impeccably clean and ready for its next chapter. It boasts brand new refrigeration displays with new condenser units, ensuring efficiency and reliability. A new heat pump provides comfortable and cost-effective climate control. The clean, dry basement and large, clean, dry delivery bay offer ample storage and operational ease. What truly sets this listing apart is its flexible zoning. Imagine the possibilities! You could create a "business within a business," add a convenient take-out window, or establish a separate cozy cafe. With the potential for LCBO retail, the revenue streams are vast. An added bonus for customers and the community is the on-site EV charger, a modern amenity that truly sets this property apart. Plus, it offers the unique advantage of potential living quarters, perfect for an owner-operator or on-site management. This is more than a grocery store; it's an investment in a thriving community with endless entrepreneurial opportunities.
Property Information
Property Type
Commercial Sale
Sub-Type
Retail
Living Area
6,000 sq ft
Lot Dimensions
160.0x215.0
Parking Spaces
20
MLS® Listing#
X12957658
Property Features
Heating
Sewer
Water Source
Financial Details
Annual Taxes
CA$5,861
Tax year 2025
Parcel Number
401240275
Directions
Highway 620, Store on North Side
Affordability Calculator
$133,800
Estimated monthly payment
$3,561/mo
Principal $535,200 · Est. interest $746,652 over 30 yrs
Neighborhood Market Statistics
How this home compares to active listings in Bancroft, ON
- CA$584,375
- Median Listing Price
- 46
- Median Days on Market
- 1,750
- Median Sq Ft
- CA$346
- Median Price / Sq Ft
- 93
- Active Listings
- This home’s price is 14% above the area median.
- Its price per sq ft is 68% below the area median.
Market statistics compiled from active EXIT Realty® and MLS listings in Bancroft, ON.
Location
- 5480 Highway 620 N/A, Bancroft, ON K0L 1P0
Points of Interest in Bancroft, ON
Showing the Bancroft area map.
Nearby Schools
Cardiff Elementary School
Elementary · 20.3 km away
York River Public School
School · 21.4 km away
Our Lady of Mercy Catholic School
School · 21.7 km away
North Hastings High School
Secondary · 21.9 km away
Birds Creek Public School
Elementary · 27.4 km away
Wilberforce Elementary School
Elementary · 36.1 km away
Maynooth Public School
School · 41.8 km away
Madoc Township Public School
School · 43.4 km away
Marmora Public School
School · 43.6 km away
Havelock-Belmont Public School
School · 47.5 km away
Emmanuel Christian Academy
School · 49.2 km away
Madoc Nursery School
School · 49.4 km away
Centre Hastings Secondary School
Secondary · 49.5 km away
Madoc Public School
School · 49.5 km away
North Addington Education Centre
School · 51.8 km away
Warsaw Public School
School · 52.7 km away
Buckhorn Public School
Elementary · 53.6 km away
Norwood District High School
Secondary · 54.4 km away
Norwood District Public School
School · 54.7 km away
St. Paul Catholic Elementary School
Elementary · 55.0 km away
Commute Calculator
Nearby Homes
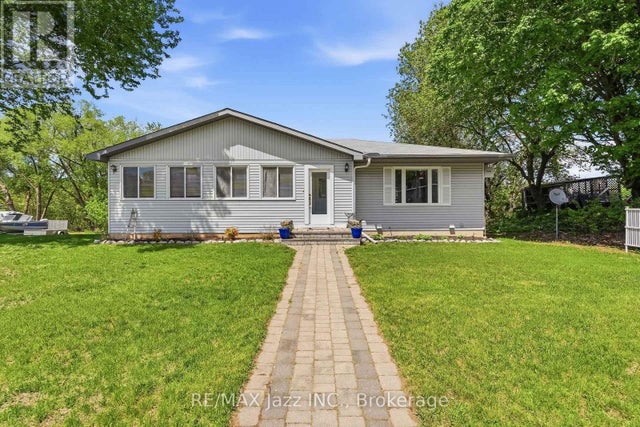


Similar Homes Nearby


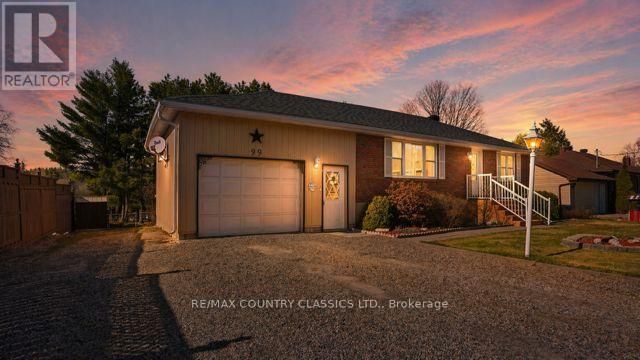
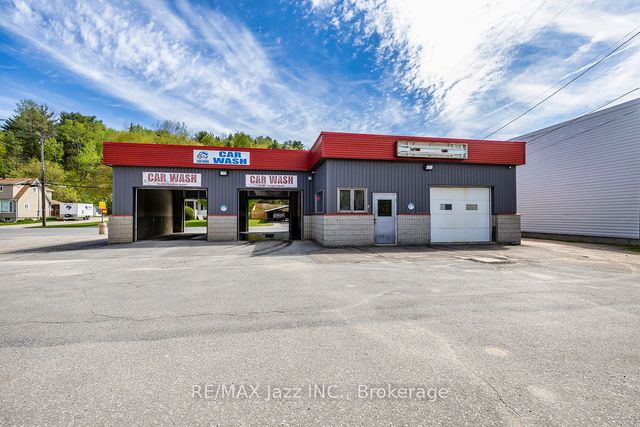
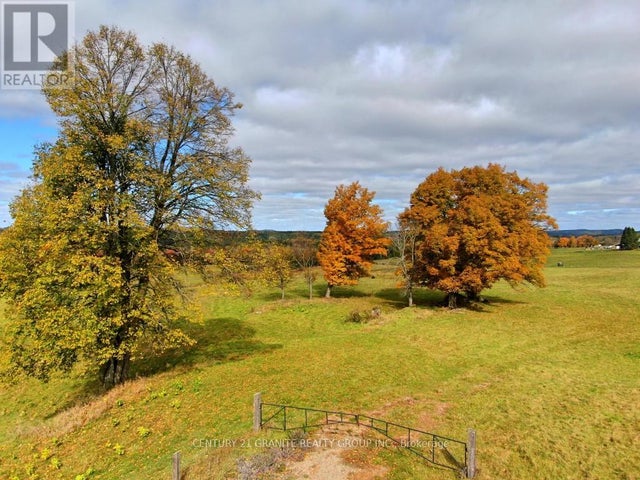
Similar Home Values
Comparable nearby listings and their asking prices.
| Address | Price | Beds | Baths | Sq Ft |
|---|---|---|---|---|
| 649 Detlor Road, Bancroft, ON | CA$499,000 | — | — | — |
| 58 CLEAK STREET, Bancroft (Bancroft Ward), ON | CA$499,000 | — | — | — |
| 99 MAPLE STREET, Bancroft (Bancroft Ward), ON | CA$499,000 | 3 | 2 | — |
| 58 Cleak Street, Bancroft, ON | CA$499,000 | — | — | — |
| 649 DETLOR ROAD, Bancroft (Dungannon Ward), ON | CA$499,000 | — | — | — |
| 348 Chemaushgon Road, Bancroft, ON | CA$499,900 | 3 | 2 | — |
Moving Cost Estimate
EXIT Agents in Bancroft


Listing Courtesy: Coldwell Banker Electric Realty - 7052439000
Presented by: MERSADIES BURTON