

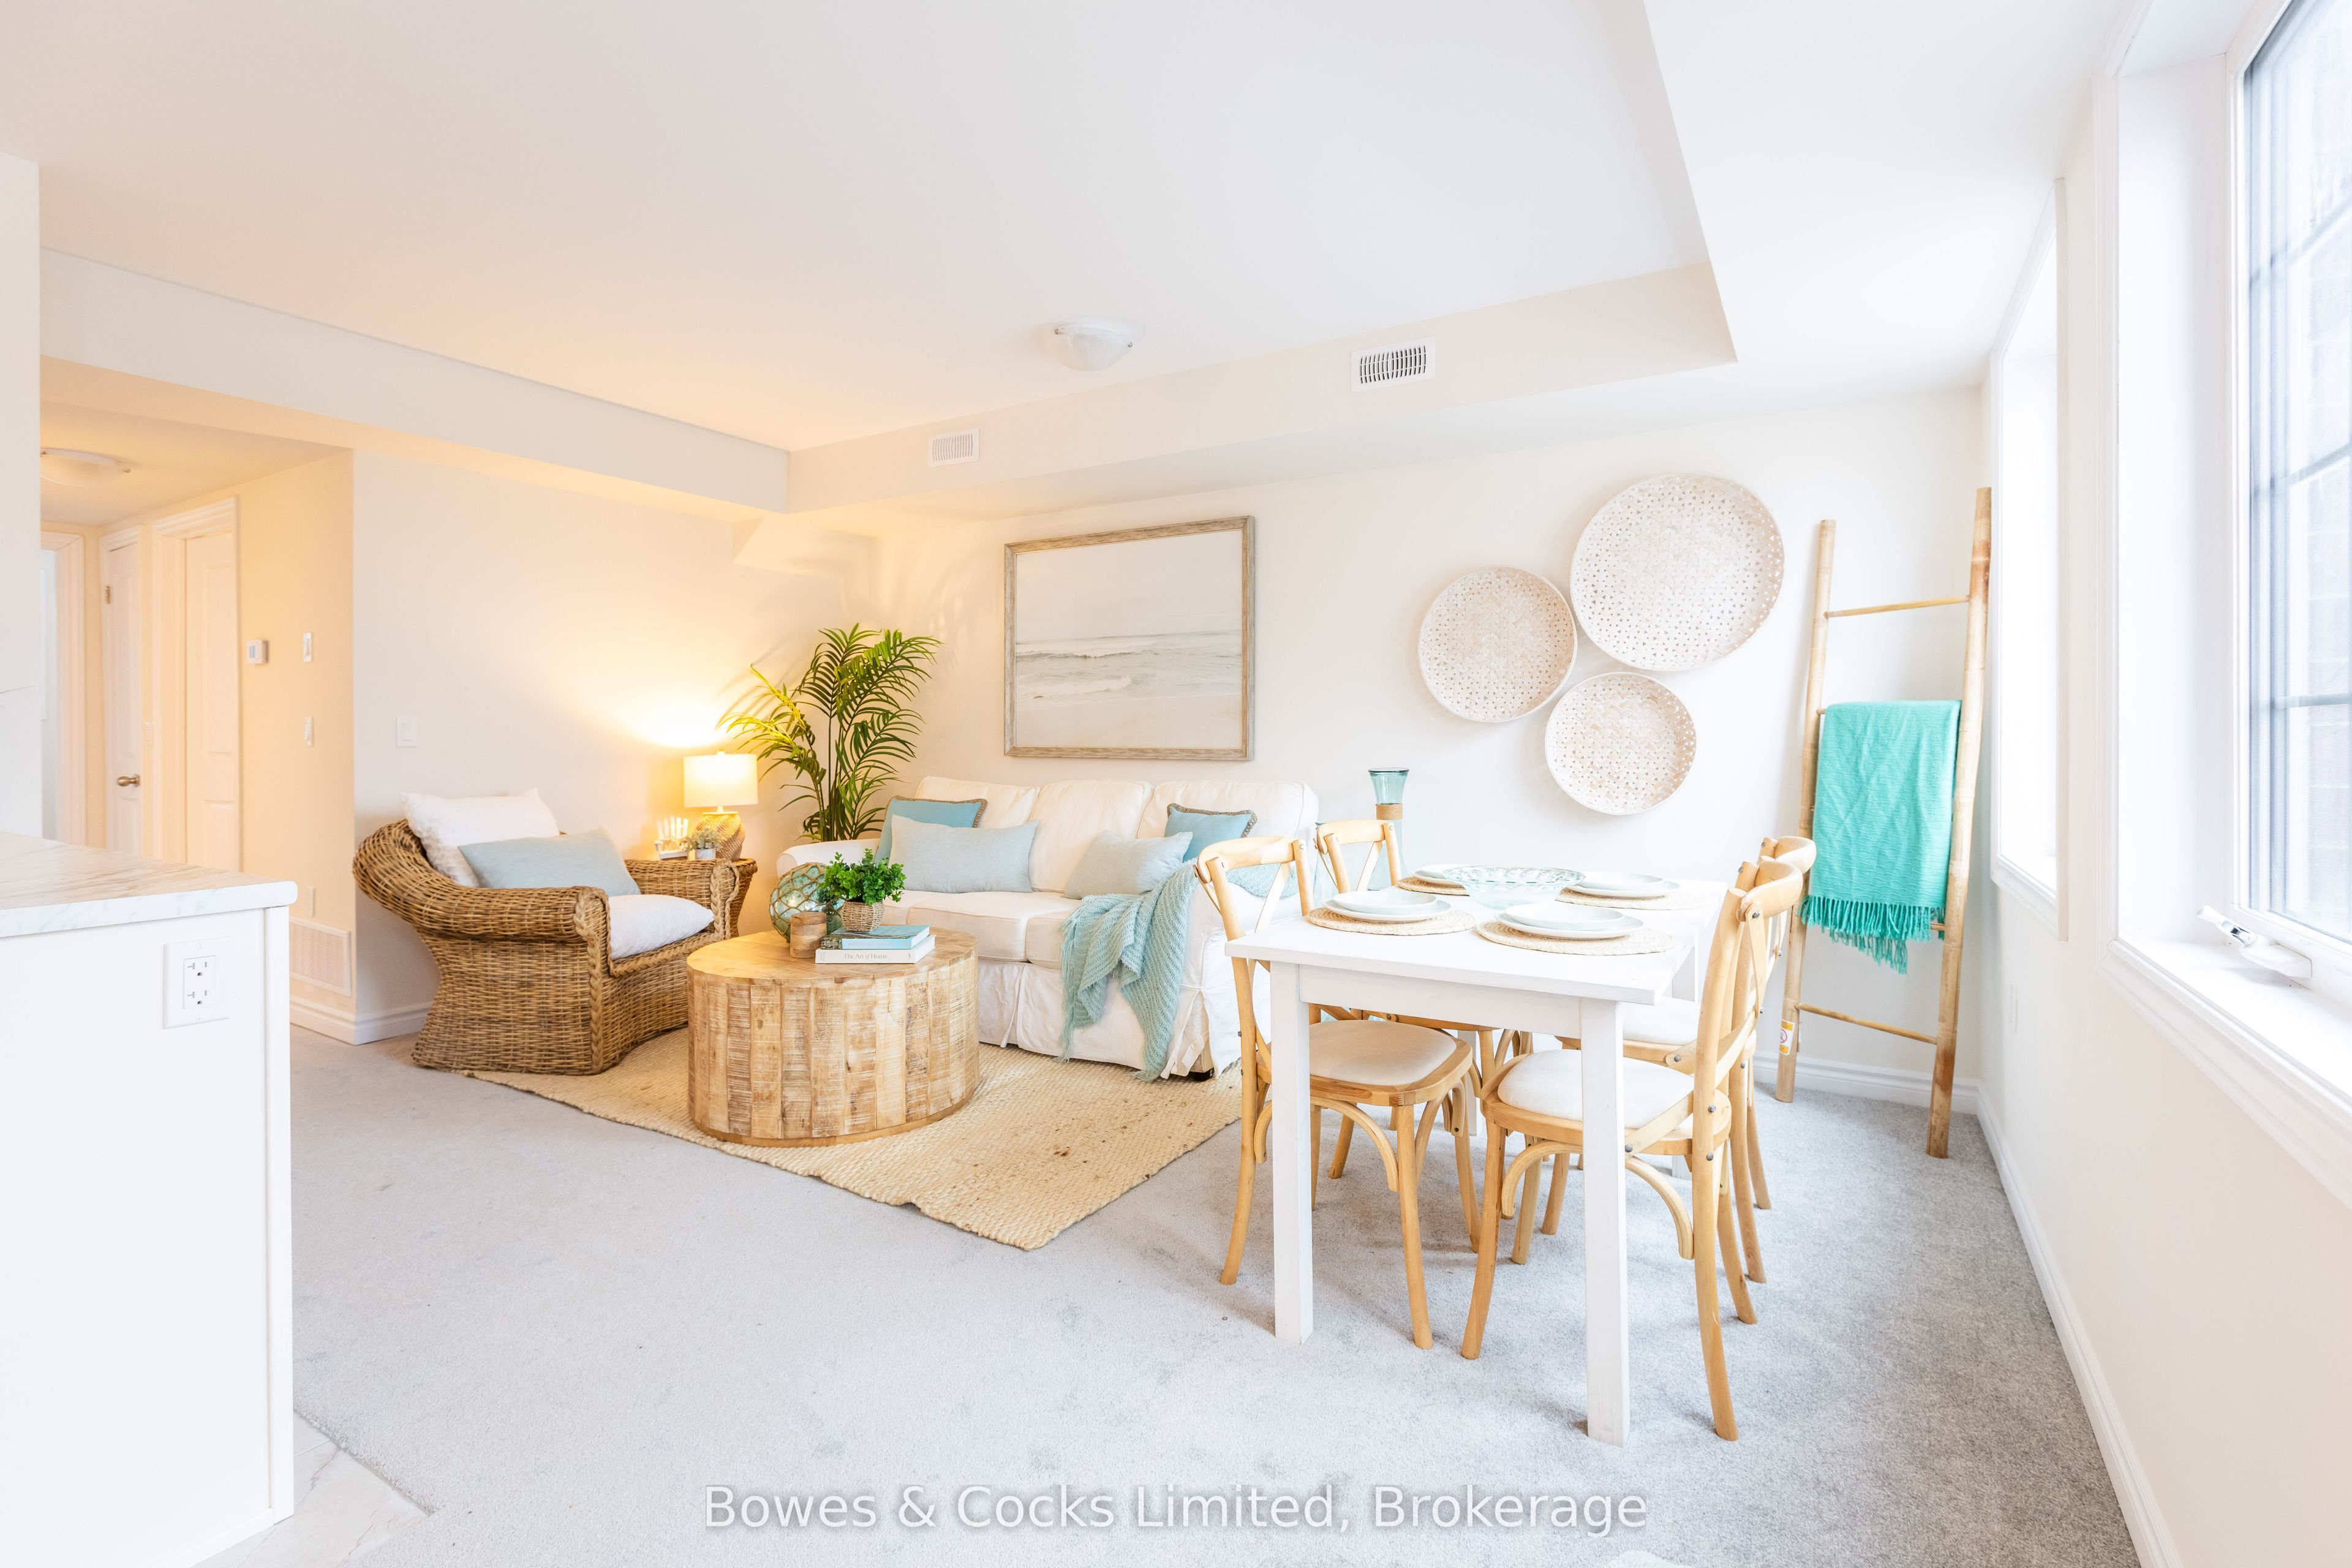
48 Maple Avenue 104, Asphodel-Norwood, ON K0L 2V0
Peterborough County
Key Facts
Description
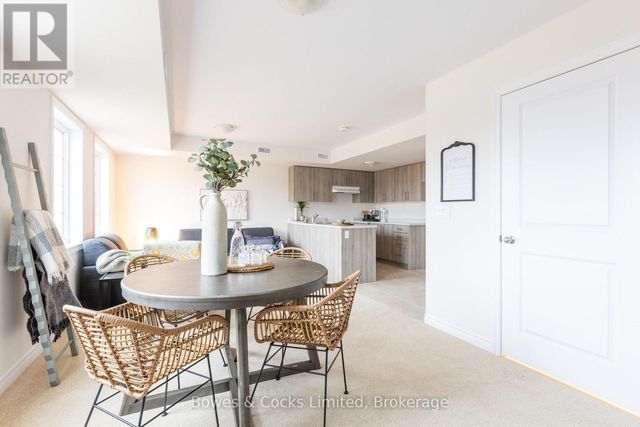
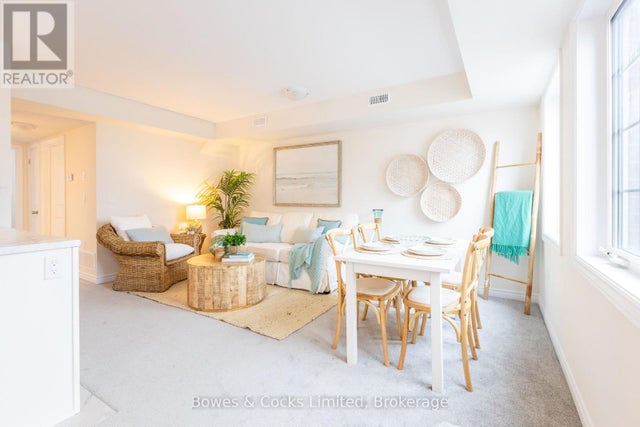
Turnkey and hassle-free living starts here! This stunning Lotus Model main floor condo offers 2 generously sized bedrooms, 1 stylish bath room and brand new appliances throughout. Never lived in and ready for immediate occupancy, this unit features ultimate convenience -- step right out your front door to your parking spot with zero stairs to climb. With low condo fees, a price you can afford and modern finishes, this is an unbeatable opportunity for easy living. Located in Norwood, 25 minutes to Peterborough, you get country living, with all the convenience's and small town charm. It is worth it to come have a look.
Property Information
Property Type
Residential
Sub-Type
Condominium
Style
Apartment
Stories
1
Parking Spaces
1
MLS® Listing#
X13569856
Property Features
Interior
Cooling
Heating
Basement
Parking
Construction
Financial Details
HOA
CA$282
PSCP
Annual Taxes
CA$2,573
Tax year 2025
Directions
South on 45 & West on Maple
Affordability Calculator
$74,000
Estimated monthly payment
$1,969/mo
Principal $295,999 · Est. interest $412,945 over 30 yrs
Neighborhood Market Statistics
How this home compares to active listings in Asphodel-Norwood, ON
- CA$661,111
- Median Listing Price
- 45
- Median Days on Market
- 1,300
- Median Sq Ft
- CA$418
- Median Price / Sq Ft
- 82
- Active Listings
- This home’s price is 44% below the area median.
Market statistics compiled from active EXIT Realty® and MLS listings in Asphodel-Norwood, ON.
Location

Points of Interest in Asphodel-Norwood, ON
Showing the Asphodel-Norwood area map.
Nearby Schools
St. Paul Catholic Elementary School
Elementary · 0.6 km away
Norwood District Public School
School · 1.0 km away
Norwood District High School
Secondary · 1.3 km away
Hastings Public School
School · 7.0 km away
Havelock-Belmont Public School
School · 10.8 km away
Warsaw Public School
School · 14.0 km away
Campbellford District High School
Secondary · 16.4 km away
St Mary's Elementary School-Campbellford
Elementary · 16.7 km away
Hillcrest Public School
School · 16.8 km away
Percy Centennial Public School
School · 20.3 km away
Roseneath Centennial Public School
School · 21.2 km away
St Paul's Catholic School
School · 23.6 km away
Lakefield College School
Secondary School · 23.7 km away
Lakefield Co-Operative Nursery School
School · 23.8 km away
Kawartha Montessori School
Elementary · 24.0 km away
Lakefield District Secondary School
Secondary · 24.3 km away
Rhema Christian School
School · 25.3 km away
Monsignor O'Donoghue Elementary School
Elementary · 26.0 km away
Thomas A Stewart Secondary School
Secondary · 26.6 km away
Our Lady of the Wayside Catholic School
School · 26.6 km away
Commute Calculator
Nearby Homes
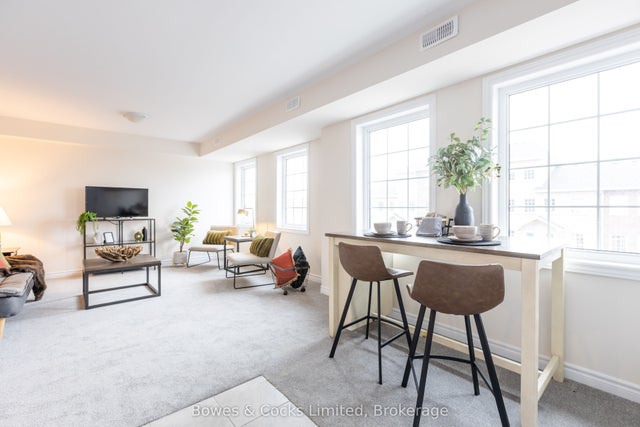
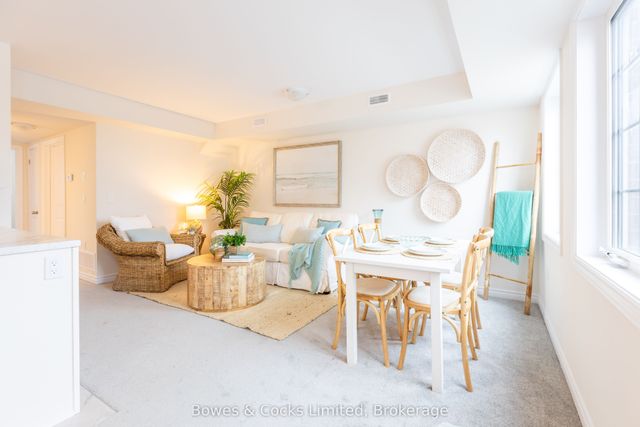


Similar Homes Nearby

Similar Home Values
Comparable nearby listings and their asking prices.
| Address | Price | Beds | Baths | Sq Ft |
|---|---|---|---|---|
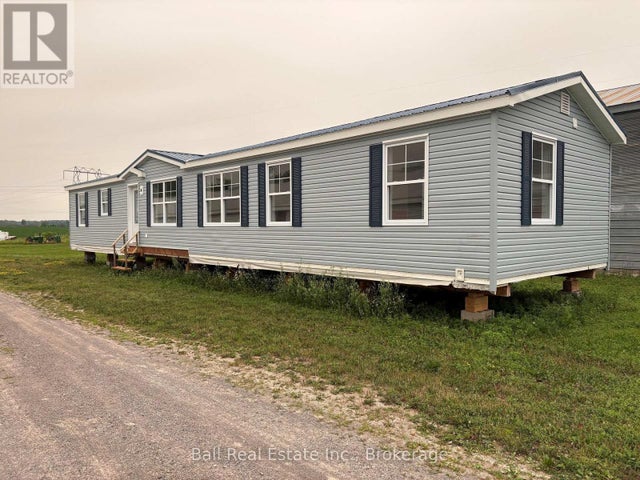
| 0 County Road 40 N/A, Asphodel-Norwood, ON | CA$279,000 | 3 | 2 | — |
| 0 COUNTY ROAD 40, Asphodel-Norwood (Norwood), ON | CA$279,000 | 3 | 2 | — |
| 48 Maple Avenue 201, Asphodel-Norwood, ON | CA$369,999 | 2 | 1 | — |
| 48 Maple Avenue 206, Asphodel-Norwood, ON | CA$369,999 | 2 | 2 | — |
| 48 Maple Avenue 102, Asphodel-Norwood, ON | CA$369,999 | 2 | 1 | — |
| 104 - 48 MAPLE AVENUE, Asphodel-Norwood (Norwood), ON | CA$369,999 | 2 | 1 | — |


