

201 - 22 MARILYN DRIVE Unit 201, Guelph (Riverside Park), ON N1H7T1
Riverside Park
Key Facts
Description
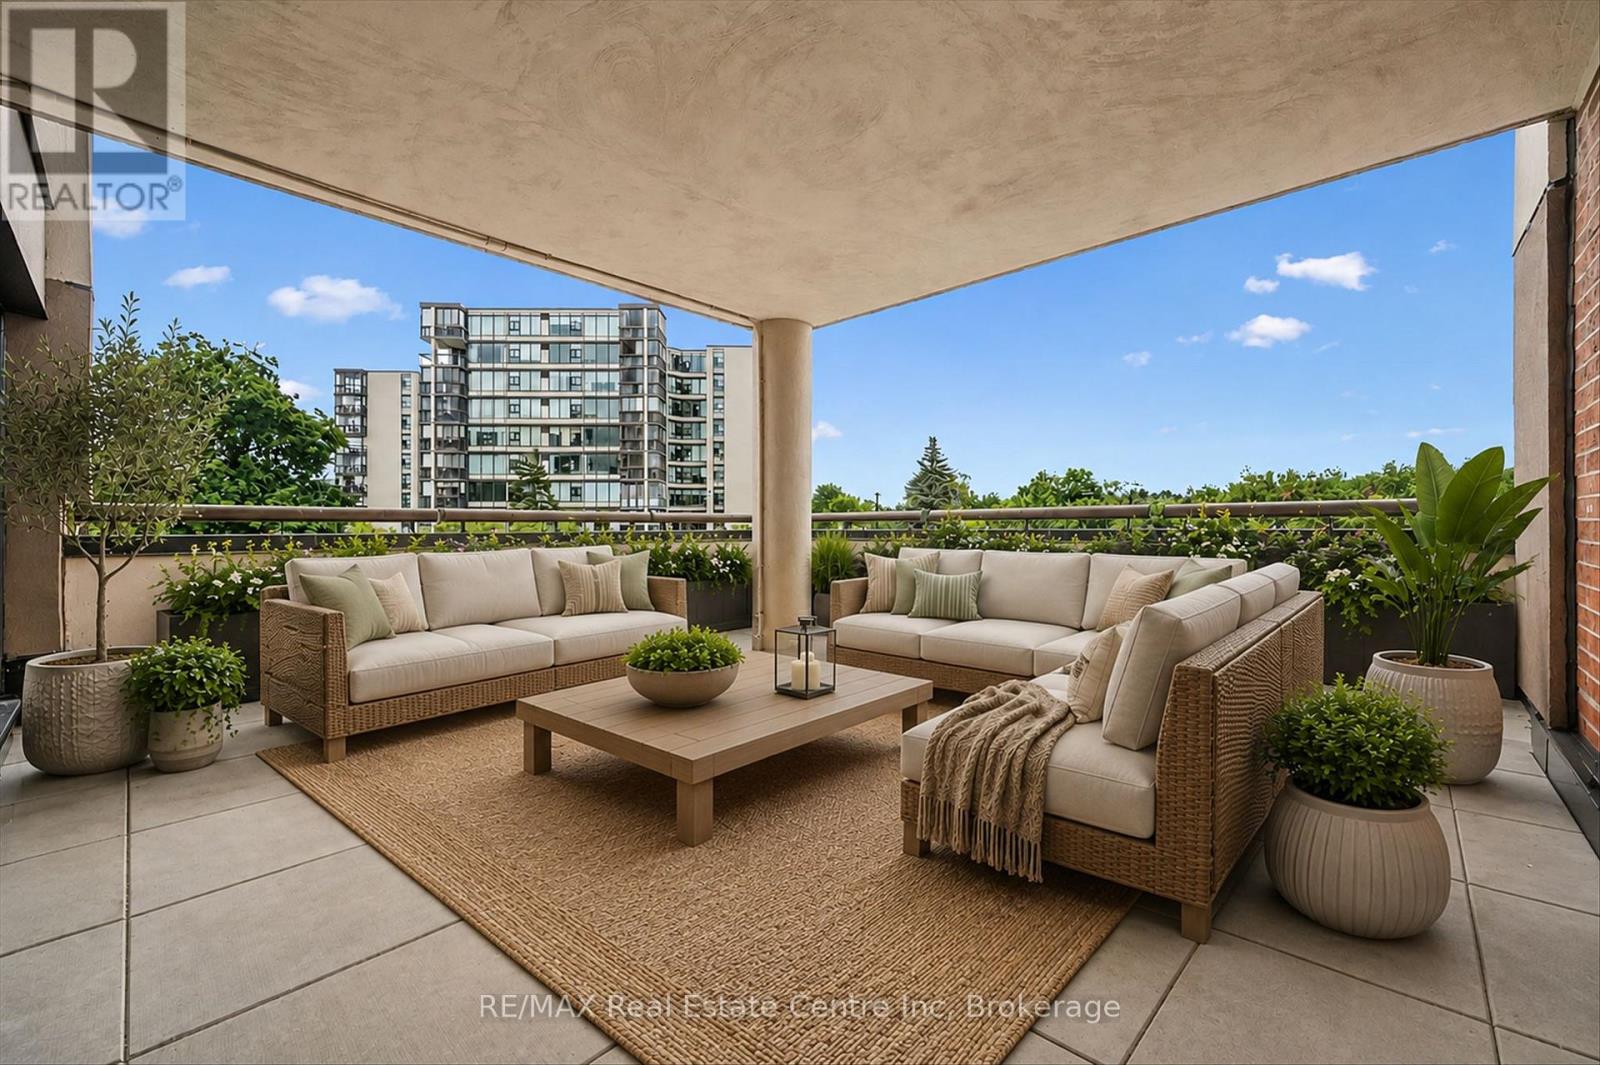
3 BEDROOMS & A HUGE OUTDOOR TERRACE! Welcome to Riverside Gardens, a friendly condominium community, renowned for its oversized suites and unbeatable location beside Riverside Park and the Speed River trail system. This bright and exceptionally spacious 3-bedroom, 1.5-bath unit offers an open-concept design that is perfect for both everyday living and entertaining. Large windows fill the home with natural light, while the generous living and dining areas flow seamlessly to an enormous covered outdoor terrace, an ideal space for gardening, relaxing, or hosting family and friends. Residents enjoy exceptional amenities including a full-time superintendent, meeting room, library, exercise room, and sauna. The unit also includes underground parking and a basement storage locker for added convenience. Located just steps from Riverside Park and only a short distance to the Evergreen Seniors Centre and major shopping, this well-maintained building offers an outstanding lifestyle in one of Guelph's most desirable locations. If you've been searching for space, convenience, and an unbeatable setting, this offering deserves your attention. (id:31684)
Property Information
Property Type
Residential
Sub-Type
Condominium
Parking Spaces
1
Ownership
Condominium/Strata
Listing #
X13473264
Property Features
Cooling
Heating
Parking
Rooms
- Bathroom 12 m X 1.5 mMain
- Bathroom 22.4 m X 1.6 mMain
- Bedroom 24.8 m X 3 mMain
- Bedroom 34 m X 3.5 mMain
- Dining Room6 m X 5.7 mMain
- Kitchen3.5 m X 3.2 mMain
- Living Room6.4 m X 4.2 mMain
- Master Bedroom4.2 m X 3.9 mMain
Financial Details
HOA
CA$1,024 / Monthly
Affordability Calculator
$75,980
Estimated monthly payment
$2,022/mo
Principal $303,920 · Est. interest $423,995 over 30 yrs
Neighborhood Market Statistics
How this home compares to active listings in Guelph, ON
- CA$732,043
- Median Listing Price
- 40
- Median Days on Market
- 1,332
- Median Sq Ft
- CA$500
- Median Price / Sq Ft
- 1,514
- Active Listings
- This home’s price is 48% below the area median.
Market statistics compiled from active EXIT Realty® and MLS listings in Guelph, ON.
Location

Points of Interest in Guelph (Riverside Park), ON
Showing the Guelph (Riverside Park) area map.
Nearby Schools
Ecole Elementaire L'Odyssee
Elementary · 0.9 km away
June Avenue Public School
School · 1.0 km away
Wellington Hall Academy
School · 1.3 km away
Edward Johnson Public School
Elementary · 1.4 km away
Resurrection Christian Academy
School · 1.5 km away
Victory Public School
Elementary · 1.5 km away
Waverley Drive Public School
School · 1.5 km away
Holy Rosary Catholic School
School · 1.6 km away
Our Lady of Lourdes Catholic high school
Secondary · 1.8 km away
St Patrick School
School · 1.9 km away
Trillium Waldorf School
School · 2.0 km away
The Acting Center
School · 2.0 km away
John F Ross Collegiate Institute
Secondary · 2.1 km away
Ottawa Crescent Public School
Elementary · 2.2 km away
Willow Road Public School
School · 2.3 km away
King George Public School
Elementary · 2.3 km away
Brant Avenue Public School
Elementary · 2.3 km away
Lilliput Land Nursery School
School · 2.4 km away
Guelph Collegiate & Vocational Institute
Secondary · 2.5 km away
Central Public School
Elementary · 2.6 km away
Commute Calculator
Nearby Homes



Similar Homes Nearby


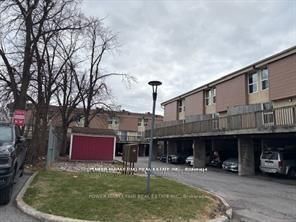
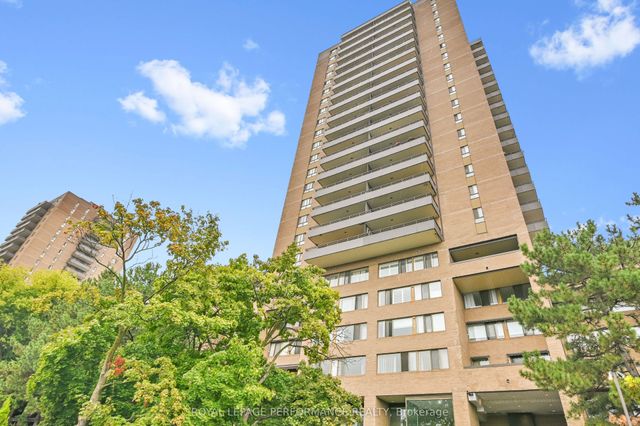

Similar Home Values
Comparable nearby listings and their asking prices.
| Address | Price | Beds | Baths | Sq Ft |
|---|---|---|---|---|
| 555 Brittany Drive 314, Manor Park - Cardinal Glen and Area, ON | CA$274,900 | 2 | 2 | — |
| 515 ST LAURENT Boulevard 644, Manor Park - Cardinal Glen and Area, ON | CA$279,900 | 2 | 2 | — |
| 555 Brittany Drive 1112, Manor Park - Cardinal Glen and Area, ON | CA$284,000 | 2 | 2 | — |
| 3415 UPLANDS Drive 95, Hunt Club - Windsor Park Village and Area, ON | CA$289,000 | 3 | 2 | — |
| 515 St Laurent Boulevard 344, Manor Park - Cardinal Glen and Area, ON | CA$289,000 | 2 | 2 | — |
| 280 Brittany Drive 102, Manor Park - Cardinal Glen and Area, ON | CA$289,900 | 2 | 1 | — |
Moving Cost Estimate
EXIT Agents in Guelph (Riverside Park)



Listing Courtesy: RE/MAX Real Estate Centre Inc
Data Terms of Use
This website is operated by RE/MAX Real Estate Centre Inc, a brokerage who is a member of The Canadian Real Estate Association (CREA). The content on this website is owned or controlled by CREA. By accessing this website, the user agrees to be bound by these terms of use as amended from time to time, and agrees that these terms of use constitute a binding contract between the user, RE/MAX Real Estate Centre Inc, and CREA.
Copyright
The content on this website is protected by copyright and other laws, and is intended solely for the private, non-commercial use by individuals. Any other reproduction, distribution or use of the content, in whole or in part, is specifically prohibited. Prohibited uses include commercial use, “screen scraping”, “database scraping”, and any other activity intended to collect, store, reorganize or manipulate the content of this website.
Trademarks
REALTOR®, REALTORS®, and the REALTOR® logo are certification marks that are owned by REALTOR® Canada Inc. and licensed exclusively to The Canadian Real Estate Association (CREA). These certification marks identify real estate professionals who are members of CREA and who must abide by CREA’s By-Laws, Rules, and the REALTOR® Code. The MLS® trademark and the MLS® logo are owned by CREA and identify the professional real estate services provided by members of CREA.
Liability and Warranty Disclaimer
The information contained on this website is based in whole or in part on information that is provided by members of CREA, who are responsible for its accuracy. CREA reproduces and distributes this information as a service for its members, and assumes no responsibility for its completeness or accuracy.
Amendments
RE/MAX Real Estate Centre Inc may at any time amend these Terms of Use by updating this posting. All users of this site are bound by these amendments should they wish to continue accessing the website, and should therefore periodically visit this page to review any and all such amendments.