

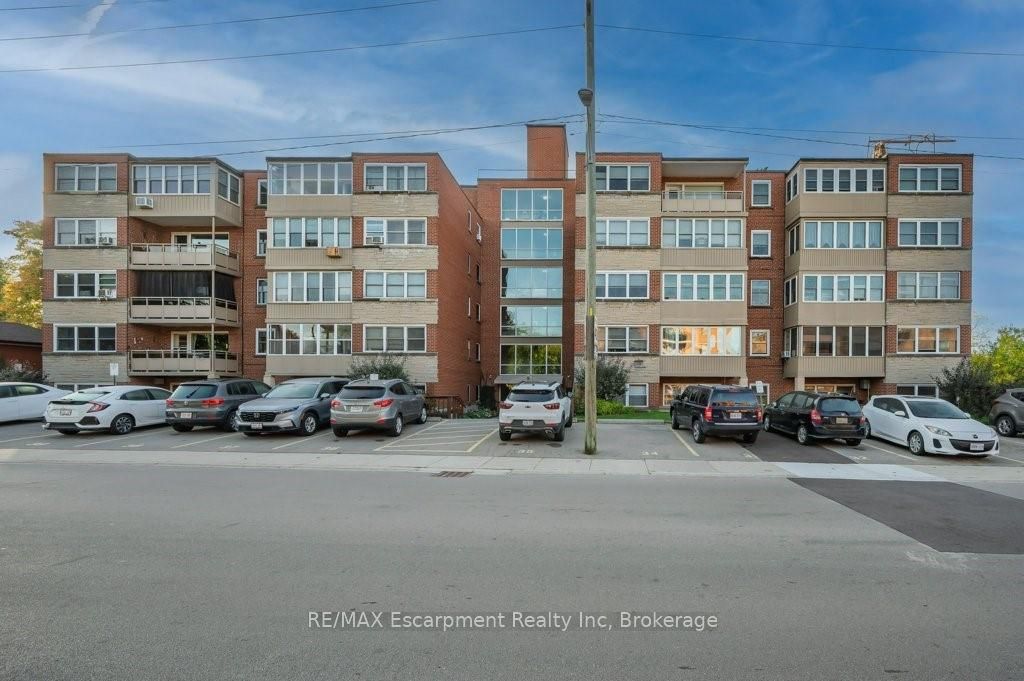
9 Grant Boulevard 201, Hamilton, ON L9H 4L5
Hamilton County
Key Facts
Description
This Co-Op combines affordability, location, and move-in-ready comfort! Truly a hidden gem in a superbly managed and impeccably clean Co-Op, offering a lifestyle of convenience and ease just minutes from the 403, downtown Dundas, Westdale & MAC U., with every amenity you could desire. This condo is your smart, stress-free alternative to the soaring costs of homeownership. Step inside and feel the immediate sense of warmth and space. Inviting, turn-key unit is bathed in an abundance of natural light, pouring in through large windows. The generous sized living room, features graceful Crown Moulding & Trim that adds a touch of classic elegance. Lovely & stylish updated kitchen with white cabinetry, rare window & newer Dishwasher, & large breakfast nook with lots of b-i storage. Freshly painted, w/newer flooring throughout, the unit boasts spacious bedrooms that serve as peaceful retreats after a long day. A true bonus is the enclosed balcony, a versatile three-season room where you can cultivate a small garden, set up a reading nook, or simply watch the world go by. This quiet, mature building is more than just a place to live; it's a community. Enjoy the beautifully shared gardens & a dedicated BBQ area at the back of the building. With practical features like an elevator, wheelchair access, and convenient lower-level laundry, every detail has been considered for your comfort. Experience the ultimate peace of mind with Co-Op fees that cover nearly everything: Property Taxes, Building Insurance, Common Elements/Exterior Maintenance, Heat, Parking, Water, Cable & Internet. Your only monthly responsibilities are your personal phone & hydro. Please Note: This exclusive opportunity is for serious cash buyers only, the property must be owner-occupied, & all purchasers require approval by the Co-Op board. This is your chance to secure a bright, beautiful, & brilliantly located co-op condo at a fraction of the expected cost.
Property Information
Property Type
Residential
Sub-Type
Stock Cooperative
Style
1 Storey/Apt
Parking Spaces
1
MLS® Listing#
X12947190
Property Features
Interior
Cooling
Heating
Basement
Laundry
Patio
Lot Features
Construction
Roof
Rooms
- 4.19 x 1.73Main
- Bathroom2.26 x 1.55Main
- Bedroom 23.4 x 2.9Main
- Kitchen6.12 x 2.36Main
- Living Room7.39 x 4.09Main
- Master Bedroom3.4 x 3.63Main
Financial Details
HOA
CA$697
N/A
Parcel Number
174750038
Directions
MAIN ST W. TO OSLER DR TO GRANT
Affordability Calculator
$67,998
Estimated monthly payment
$1,810/mo
Principal $271,992 · Est. interest $379,453 over 30 yrs
Neighborhood Market Statistics
How this home compares to active listings in Hamilton, ON
- CA$710,495
- Median Listing Price
- 46
- Median Days on Market
- 1,419
- Median Sq Ft
- CA$470
- Median Price / Sq Ft
- 5,296
- Active Listings
- This home’s price is 52% below the area median.
Market statistics compiled from active EXIT Realty® and MLS listings in Hamilton, ON.
Location

Points of Interest in Hamilton, ON
Showing the Hamilton area map.
Nearby Schools
York River Public School
School · 26.5 km away
Our Lady of Mercy Catholic School
School · 27.6 km away
North Hastings High School
Secondary · 27.7 km away
North Addington Education Centre
School · 32.0 km away
Birds Creek Public School
Elementary · 32.0 km away
Cardiff Elementary School
Elementary · 36.3 km away
Madoc Township Public School
School · 41.1 km away
Maynooth Public School
School · 44.8 km away
Emmanuel Christian Academy
School · 47.2 km away
Centre Hastings Secondary School
Secondary · 47.4 km away
Madoc Nursery School
School · 47.5 km away
Madoc Public School
School · 47.5 km away
Marmora Public School
School · 49.5 km away
St Carthagh Catholic School
School · 53.4 km away
Wilberforce Elementary School
Elementary · 53.6 km away
Tweed-Hungerford Senior School
School · 53.8 km away
Havelock-Belmont Public School
School · 60.0 km away
Land O'Lakes Public School
School · 60.2 km away
Madawaska Valley District High School
Secondary · 62.5 km away
Sherwood Public School
School · 62.8 km away
Commute Calculator
Nearby Homes


Similar Homes Nearby


Similar Home Values
Comparable nearby listings and their asking prices.
| Address | Price | Beds | Baths | Sq Ft |
|---|---|---|---|---|
| 81 CHARLTON Avenue E Unit# 904, Hamilton, ON | CA$239,900 | 1 | 1 | 586 |
| 5 EAST 36TH Street Unit# 312B, Hamilton, ON | CA$239,900 | 1 | 1 | 625 |
| 312B - 5 EAST 36TH STREET, Hamilton (Raleigh), ON | CA$239,900 | 1 | 1 | — |
| 137 EMERALD STREET S, Hamilton (Stinson), ON | CA$239,900 | 2 | 1 | — |
| 352 HUNTER Street E 1, Hamilton, ON | CA$239,900 | 2 | 1 | — |
| 1 - 352 HUNTER STREET E, Hamilton (Stinson), ON | CA$239,900 | 2 | 1 | — |


