

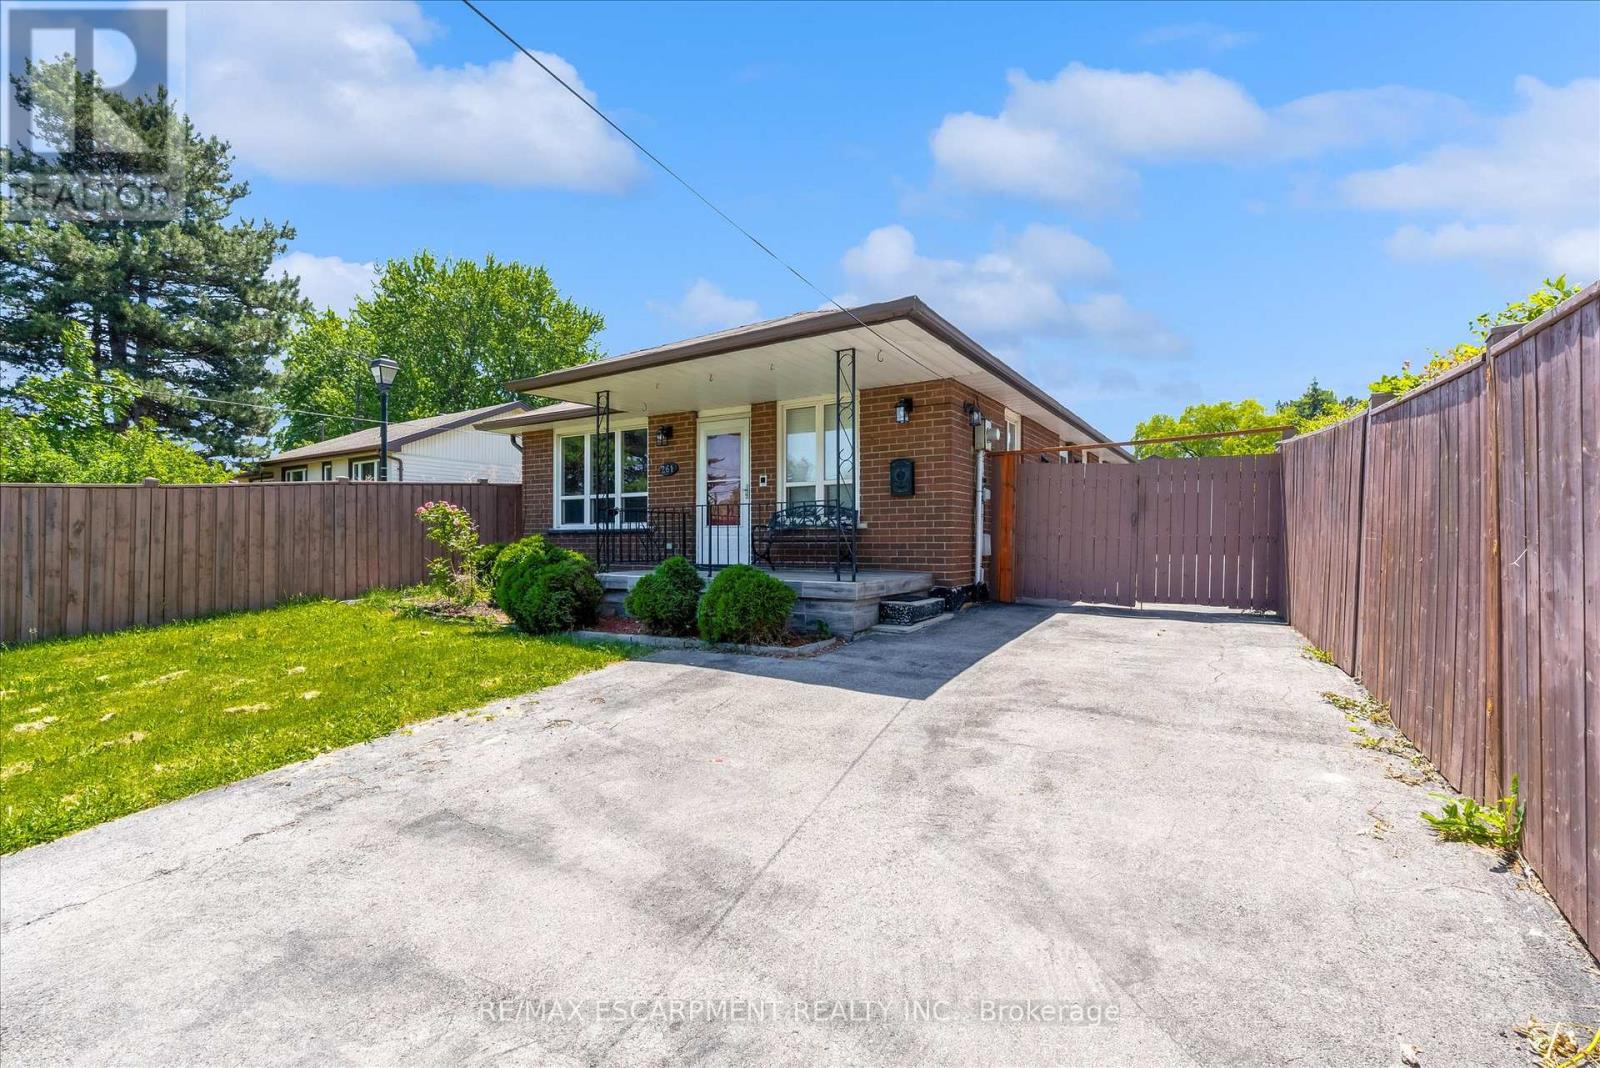
261 LIMERIDGE ROAD W, Hamilton (Rolston), ON L9C2V4
Rolston
Key Facts
Description
Welcome to 261 Limeridge Rd W, Hamilton! Property Highlights: Spacious bungalow in a highly desirable Hamilton Mountain location 3 generous bedrooms and 2 full bathrooms on the main floor Primary bedroom with private ensuite Bright and functional layout with ample natural light Fully finished basement featuring: 1 bedroom plus den. Full bathroom. Large recreation/living room. Wet bar with potential to convert into a second kitchen. Excellent in-law suite or multi-generational living potential Outdoor Features: Rare and impressive 323-ft deep lot Huge backyard with endless possibilities for entertaining, gardening, recreation, or future expansion Prime Location: Only 2 minutes to major highways for easy commuting Close to shopping plazas, grocery stores, restaurants, and medical offices Elementary, middle, and high schools within walking distance Convenient access to parks, public transit, and everyday amenities A fantastic opportunity to own a spacious family home with in-law suite potential on one of the area's deepest lots! (id:31684)
Property Information
Property Type
Residential
Sub-Type
Single Family Residence
Style
Bungalow
Parking Spaces
5
Ownership
Freehold
Listing #
X13437602
Property Features
Cooling
Heating
Parking
Rooms
- 2.46 m X 2.11 mBasement
- 1.7 m X 2.59 mBasement
- 2.46 m X 2.11 mBasement
- Bathroom 1Measurements not availableMain
- Bathroom 2Measurements not availableMain
- Bedroom 15.23 m X 3.71 mBasement
- Bedroom 33.35 m X 2.95 mMain
- Bedroom 44.67 m X 2.84 mMain
- Den2.31 m X 3.66 mBasement
- Game Room7.04 m X 6.68 mBasement
- Kitchen4.06 m X 4.88 mMain
- Living Room6.12 m X 2.95 mMain
- Master Bedroom4.06 m X 3.61 mMain
- Utility Room3.58 m X 4.29 mBasement
Affordability Calculator
$145,998
Estimated monthly payment
$3,885/mo
Principal $583,992 · Est. interest $814,721 over 30 yrs
Neighborhood Market Statistics
How this home compares to active listings in Hamilton, ON
- CA$711,021
- Median Listing Price
- 47
- Median Days on Market
- 1,406
- Median Sq Ft
- CA$471
- Median Price / Sq Ft
- 5,304
- Active Listings
- This home’s price is 3% above the area median.
Market statistics compiled from active EXIT Realty® and MLS listings in Hamilton, ON.
Location

Points of Interest in Hamilton (Rolston), ON
Showing the Hamilton (Rolston) area map.
Nearby Schools
Annunciation of Our Lord Catholic Elementary School
Elementary · 0.2 km away
Westview Elementary School
Elementary · 0.4 km away
James MacDonald Elementary School
Elementary · 0.5 km away
Westmount Secondary School
Secondary · 0.5 km away
Westwood School
Elementary · 0.7 km away
Living Hope Christian School
School · 0.7 km away
Today's Family
Elementary · 0.8 km away
R A Riddell School
School · 1.1 km away
Calvin Christian School
School · 1.1 km away
Le Ballon Rouge
Elementary · 1.4 km away
Ecole Elementaire Catholique Monseigneur-de-Laval
Elementary · 1.4 km away
Noah's Ark Children's Centre
Elementary · 1.5 km away
Ridgemount School
School · 1.5 km away
Buchanan Public School
Elementary · 1.6 km away
Regina Mundi Catholic Elementary School
Elementary · 1.7 km away
Gordon Price Elementary School
Elementary · 1.8 km away
Norwood Park School
School · 1.9 km away
St Michael's School
School · 1.9 km away
Chedoke Elementary School
Elementary · 1.9 km away
St. Vincent de Paul Catholic Elementary School
Elementary · 2.0 km away
Commute Calculator
Nearby Homes



Similar Homes Nearby

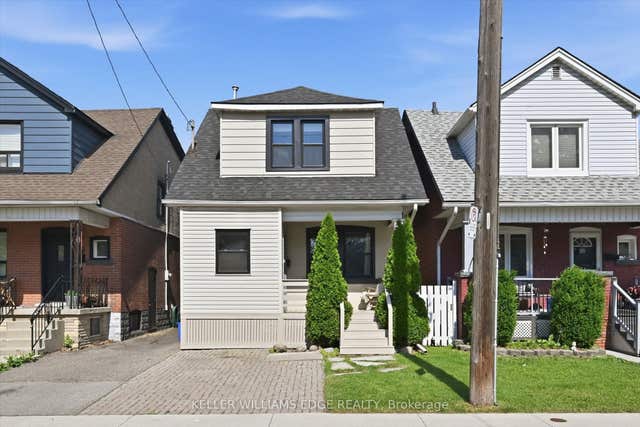


Similar Home Values
Comparable nearby listings and their asking prices.
| Address | Price | Beds | Baths | Sq Ft |
|---|---|---|---|---|
| 17 FAIRLEIGH Avenue S, Hamilton, ON | CA$514,900 | 5 | 3 | 2,098 |
| 77 Cameron Avenue N, Hamilton, ON | CA$514,900 | 3 | 2 | — |
| 17 Fairleigh Avenue S, Hamilton, ON | CA$514,900 | 5 | 3 | — |
| 17 FAIRLEIGH AVENUE S, Hamilton (Gibson), ON | CA$514,900 | 5 | 3 | — |
| 77 CAMERON Avenue N, Hamilton, ON | CA$514,900 | 3 | 2 | 1,281 |
| 77 CAMERON AVENUE N, Hamilton (Homeside), ON | CA$514,900 | 3 | 2 | — |
Moving Cost Estimate
EXIT Agents in Hamilton (Rolston)



Listing Courtesy: RE/MAX ESCARPMENT REALTY INC.
Data Terms of Use
This website is operated by RE/MAX ESCARPMENT REALTY INC., a brokerage who is a member of The Canadian Real Estate Association (CREA). The content on this website is owned or controlled by CREA. By accessing this website, the user agrees to be bound by these terms of use as amended from time to time, and agrees that these terms of use constitute a binding contract between the user, RE/MAX ESCARPMENT REALTY INC., and CREA.
Copyright
The content on this website is protected by copyright and other laws, and is intended solely for the private, non-commercial use by individuals. Any other reproduction, distribution or use of the content, in whole or in part, is specifically prohibited. Prohibited uses include commercial use, “screen scraping”, “database scraping”, and any other activity intended to collect, store, reorganize or manipulate the content of this website.
Trademarks
REALTOR®, REALTORS®, and the REALTOR® logo are certification marks that are owned by REALTOR® Canada Inc. and licensed exclusively to The Canadian Real Estate Association (CREA). These certification marks identify real estate professionals who are members of CREA and who must abide by CREA’s By-Laws, Rules, and the REALTOR® Code. The MLS® trademark and the MLS® logo are owned by CREA and identify the professional real estate services provided by members of CREA.
Liability and Warranty Disclaimer
The information contained on this website is based in whole or in part on information that is provided by members of CREA, who are responsible for its accuracy. CREA reproduces and distributes this information as a service for its members, and assumes no responsibility for its completeness or accuracy.
Amendments
RE/MAX ESCARPMENT REALTY INC. may at any time amend these Terms of Use by updating this posting. All users of this site are bound by these amendments should they wish to continue accessing the website, and should therefore periodically visit this page to review any and all such amendments.