

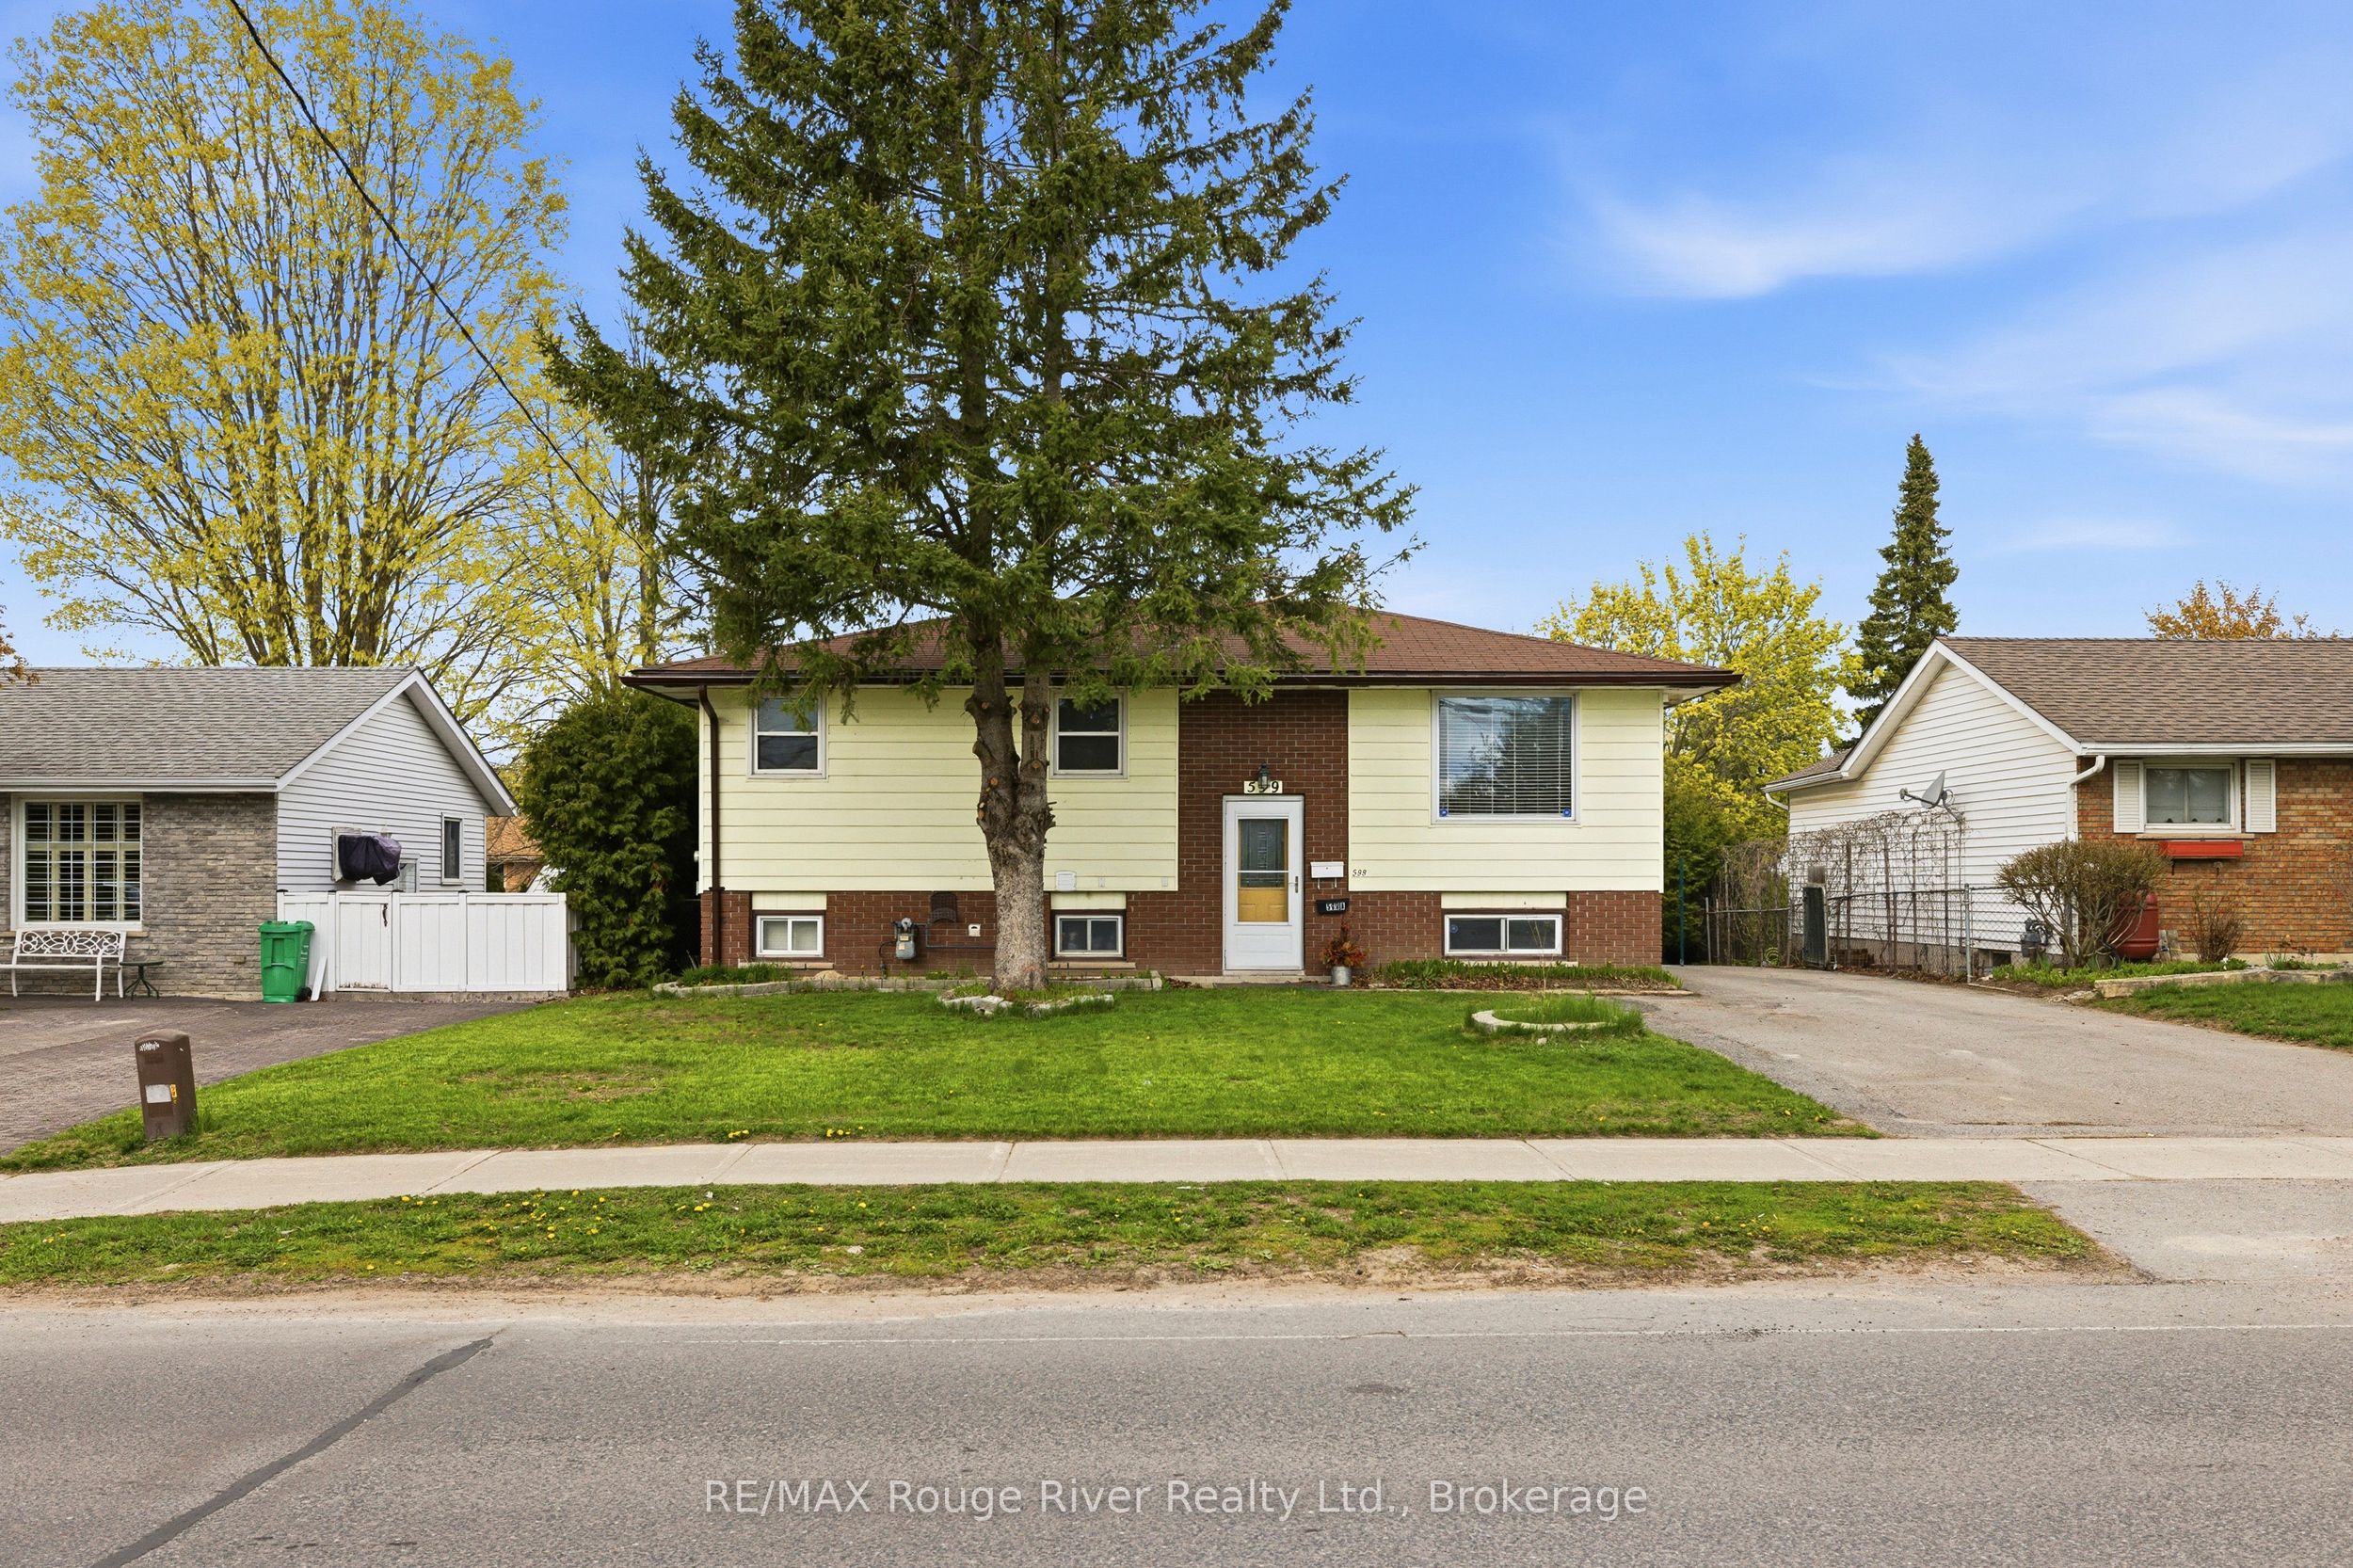
599 Otonabee Drive UNIT 2, Peterborough, ON K9J 7X8
Peterborough County
Key Facts
Description
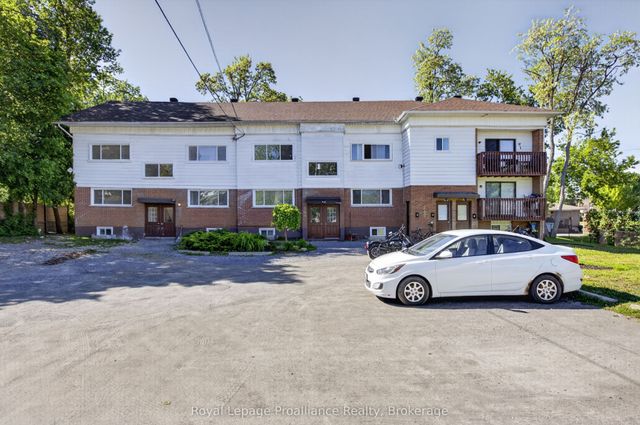
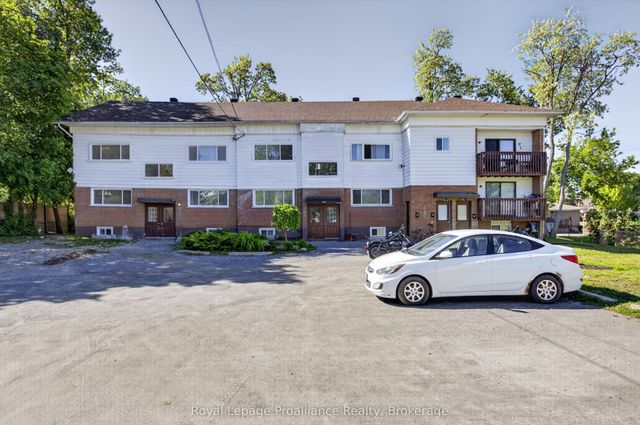
Welcome to 599 Otonabee Drive, Unit 2, a bright and inviting lower-level suite in a legal duplex located in a desirable Peterborough neighbourhood. This thoughtfully designed 2-bedroom plus den, 1-bathroom unit offers the perfect blend of comfort, functionality, and privacy. The versatile den provides additional living space and is ideal for a home office, study area, guest space, or hobby room. The well-appointed layout features a modern kitchen that flows seamlessly into the living area, creating an inviting space for both everyday living and entertaining. Enjoy the convenience of in-suite laundry and a private entrance, offering the independence and comfort of your own home. Both bedrooms are generously sized and filled with natural light, providing comfortable accommodations for a variety of lifestyles. Ideally situated in an established neighbourhood, this home is conveniently located close to schools, parks, shopping, restaurants, public transit, and everyday amenities. With easy access to downtown Peterborough, the Otonabee River, recreational facilities, and major commuter routes, you'll enjoy both convenience and connectivity. Don't miss the opportunity to lease this well-maintained and versatile home in a sought-after Peterborough location.
Property Information
Property Type
Residential Lease
Sub-Type
Single Family Residence
Style
Bungalow-Raised
Lot Dimensions
55.0x100.0
Parking Spaces
2
MLS® Listing#
X13174510
Property Features
Cooling
Heating
Basement
Pool
Laundry
Construction
Roof
Rooms
- Bedroom 20.0 x 0.0Basement
- Kitchen0.0 x 0.0Basement
- Laundry0.0 x 0.0Basement
- Living Room0.0 x 0.0Basement
- Office0.0 x 0.0Basement
Financial Details
Parcel Number
280970159
Directions
OTONABEE & ASHBURNAM
Affordability Calculator
$390
Estimated monthly payment
$10/mo
Principal $1,560 · Est. interest $2,176 over 30 yrs
Neighborhood Market Statistics
How this home compares to active listings in Peterborough, ON
- CA$593,375
- Median Listing Price
- 31
- Median Days on Market
- 1,300
- Median Sq Ft
- CA$429
- Median Price / Sq Ft
- 731
- Active Listings
- This home’s price is 100% below the area median.
Market statistics compiled from active EXIT Realty® and MLS listings in Peterborough, ON.
Location

Points of Interest in Peterborough, ON
Showing the Peterborough area map.
Nearby Schools
Otonabee Valley Public School
Elementary · 0.7 km away
St. John Catholic Elementary School
Elementary · 1.5 km away
Children's Montessori & Preparatory School
Elementary · 1.7 km away
Wee Watch Licensed Home Child Care Peterborough
Elementary · 1.8 km away
Monsignor O'Donoghue Elementary School
Elementary · 1.9 km away
Immaculate Conception Ces
Elementary · 2.3 km away
Roger Neilson Public School
Elementary · 2.7 km away
Prince of Wales Public School
School · 3.0 km away
Armour Heights Public School
School · 3.1 km away
St. Alphonsus Catholic Elementary School
Elementary · 3.1 km away
Pace at PCVS
School · 3.2 km away
Peterborough Collegiate
Secondary · 3.2 km away
Kawartha Montessori School
Elementary · 3.4 km away
Sesco
School · 3.4 km away
Queen Mary Public School
School · 3.7 km away
Rowan Tree Children's School
School · 4.0 km away
St. Peter Catholic Secondary School
Secondary · 4.2 km away
Rhema Christian School
School · 4.3 km away
Queen Elizabeth Public School
School · 4.4 km away
Peterborough & Clarington Sch Board
School · 4.4 km away
Commute Calculator
Nearby Homes


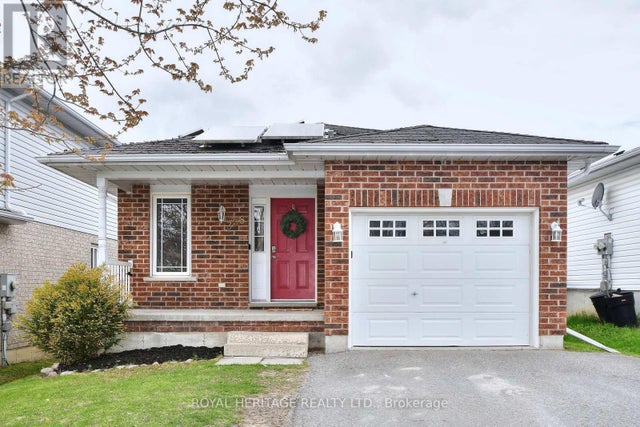
Similar Homes Nearby
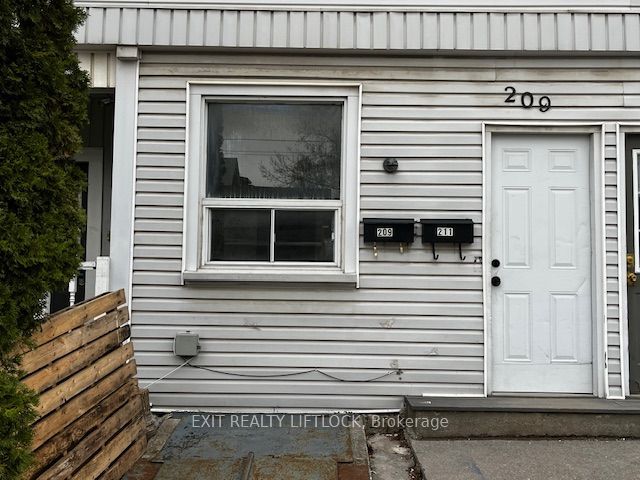

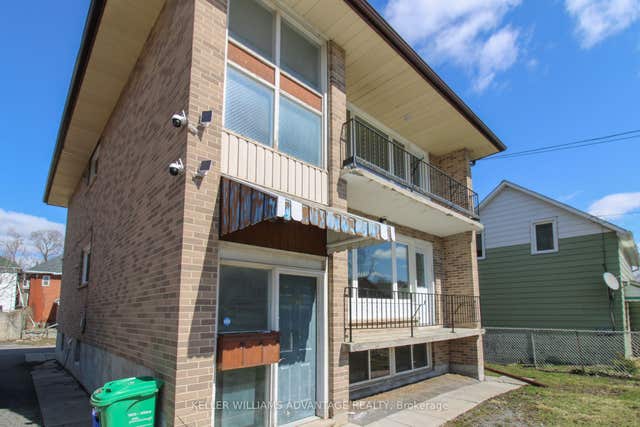
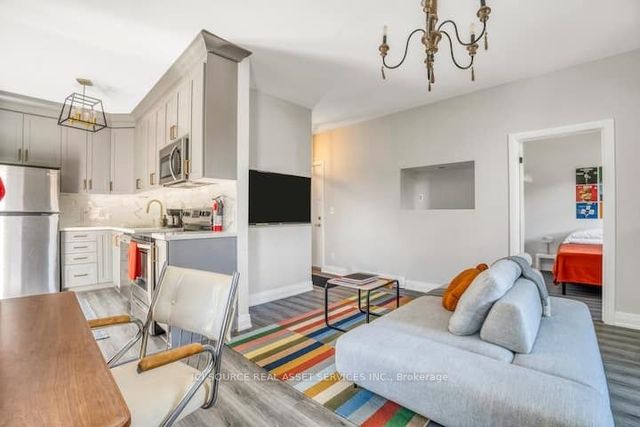
Similar Home Values
Comparable nearby listings and their asking prices.
| Address | Price | Beds | Baths | Sq Ft |
|---|---|---|---|---|
| 209 Stewart Street, Peterborough, ON | CA$1,650/mo | 3 | 1 | — |
| 171 Hazlitt Street 2, Peterborough, ON | CA$1,700/mo | 1 | 1 | — |
| 506 SHERBROOKE Street Main, Peterborough, ON | CA$1,700/mo | 2 | 1 | — |
| 291 Stewart Street 4, Peterborough, ON | CA$1,700/mo | 1 | 1 | — |
| 171 Hazlitt Street 6, Peterborough, ON | CA$1,700/mo | 1 | 1 | — |
| 171 Hazlitt Street 5, Peterborough, ON | CA$1,700/mo | 1 | 1 | — |
Moving Cost Estimate
EXIT Agents in Peterborough


Listing Courtesy: RE/MAX Rouge River Realty Ltd. - 9056236000
Presented by: VIC DEJANOVIC