

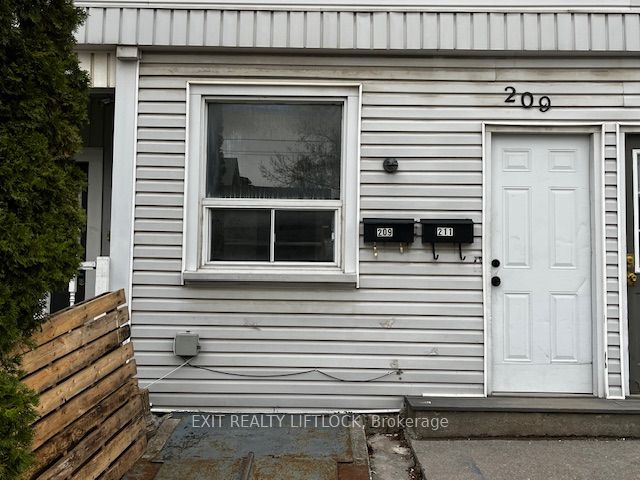
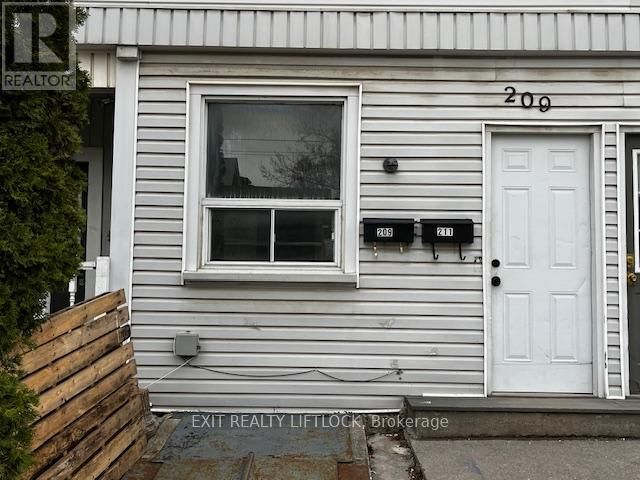
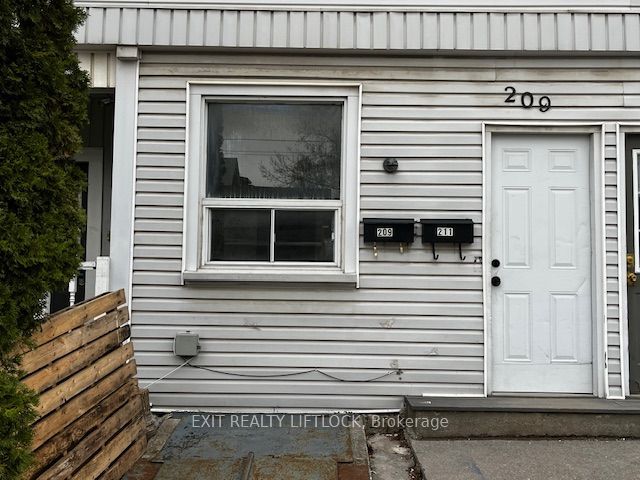
209 Stewart Street, Peterborough, ON K9J 3M6
Peterborough County
Key Facts
Description
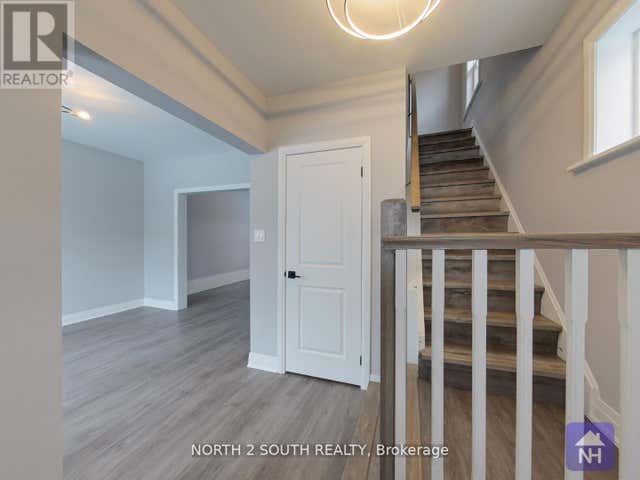
Spacious 3-bedroom, 1-bath apartment located at 209 Stewart Street in Peterborough. This unit is freshly painted with new floors and offers a functional layout with all main floor living. Located in a multiplex building directly across from a park and playground, this home offers easy access to outdoor space right at your doorstep. Transit close by to Trent University, Sir Sandford Fleming College, shopping, and everyday amenities, making daily errands simple and accessible. Ideal for tenants looking for space, functionality, and a central location. There is no parking for this unit.
Property Information
Property Type
Residential Lease
Sub-Type
Multi Family
Style
1 Storey/Apt
Lot Dimensions
40.54x75.0
MLS® Listing#
X13070254
Property Features
Cooling
Heating
Basement
Pool
Parking
Laundry
Construction
Foundation
Roof
Security
Utilities
Rooms
- Bathroom3.3 x 1.5Main
- Bedroom3.03 x 1.87Main
- Bedroom 23.75 x 2.45Main
- Bedroom 35.46 x 1.96Main
- Kitchen2.99 x 2.87Main
- Living Room4.09 x 2.94Main
Financial Details
Parcel Number
280900159
Directions
between Dalhousie St & Sherbrooke St
Affordability Calculator
$330
Estimated monthly payment
$9/mo
Principal $1,320 · Est. interest $1,842 over 30 yrs
Neighborhood Market Statistics
How this home compares to active listings in Peterborough, ON
- CA$590,237
- Median Listing Price
- 29
- Median Days on Market
- 1,300
- Median Sq Ft
- CA$429
- Median Price / Sq Ft
- 767
- Active Listings
- This home’s price is 100% below the area median.
Market statistics compiled from active EXIT Realty® and MLS listings in Peterborough, ON.
Location
- 209 Stewart Street, Peterborough, ON K9J 3M6
Points of Interest in Peterborough, ON
Showing the Peterborough area map.
Nearby Schools
Prince of Wales Public School
School · 0.8 km away
Children's Montessori & Preparatory School
Elementary · 1.0 km away
Pace at PCVS
School · 1.1 km away
Peterborough Collegiate
Secondary · 1.1 km away
Sesco
School · 1.1 km away
Queen Mary Public School
School · 1.2 km away
Wee Watch Licensed Home Child Care Peterborough
Elementary · 1.3 km away
Immaculate Conception Ces
Elementary · 1.4 km away
Rowan Tree Children's School
School · 1.5 km away
St. John Catholic Elementary School
Elementary · 1.8 km away
St. Peter Catholic Secondary School
Secondary · 1.8 km away
St. Alphonsus Catholic Elementary School
Elementary · 2.0 km away
St Teresa's Elementary School
Elementary · 2.1 km away
Armour Heights Public School
School · 2.2 km away
Westmount Public School
School · 2.2 km away
Otonabee Valley Public School
Elementary · 2.3 km away
Highland Heights Public School
School · 2.3 km away
St Annes School
Secondary · 2.4 km away
Queen Elizabeth Public School
School · 2.4 km away
Monsignor O'Donoghue Elementary School
Elementary · 2.6 km away
Commute Calculator
Nearby Homes


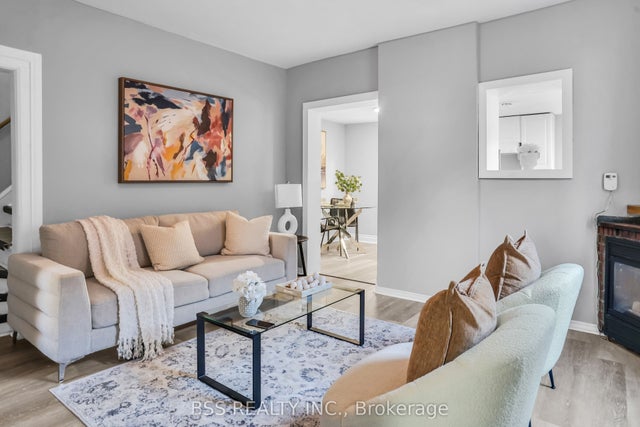
Similar Homes Nearby
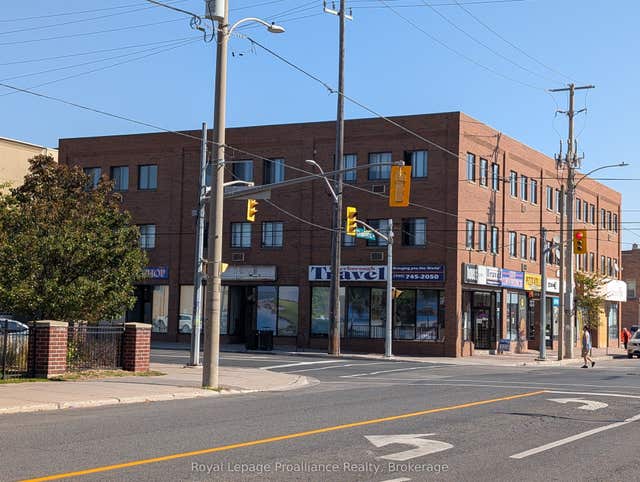
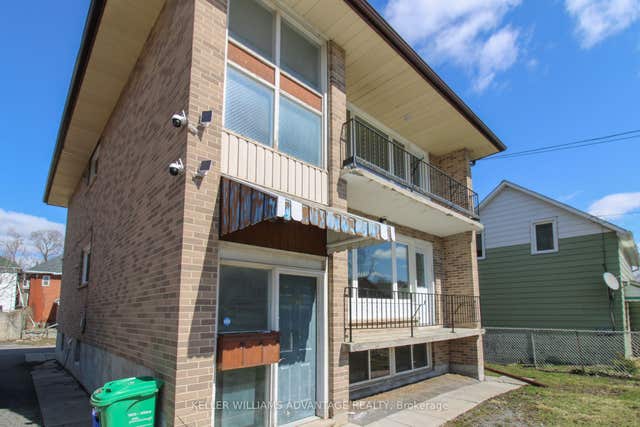


Similar Home Values
Comparable nearby listings and their asking prices.
| Address | Price | Beds | Baths | Sq Ft |
|---|---|---|---|---|
| 328 Aylmer Street 301, Peterborough, ON | CA$1,300/mo | 2 | 1 | — |
| 328 Aylmer Street 308, Peterborough, ON | CA$1,325/mo | 2 | 1 | — |
| 506 SHERBROOKE Street Main, Peterborough, ON | CA$1,700/mo | 2 | 1 | — |
| 506 SHERBROOKE Street Upper, Peterborough, ON | CA$1,700/mo | 2 | 1 | — |
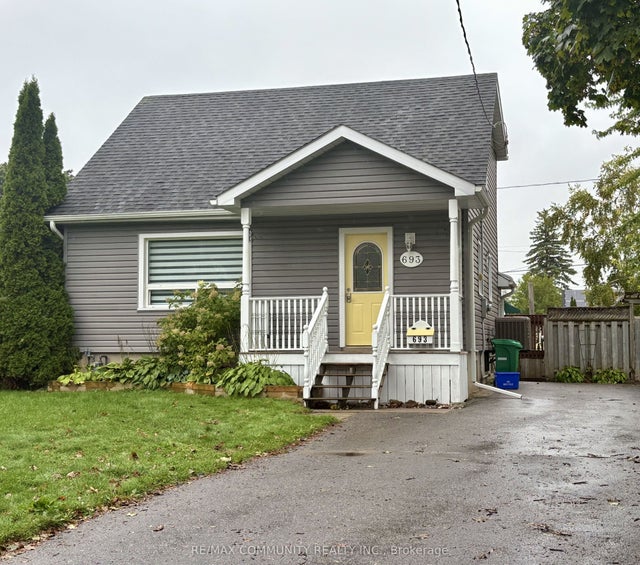
| 693 Hawley Street BSMT, Peterborough, ON | CA$1,700/mo | 2 | 1 | — |
| 212 Brock Street 903, Peterborough, ON | CA$1,750/mo | 2 | 1 | — |


