

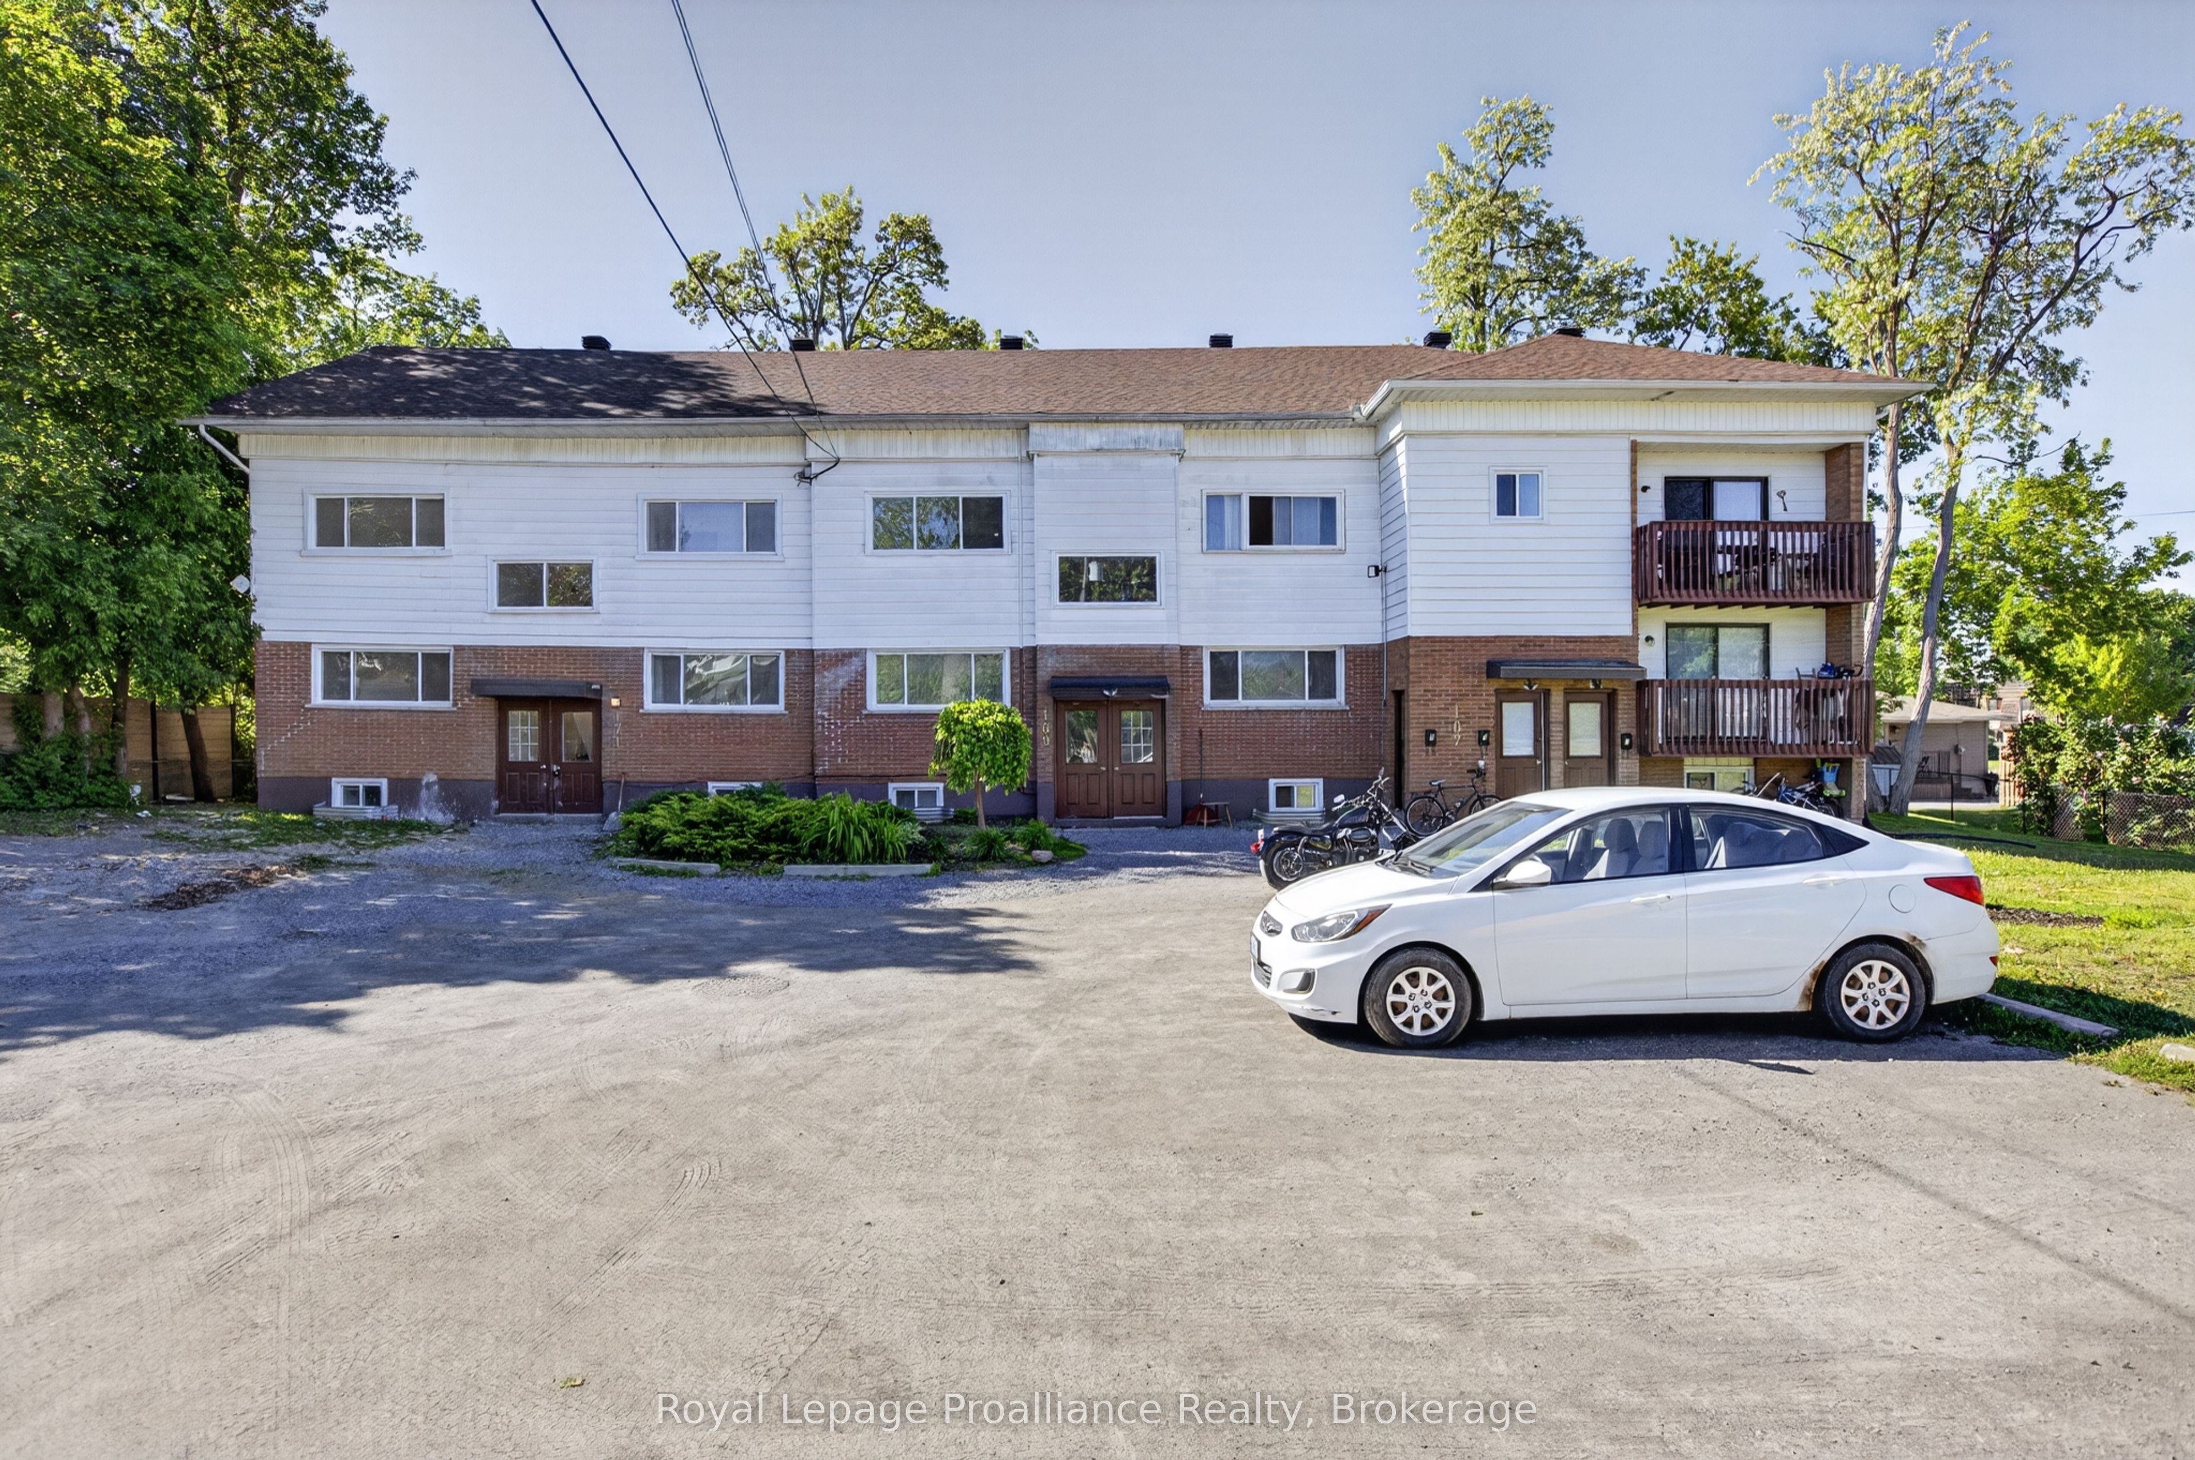
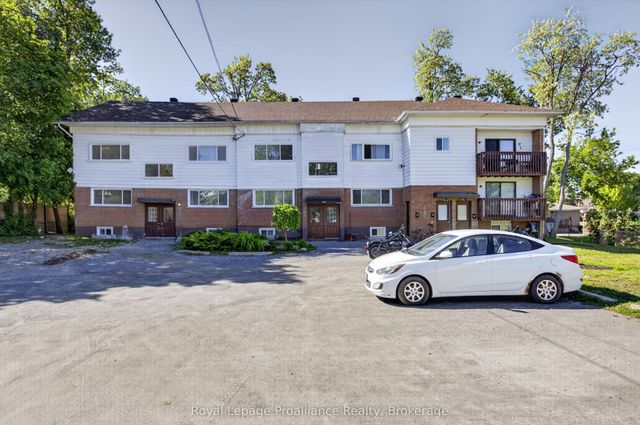
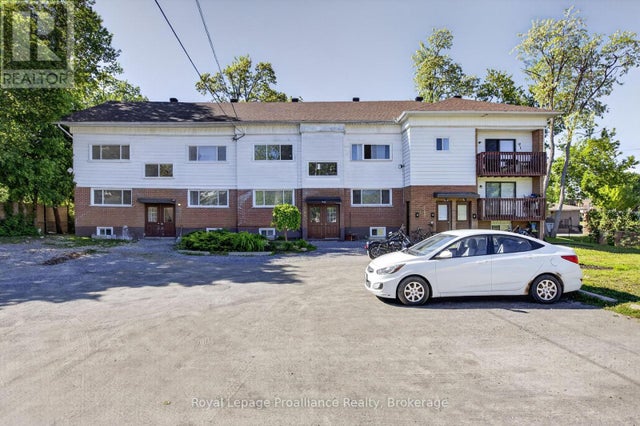
171 Hazlitt Street 6, Peterborough, ON K9H 1L8
Peterborough County
Key Facts
Description
Freshly updated one bedroom unit, with four piece washroom, brand new kitchen and appliances. Open concept kitchen/living/dining room areas. Rent includes parking, water, and gas. Tenant is responsible only for hydro.
Property Information
Property Type
Residential Lease
Sub-Type
Multi Family
Style
Apartment
Parking Spaces
1
MLS® Listing#
X13460376
Property Features
Cooling
Heating
Basement
Pool
Parking
Laundry
Patio
Lot Features
Construction
Roof
Utilities
Rooms
- Bathroom1.52 x 1.83Basement
- Kitchen3.05 x 2.95Basement
- Living Room5.18 x 2.74Basement
- Master Bedroom4.26 x 2.13Basement
Financial Details
Parcel Number
284860143
Directions
Hazlitt St. & Rogers St.
Affordability Calculator
$340
Estimated monthly payment
$9/mo
Principal $1,360 · Est. interest $1,897 over 30 yrs
Neighborhood Market Statistics
How this home compares to active listings in Peterborough, ON
- CA$593,060
- Median Listing Price
- 31
- Median Days on Market
- 1,300
- Median Sq Ft
- CA$429
- Median Price / Sq Ft
- 729
- Active Listings
- This home’s price is 100% below the area median.
Market statistics compiled from active EXIT Realty® and MLS listings in Peterborough, ON.
Location

Points of Interest in Peterborough, ON
Showing the Peterborough area map.
Nearby Schools
Armour Heights Public School
School · 0.4 km away
Immaculate Conception Ces
Elementary · 1.0 km away
Pace at PCVS
School · 1.1 km away
Peterborough Collegiate
Secondary · 1.1 km away
Queen Elizabeth Public School
School · 1.4 km away
Sesco
School · 1.5 km away
St Annes School
Secondary · 1.5 km away
Rhema Christian School
School · 1.8 km away
Adam Scott Cvi & Intermediate School
Secondary · 1.8 km away
Thomas A Stewart Secondary School
Secondary · 1.9 km away
The Nest Montessori
Elementary · 1.9 km away
Monsignor O'Donoghue Elementary School
Elementary · 2.0 km away
Highland Heights Public School
School · 2.2 km away
St Barnabas Nursery School
School · 2.3 km away
Edmison Heights Public School
Elementary · 2.5 km away
Queen Mary Public School
School · 2.5 km away
St. Paul Catholic Elementary School
Elementary · 2.5 km away
Children's Montessori & Preparatory School
Elementary · 2.6 km away
Rowan Tree Children's School
School · 2.6 km away
Prince of Wales Public School
School · 2.7 km away
Commute Calculator
Nearby Homes

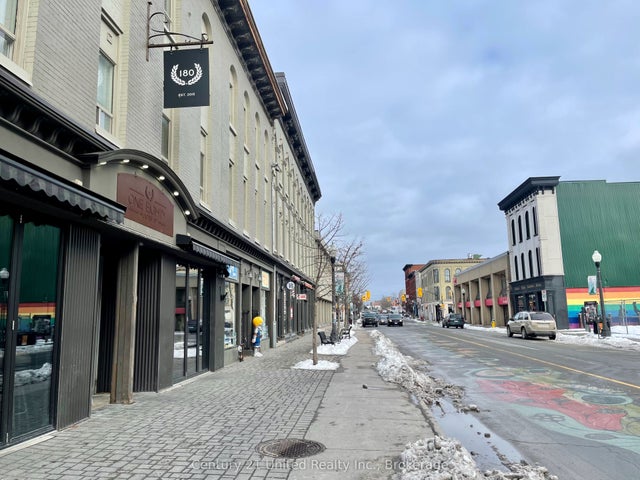
Similar Homes Nearby

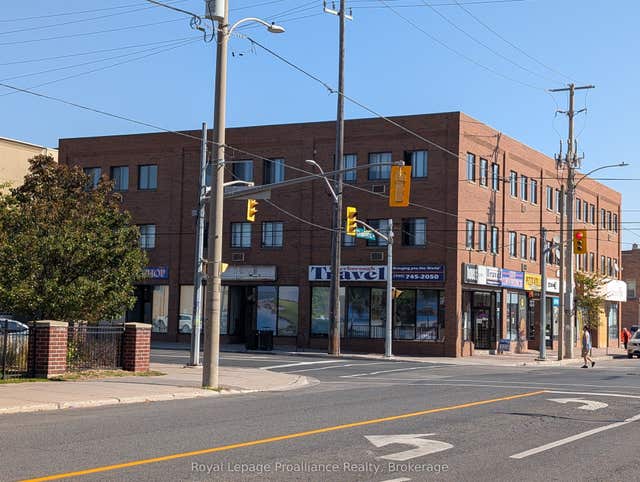
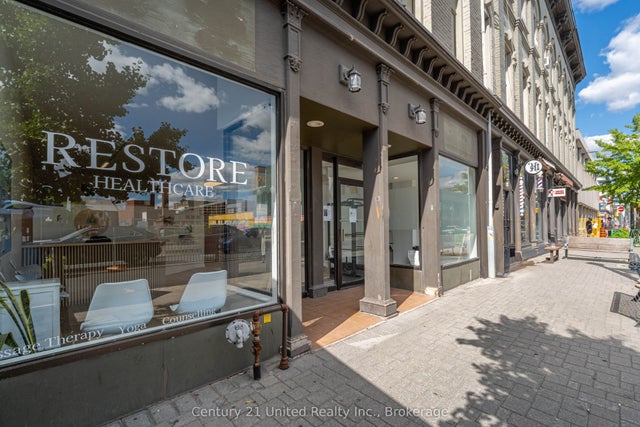
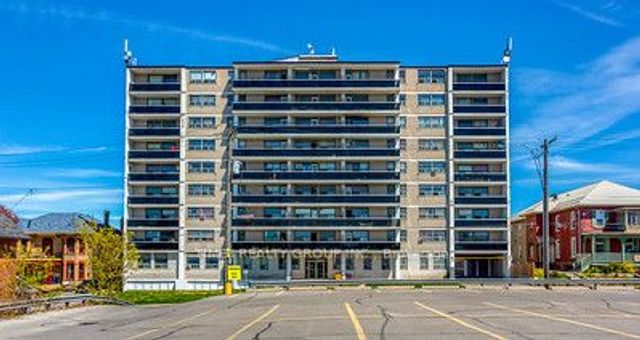
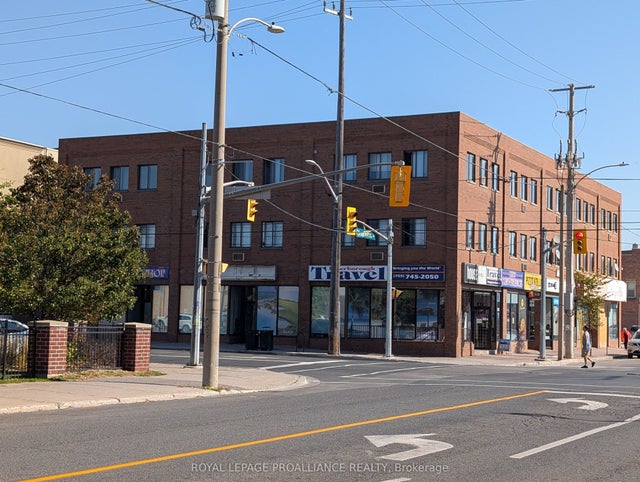
Similar Home Values
Comparable nearby listings and their asking prices.
| Address | Price | Beds | Baths | Sq Ft |
|---|---|---|---|---|
| 1837 Lansdowne Street W 27, Peterborough, ON | CA$1,225/mo | 1 | 1 | — |
| 172.5 Hunter Street W 6, Peterborough, ON | CA$1,250/mo | 1 | 1 | — |
| 328 Aylmer Street 301, Peterborough, ON | CA$1,300/mo | 2 | 1 | — |
| 172.5 Hunter Street W 1, Peterborough, ON | CA$1,300/mo | 1 | 1 | — |
| 212 Brock Street 106, Peterborough, ON | CA$1,300/mo | 1 | 1 | — |
| 328 Aylmer Street 308, Peterborough, ON | CA$1,325/mo | 2 | 1 | — |


