

106 Stratas Court N Unit 7, Kanata, ON K2L 3K4
Ottawa County
Key Facts
Description
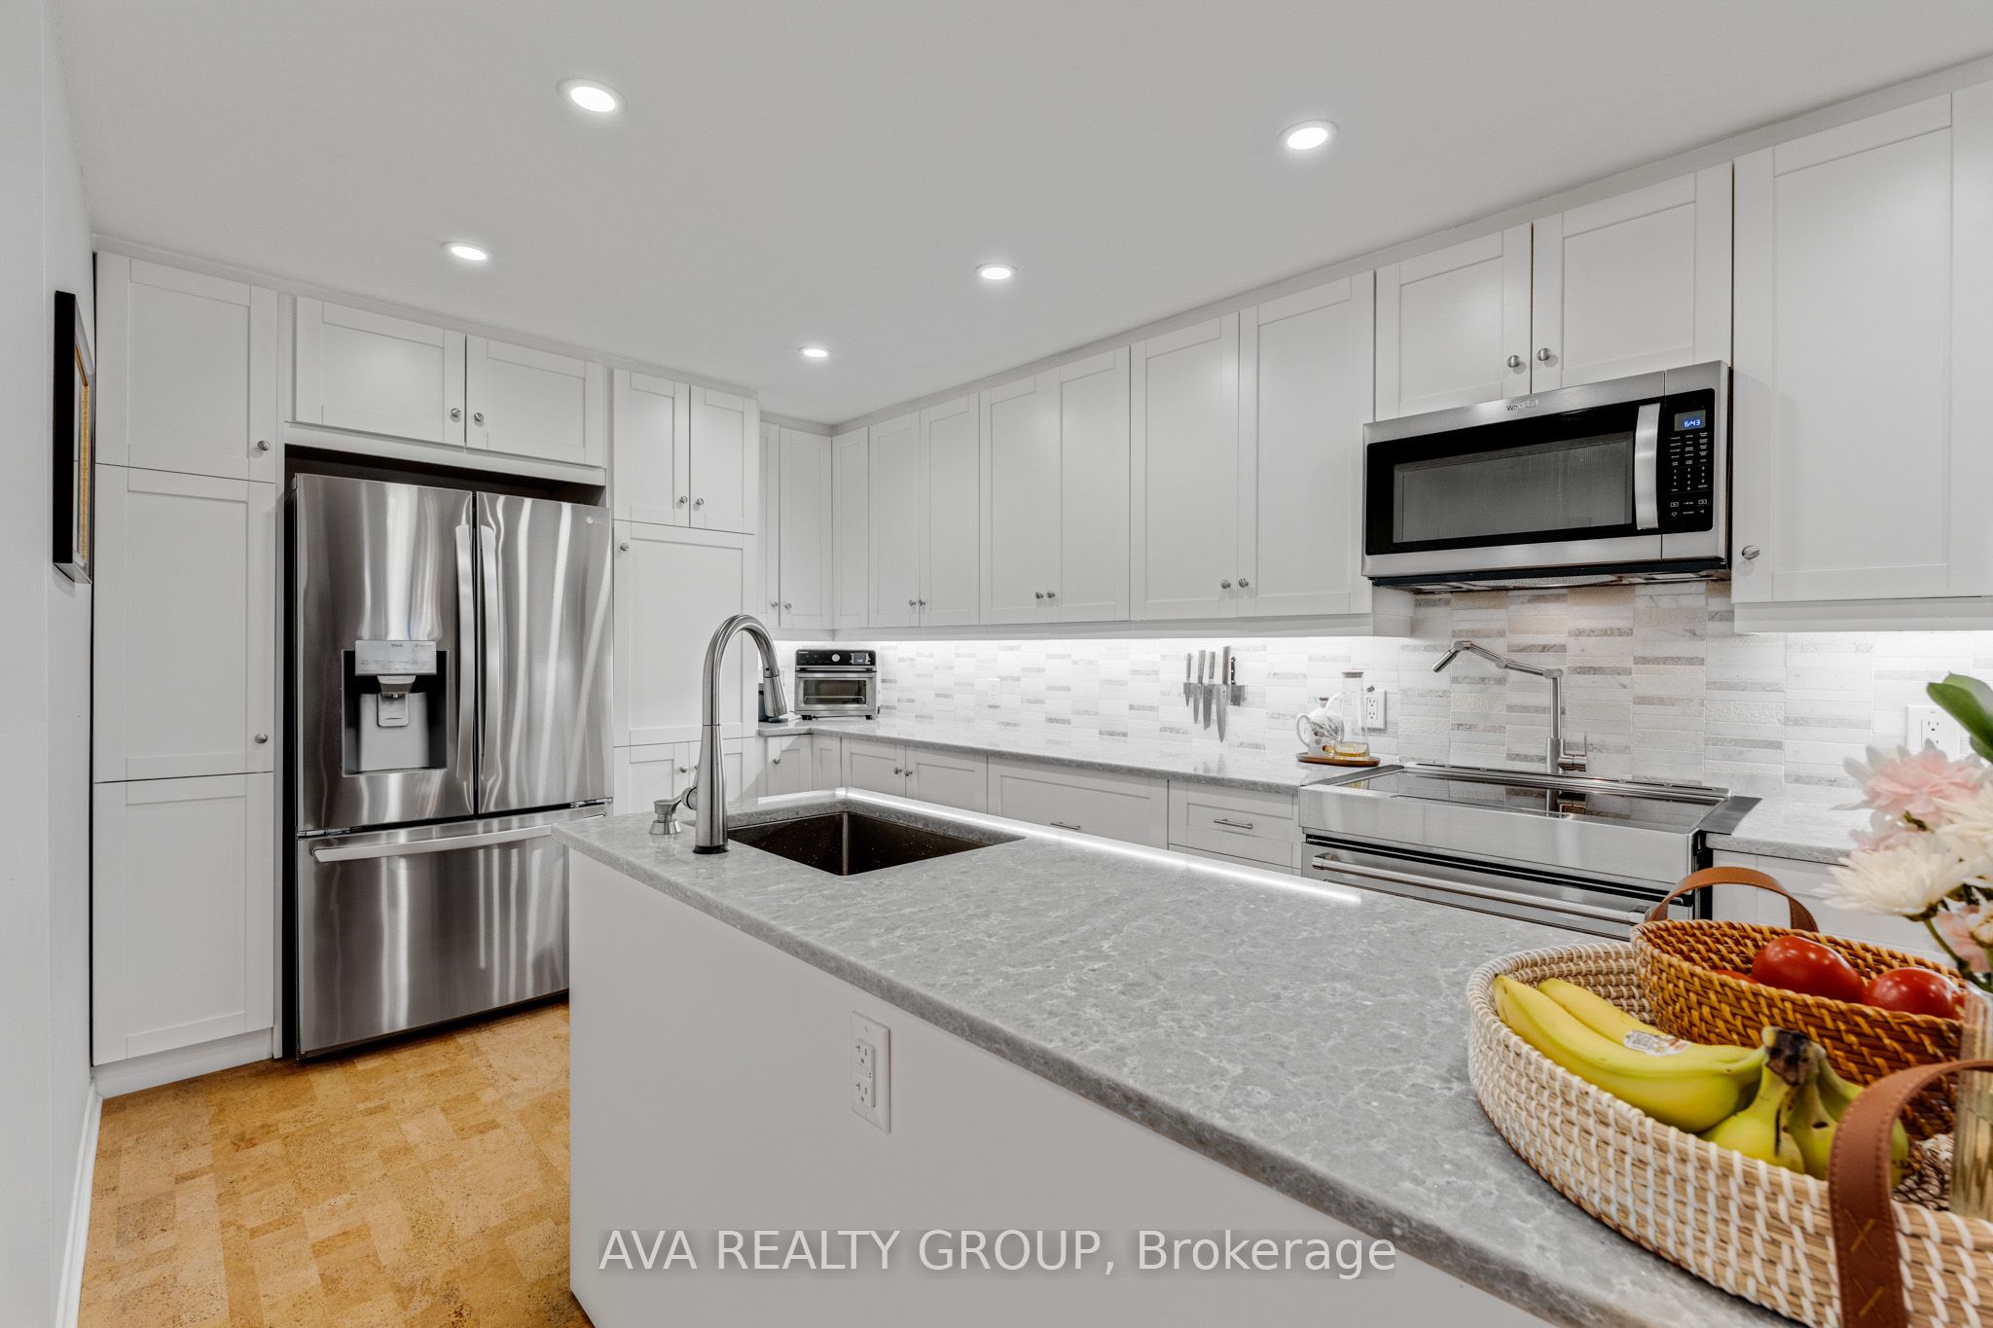
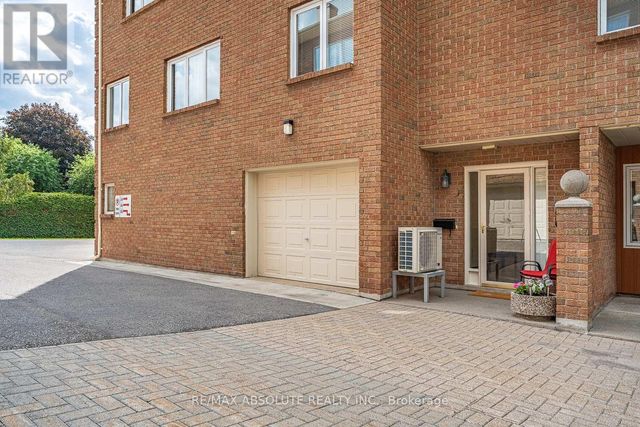
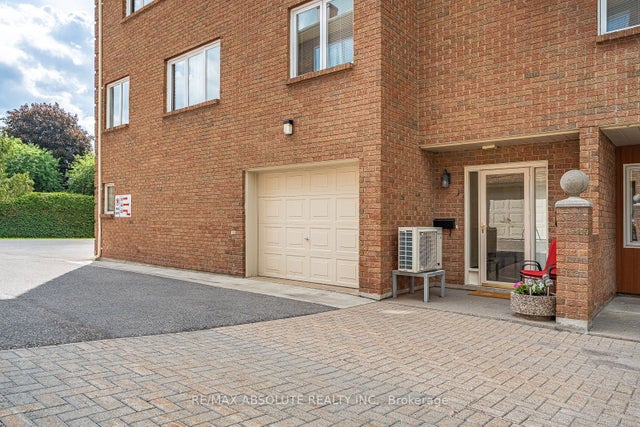
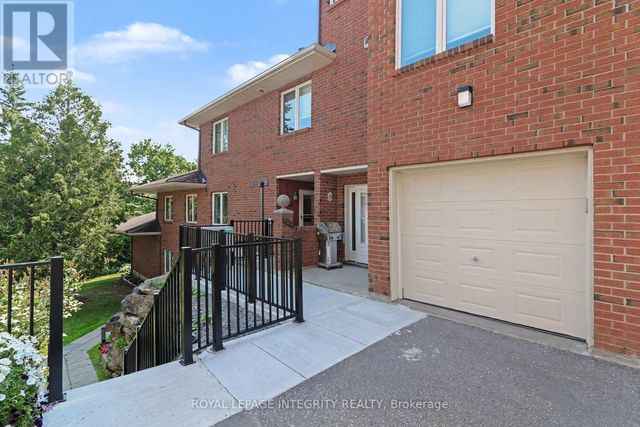
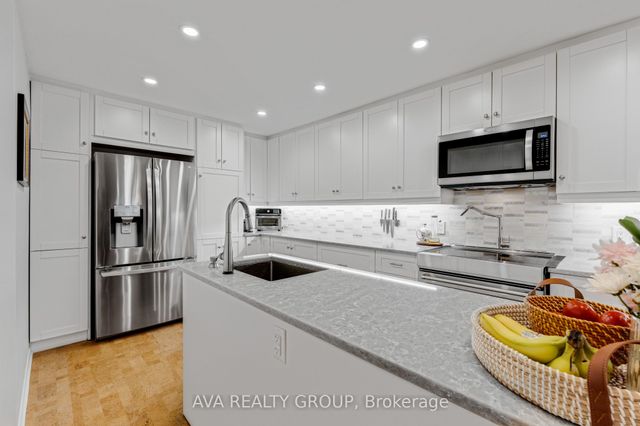
Bungalow-style living condo nestled in wooded enclave of Eagle Ridge, Kanata. One of the largest models, fully updated; 3 Beds, 2 Baths, w/inside entry to attached garage. Spacious open concept main living areas ideal for family gatherings or entertaining. Living rm leads to glorious solarium where you feel like you are among the clouds w/beautiful nature & sky views. Completely remodelled kitchen will delight the chef in you, loaded with extras! Contemporary white cabinetry, large island, sparkling quartz, tile b/s, pot filler, pots & pans drawers, pantry, broom clst & SS appl. Cozy cork flooring throughout, LED pot lights in main living areas. Large primary bed offers double closet, updated 4ce Ensuite. 2 secondary beds separate from Primary bed wing, currently used as guest bed/office featuring French doors to main living area & a hobby room. Updated main bath w/walk-in shower & HEATED tile floor. Lrg Laundry/storage. Walking trails, shopping, recreation & public transit. 24hr irrev., Flooring: Ceramic, Flooring: Other (See Remarks)
Property Information
Property Type
Residential
Style
2-Storey
Stories
2
Parking Spaces
2
MLS® Listing#
X13166314
Property Features
Appliances
Cooling
Heating
Fireplace
Basement
Parking
Laundry
Construction
Roof
Financial Details
HOA
CA$811
cen
Annual Taxes
CA$3,193
Tax year 2025
Parcel Number
152810007
Directions
Take Shatner Gate from Eagleson Road. Shatner Gate becomes Stratas Court (sign for Eagle Ridge condominium). Unit is in the last building on the right, first door on the side of building.
Affordability Calculator
$99,980
Estimated monthly payment
$2,661/mo
Principal $399,920 · Est. interest $557,924 over 30 yrs
Neighborhood Market Statistics
How this home compares to active listings in Kanata, ON
- CA$662,222
- Median Listing Price
- 34
- Median Days on Market
- 2,536
- Median Sq Ft
- CA$382
- Median Price / Sq Ft
- 484
- Active Listings
- This home’s price is 25% below the area median.
Market statistics compiled from active EXIT Realty® and MLS listings in Kanata, ON.
Location

Points of Interest in Kanata, ON
Showing the Kanata area map.
Nearby Schools
Conseil des Ecoles Catholiques de Langue Francaise
Secondary · 0.6 km away
Ecole Elementaire Catholique Roger Saint Denis
Elementary · 0.6 km away
Katimavik Elementary School
Elementary · 0.7 km away
The Playspace
School · 1.2 km away
Glen Cairn Public School
Secondary · 1.2 km away
Castlefrank Elementary School
Elementary · 1.3 km away
A.Y. Jackson Secondary School
Secondary · 1.3 km away
Glen Cairn Cooperative Preschool
School · 1.3 km away
Holy Redeemer Elementary School
Elementary · 1.5 km away
Holy Trinity Badminton Club
Secondary · 1.6 km away
St Martin de Porres Elementary School
Elementary · 1.7 km away
John Young Elementary School
Elementary · 1.9 km away
W. O. Mitchell Elementary School
Elementary · 2.1 km away
Blue Sky School
School · 2.1 km away
Earl of March Secondary School
Secondary · 2.2 km away
ST.James Elementary School Kanata - School Council
Elementary · 2.4 km away
Beaverbrook Montessori School
Elementary · 2.4 km away
Kids & Company
School · 2.5 km away
Kanata Montessori School
Elementary · 2.5 km away
Roland Michener Public School
Elementary · 2.5 km away
Commute Calculator
Nearby Homes

Similar Homes Nearby


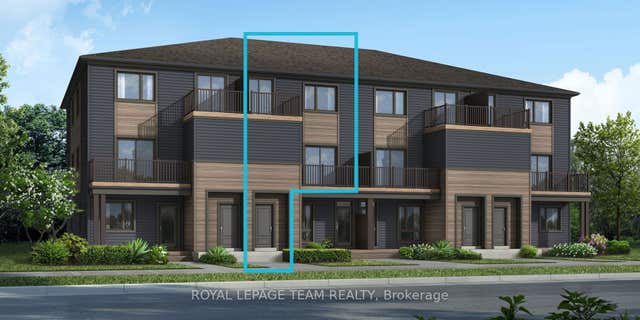
Similar Home Values
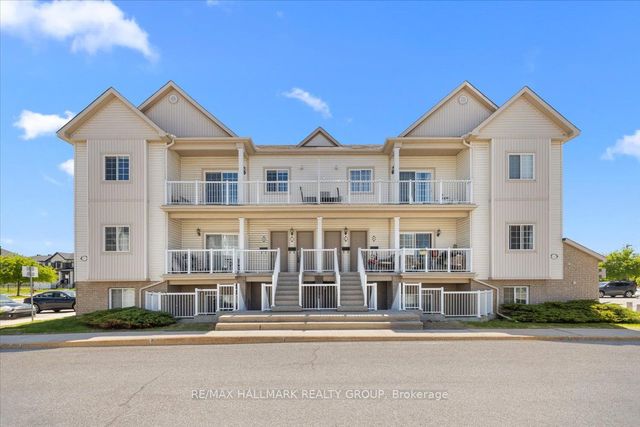
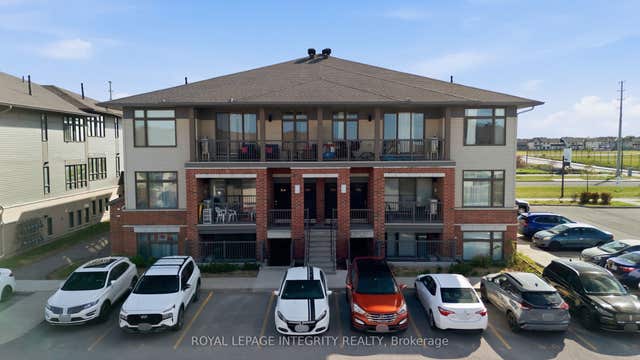
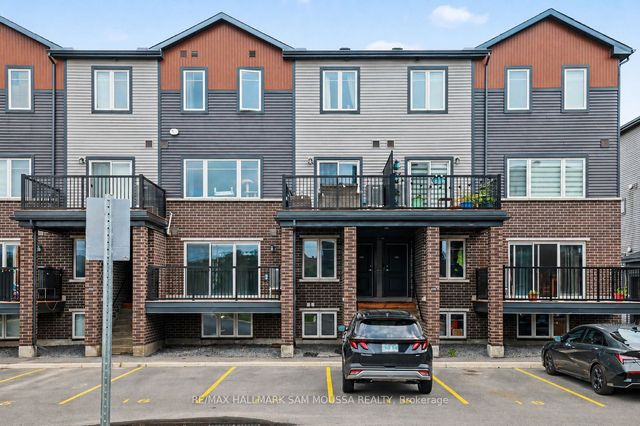
Comparable nearby listings and their asking prices.
| Address | Price | Beds | Baths | Sq Ft |
|---|---|---|---|---|
| 102 Artesa Private I, Kanata, ON | CA$359,900 | 2 | 1 | — |
| 30 Jaguar Pvt Private F, Kanata, ON | CA$365,000 | 2 | 2 | — |
| 215 Eldorado Private A, Kanata, ON | CA$374,000 | 2 | 2 | — |
| 6538 Linseed Road, Kanata, ON | CA$378,058 | 2 | 2 | — |
| 6201 Linseed Road, Kanata, ON | CA$378,058 | 2 | 2 | — |
| Lot 6508 Linseed Road, Kanata, ON | CA$378,058 | 2 | 2 | — |


