

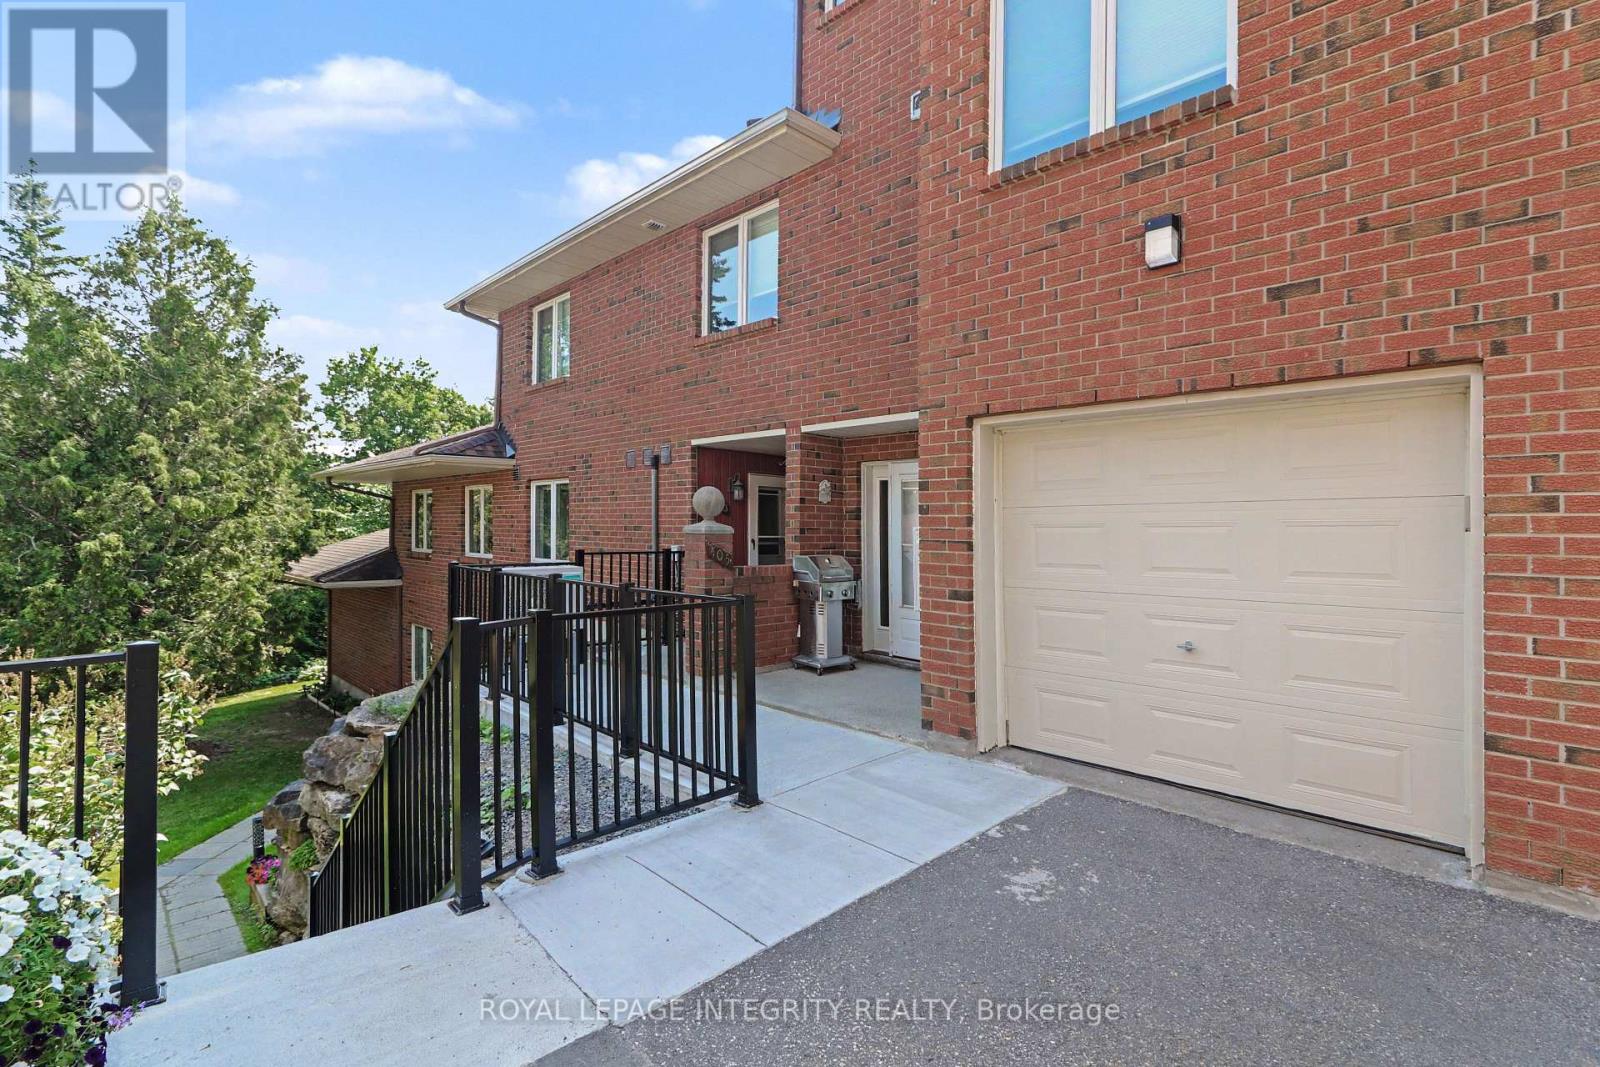
26 - 403 STRATAS CIRCUIT Unit 26, Ottawa, ON K2L3K6
9002 - Kanata - Katimavik
Key Facts
Description
Rarely offered in the highly sought-after Eagle Ridge community, this spacious main-floor bungalow-style condo offers the convenience of true single-level living with no stairs. This desirable 3-bedroom, 2-bathroom model is perfect for those seeking comfort, accessibility, and a low-maintenance lifestyle without compromising on space. Complete with a private 1-car garage and an additional outdoor parking space, this is a rare opportunity to own one of Eagle Ridge's most desirable layouts. The beautifully renovated kitchen features granite countertops, coordinating white appliances, abundant cabinetry, and a bright eat-in area. The open-concept living and dining room is ideal for entertaining, showcasing a cozy wood-burning fireplace and a stunning sunroom with skylights that fills the space with natural light while offering peaceful views of the mature pine trees. A built-in serving area with additional storage adds both character and functionality-a unique feature rarely found in similar homes. The thoughtfully designed bedroom wing offers three bedrooms, including a primary suite complete with a walk-in closet and private 3-piece ensuite with a walk-in shower. Two additional bedrooms provide excellent flexibility for family, guests, or a home office, while a separate laundry and storage room adds everyday practicality. Enjoy the peaceful setting Eagle Ridge is known for, surrounded by mature trees, walking trails, and green space, while being just minutes from shopping, restaurants, transit, Highway 417, and all the amenities Kanata has to offer. Main-floor, no-stairs models of this size and layout are rarely available-don't miss your chance to call this exceptional home your own. (id:31684)
Property Information
Property Type
Residential
Sub-Type
Condominium
Parking Spaces
2
Ownership
Condominium/Strata
Listing #
X13508148
Property Features
Cooling
Heating
Parking
Financial Details
HOA
CA$637 / Monthly
Affordability Calculator
$89,980
Estimated monthly payment
$2,395/mo
Principal $359,920 · Est. interest $502,120 over 30 yrs
Neighborhood Market Statistics
How this home compares to active listings in Ottawa, ON
- CA$660,594
- Median Listing Price
- 39
- Median Days on Market
- 1,300
- Median Sq Ft
- CA$430
- Median Price / Sq Ft
- 4,452
- Active Listings
- This home’s price is 32% below the area median.
Market statistics compiled from active EXIT Realty® and MLS listings in Ottawa, ON.
Location

Points of Interest in Ottawa, ON
Showing the Ottawa area map.
Nearby Schools
Conseil des Ecoles Catholiques de Langue Francaise
Secondary · 0.6 km away
Ecole Elementaire Catholique Roger Saint Denis
Elementary · 0.6 km away
Katimavik Elementary School
Elementary · 0.7 km away
The Playspace
School · 1.2 km away
Glen Cairn Public School
Secondary · 1.2 km away
Castlefrank Elementary School
Elementary · 1.3 km away
A.Y. Jackson Secondary School
Secondary · 1.3 km away
Glen Cairn Cooperative Preschool
School · 1.3 km away
Holy Redeemer Elementary School
Elementary · 1.5 km away
Holy Trinity Badminton Club
Secondary · 1.6 km away
St Martin de Porres Elementary School
Elementary · 1.7 km away
John Young Elementary School
Elementary · 1.9 km away
W. O. Mitchell Elementary School
Elementary · 2.1 km away
Blue Sky School
School · 2.1 km away
Earl of March Secondary School
Secondary · 2.2 km away
ST.James Elementary School Kanata - School Council
Elementary · 2.4 km away
Beaverbrook Montessori School
Elementary · 2.4 km away
Kids & Company
School · 2.5 km away
Kanata Montessori School
Elementary · 2.5 km away
Roland Michener Public School
Elementary · 2.5 km away
Commute Calculator
Nearby Homes

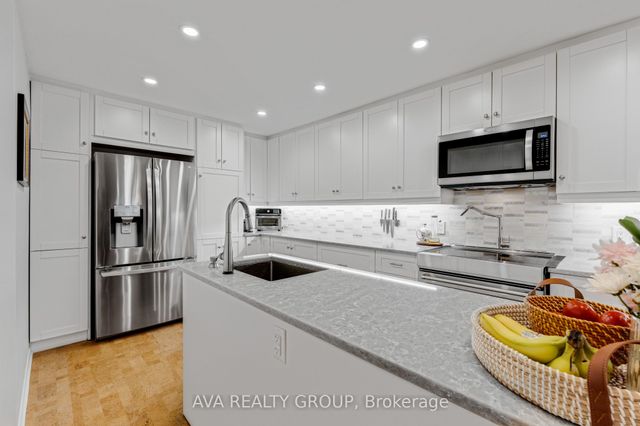
Similar Homes Nearby
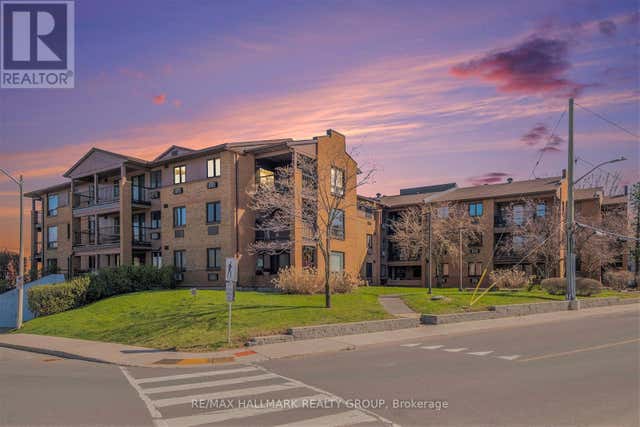

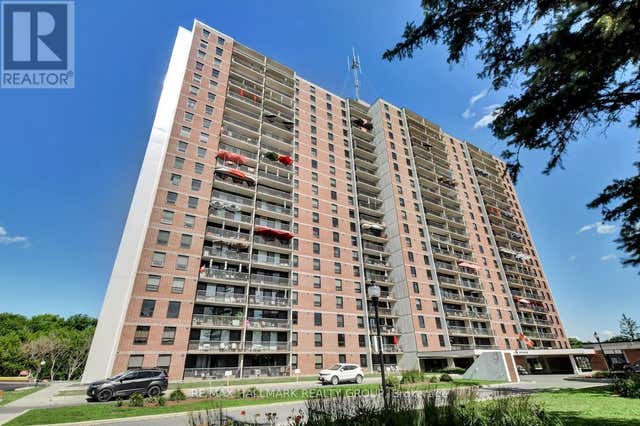


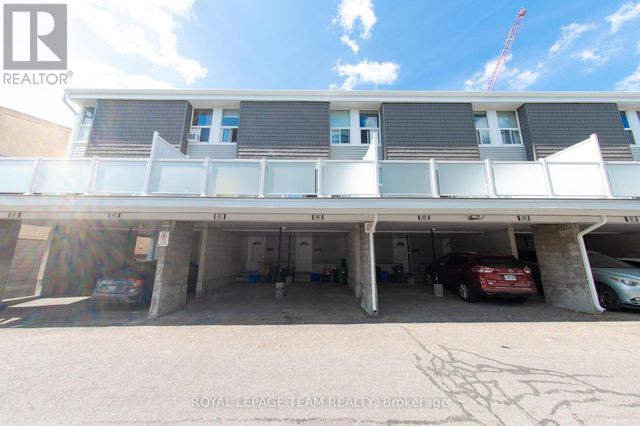
Similar Home Values
Comparable nearby listings and their asking prices.
| Address | Price | Beds | Baths | Sq Ft |
|---|---|---|---|---|
| 306 - 316 SAVARD AVENUE, Ottawa, ON | CA$315,000 | 2 | 1 | — |
| 32C BENLEA DRIVE, Ottawa, ON | CA$318,000 | 3 | 2 | — |
| 1007 - 665 BATHGATE DRIVE, Ottawa, ON | CA$318,500 | 2 | 1 | — |
| 4 - 260 FENERTY COURT, Ottawa, ON | CA$318,700 | 3 | 2 | — |
| 475 Laurier Avenue W 1602, Ottawa Centre, ON | CA$319,000 | 2 | 1 | — |
| 44 - 3415 UPLANDS DRIVE, Ottawa, ON | CA$319,000 | 3 | 2 | — |
Moving Cost Estimate
EXIT Agents in Ottawa



Listing Courtesy: ROYAL LEPAGE INTEGRITY REALTY
Data Terms of Use
This website is operated by ROYAL LEPAGE INTEGRITY REALTY, a brokerage who is a member of The Canadian Real Estate Association (CREA). The content on this website is owned or controlled by CREA. By accessing this website, the user agrees to be bound by these terms of use as amended from time to time, and agrees that these terms of use constitute a binding contract between the user, ROYAL LEPAGE INTEGRITY REALTY, and CREA.
Copyright
The content on this website is protected by copyright and other laws, and is intended solely for the private, non-commercial use by individuals. Any other reproduction, distribution or use of the content, in whole or in part, is specifically prohibited. Prohibited uses include commercial use, “screen scraping”, “database scraping”, and any other activity intended to collect, store, reorganize or manipulate the content of this website.
Trademarks
REALTOR®, REALTORS®, and the REALTOR® logo are certification marks that are owned by REALTOR® Canada Inc. and licensed exclusively to The Canadian Real Estate Association (CREA). These certification marks identify real estate professionals who are members of CREA and who must abide by CREA’s By-Laws, Rules, and the REALTOR® Code. The MLS® trademark and the MLS® logo are owned by CREA and identify the professional real estate services provided by members of CREA.
Liability and Warranty Disclaimer
The information contained on this website is based in whole or in part on information that is provided by members of CREA, who are responsible for its accuracy. CREA reproduces and distributes this information as a service for its members, and assumes no responsibility for its completeness or accuracy.
Amendments
ROYAL LEPAGE INTEGRITY REALTY may at any time amend these Terms of Use by updating this posting. All users of this site are bound by these amendments should they wish to continue accessing the website, and should therefore periodically visit this page to review any and all such amendments.