

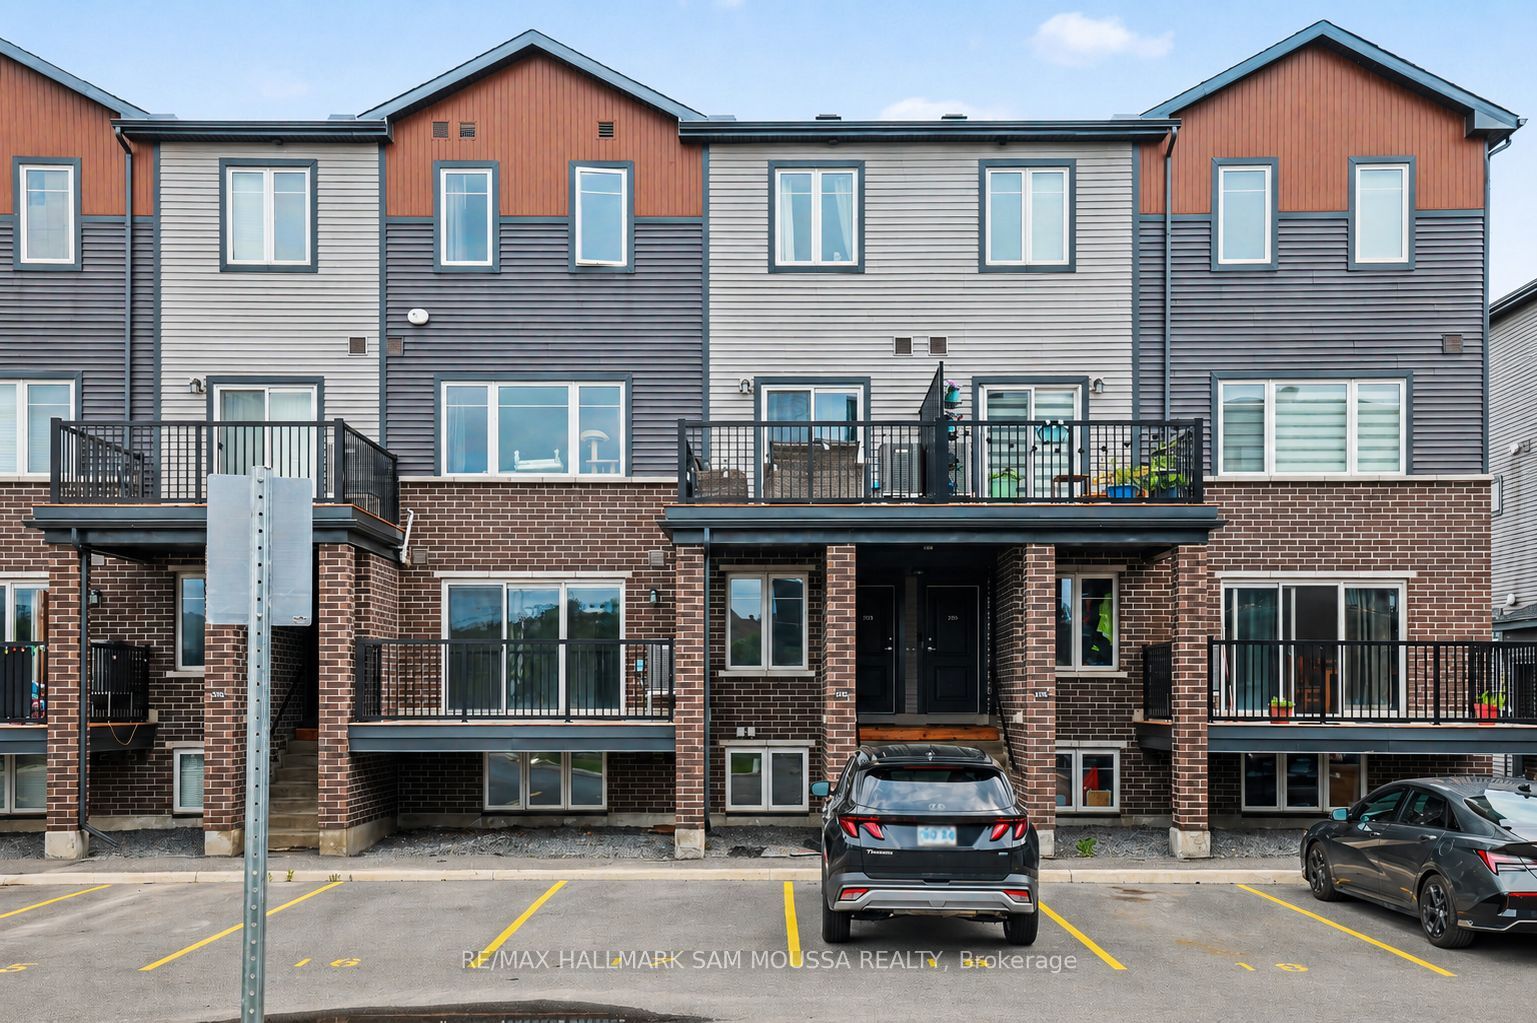
215 Eldorado Private A, Kanata, ON K2K 0N9
Ottawa County
Key Facts
Description
Welcome to 215A Eldorado Private, an exceptional contemporary condo townhouse located in the heart of Kanata's highly desirable Morgan's Grant community. Built in 2020, this beautifully designed residence offers a sophisticated blend of style, comfort, and convenience, making it an outstanding opportunity for professionals, first-time buyers, downsizers, or investors alike. The thoughtfully designed open-concept main level is filled with natural light and showcases a spacious living area that flows seamlessly into the modern kitchen, complete with sleek finishes, ample cabinetry, and functional workspace for both everyday living and entertaining. A convenient powder room completes the level. Downstairs, you'll find two well-appointed bedrooms, including a generous primary retreat, along with a stylish full bathroom and in-suite laundry. Enjoy the comfort of central air conditioning and efficient gas heating, while the private balcony provides the perfect space to unwind outdoors. Ideally situated close to parks, walking trails, top-rated schools, shopping, dining, transit, and Kanata's thriving technology sector, this turnkey home offers a low-maintenance lifestyle in one of Ottawa's most sought-after neighbourhoods.
Property Information
Property Type
Residential
Style
2-Storey
Stories
2
Parking Spaces
1
MLS® Listing#
X13454830
Property Features
Exterior
Cooling
Heating
Basement
Construction
Financial Details
HOA
CA$213
OCSCC
Annual Taxes
CA$3,096
Tax year 2026
Parcel Number
160650005
Directions
North on March Road, right on Eldorado Private
Affordability Calculator
$74,800
Estimated monthly payment
$1,991/mo
Principal $299,200 · Est. interest $417,411 over 30 yrs
Neighborhood Market Statistics
How this home compares to active listings in Kanata, ON
- CA$662,963
- Median Listing Price
- 33
- Median Days on Market
- 2,536
- Median Sq Ft
- CA$382
- Median Price / Sq Ft
- 481
- Active Listings
- This home’s price is 44% below the area median.
Market statistics compiled from active EXIT Realty® and MLS listings in Kanata, ON.
Location
- 215 Eldorado Private A, Kanata, ON K2K 0N9
Points of Interest in Kanata, ON
Showing the Kanata area map.
Nearby Schools
South March Public School
Elementary · 0.4 km away
Ecole Elementaire Publique Julie-Payette
School · 0.8 km away
Jack Donohue Public School
Elementary · 0.9 km away
Kids & Company
School · 1.5 km away
Prometric
School · 1.8 km away
Kanata Highlands Public School
Elementary · 1.8 km away
St Isidore School
Secondary · 1.9 km away
The Children's Place
School · 2.5 km away
W. Erskine Johnston Public School
Elementary · 2.9 km away
Georges Vanier Catholic Elementary School
Elementary · 3.0 km away
Cecce
School · 3.1 km away
Ecole Elementaire Catholique Saint Remi
School · 3.1 km away
Centre Educatif Coeur des Jeunes
School · 3.1 km away
St. Gabriel Elementary School
Elementary · 3.3 km away
Kanata Academy School
School · 3.6 km away
All-Saints Catholic High School
Secondary · 3.7 km away
Stephen Leacock Public School
Elementary · 3.9 km away
Roland Michener Public School
Elementary · 4.0 km away
Beaverbrook Montessori School
Elementary · 4.1 km away
Earl of March Secondary School
Secondary · 4.3 km away
Commute Calculator
Nearby Homes
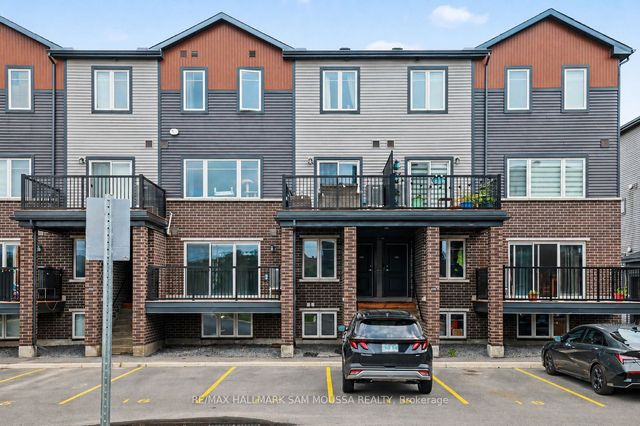


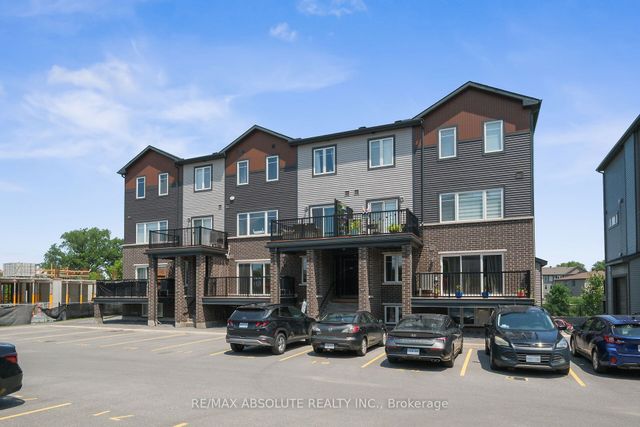
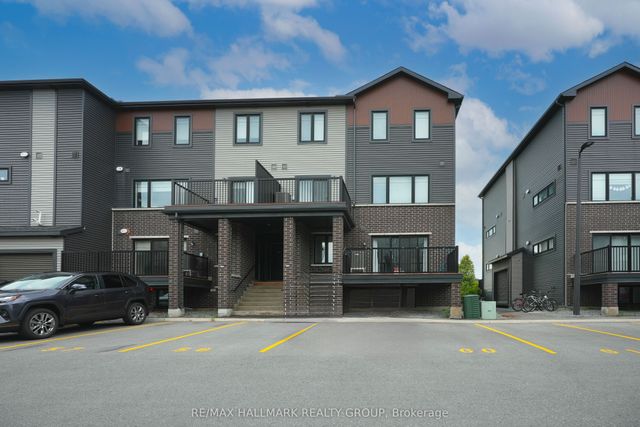

Similar Homes Nearby

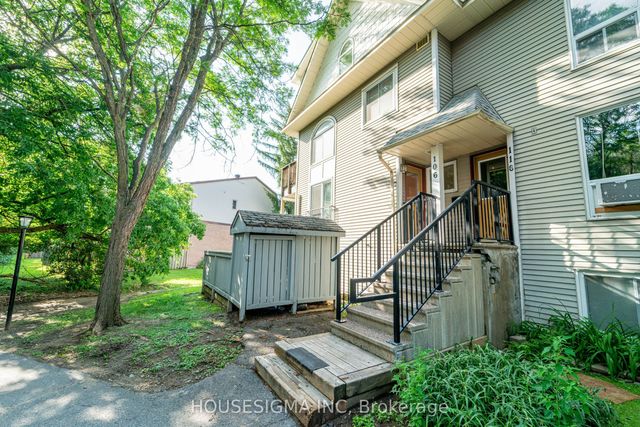
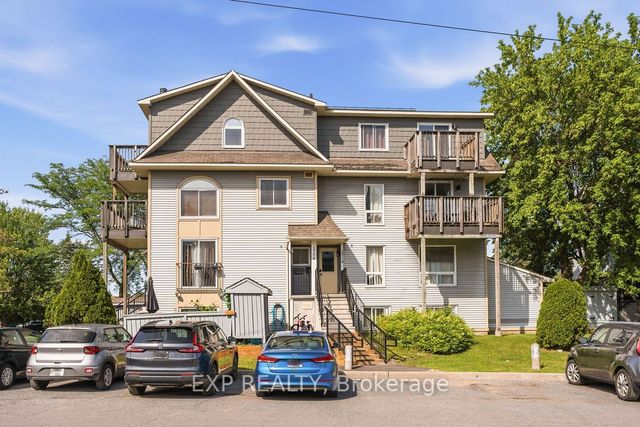

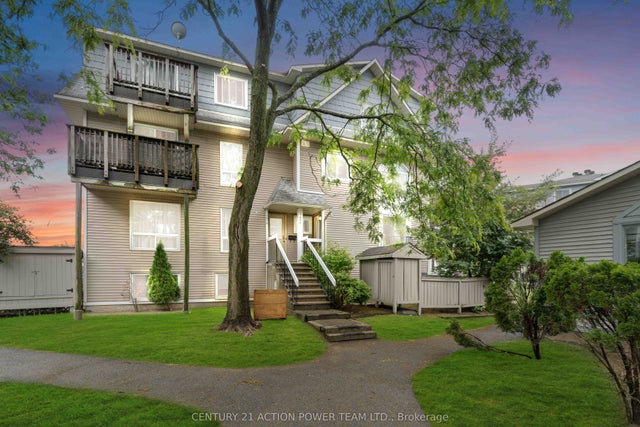

Similar Home Values
Comparable nearby listings and their asking prices.
| Address | Price | Beds | Baths | Sq Ft |
|---|---|---|---|---|
| 520 Fenerty Court 8, Kanata, ON | CA$269,900 | 2 | 2 | — |
| 1516 Tanguay Court 106, Kanata, ON | CA$269,900 | 2 | 2 | — |
| 1704 Tanguay Court Unit #56, Kanata, ON | CA$269,999 | 2 | 2 | — |
| 614 Tanguay Court, Kanata, ON | CA$279,000 | 2 | 2 | — |
| 1006 Tanguay Court 41, Kanata, ON | CA$295,000 | 2 | 2 | — |
| 500 Fenerty Court 6, Kanata, ON | CA$299,900 | 2 | 2 | — |


