

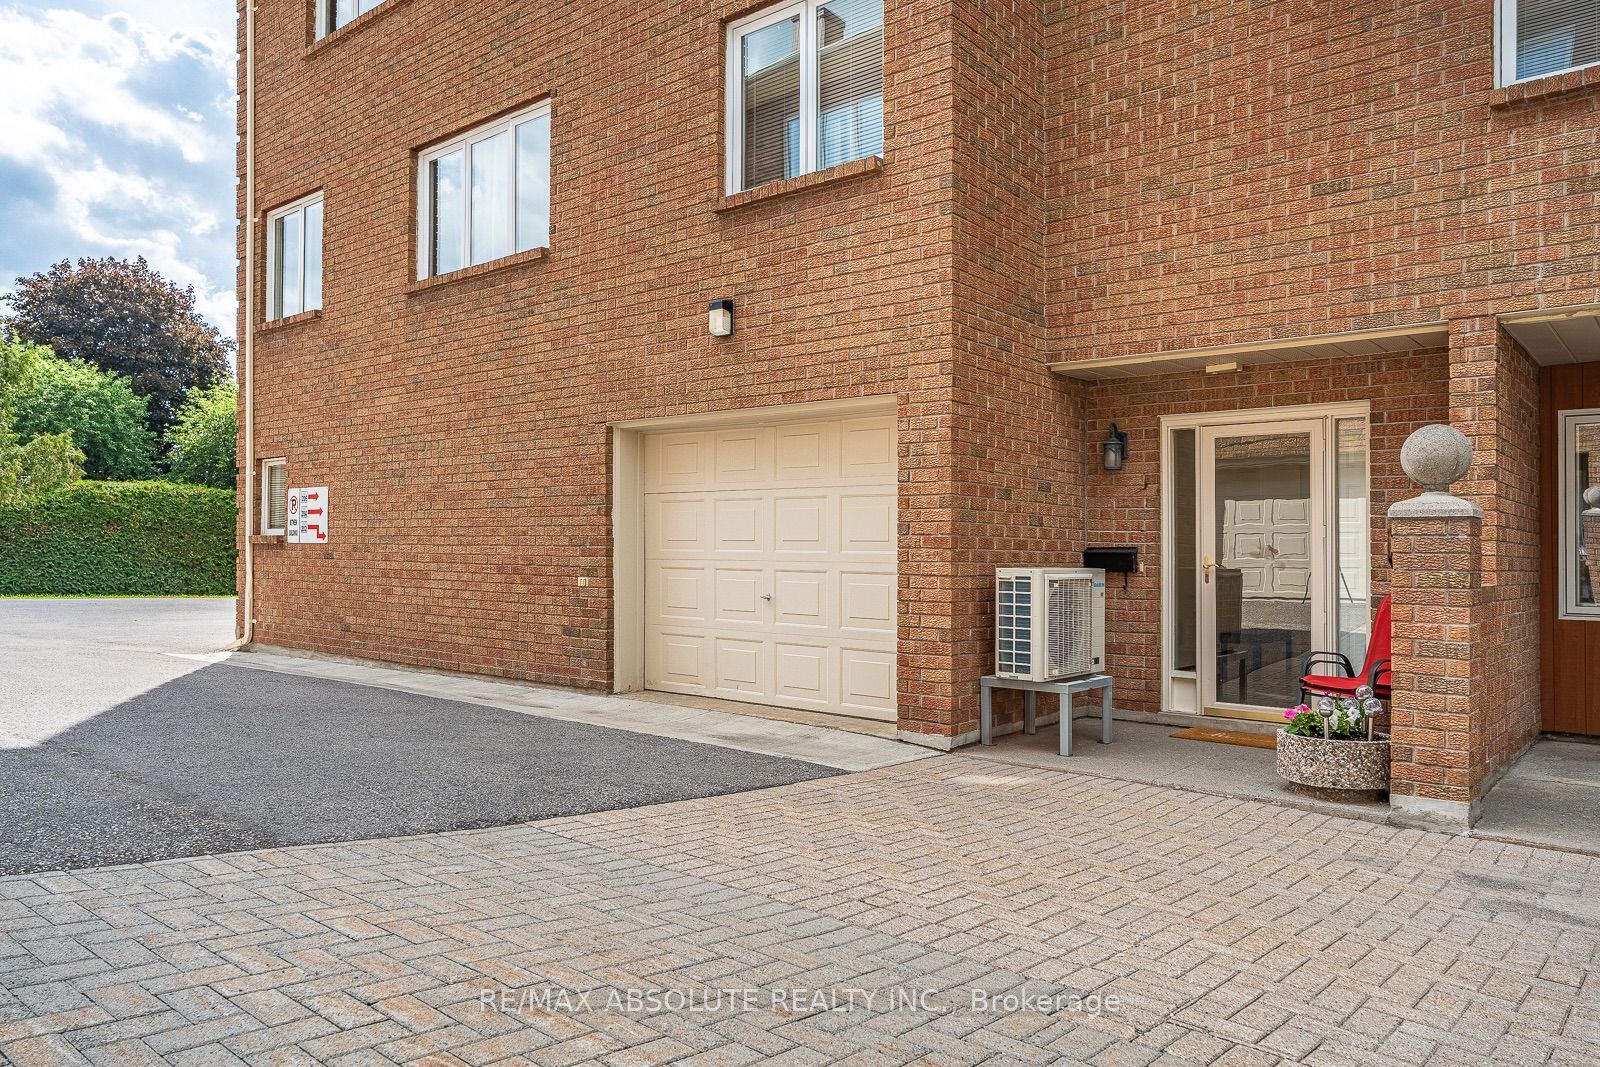
206 Stratas Court, Kanata, ON K2L 3K5
Ottawa County
Key Facts
Description
Smack dab in the middle of Katimavik is where you'll find this very charming townhome enclave! Be surrounded by nature & walking paths at your door step, with an easy walk to restaurants, stores, amenities and everything Kanata has to offer! 1 garage parking spot PLUS a designated outdoor spot! The owners JUST added a 15k heat pump & air handler that includes a humidifier & air purifier-not only does it allow for super fresh circulating air BUT there is a major savings on the utilities! The OPEN concept main floor offers a brand new (meaning months old!) kitchen that will definitely WOW you, it's beautiful & functional, a well thought out kitchen by people who LOVE to cook & entertain!! All the bells & whistles along with TONS of pots & pan drawers, subway tile backsplash & glass inserts! Freshly painted. The solarium is a place that offers a serene vibe, it's warm in the winter (your plants will love it!) thanks to the southern exposure & a perfect place to enjoy a rain storm in the summer months! The primary has a double closet & ensuite that offers a walk in shower! Bedroom 2 & 3, on a separate wing, share the main bath where you can find a tub & shower combo! Water included in condo fees; condo corporation is responsible for all exterior components of the building. Easy to budget living. This is a very happy place to call home!
Property Information
Property Type
Residential
Style
2-Storey
Stories
2
Parking Spaces
2
MLS® Listing#
X13440010
Property Features
Cooling
Heating
Fireplace
Parking
Laundry
Patio
Lot Features
Construction
Roof
Rooms
- 3.96 x 2.81Main
- Bedroom 23.07 x 4.08Main
- Bedroom 34.59 x 2.6Main
- Dining Room4.26 x 3.14Main
- Kitchen5.41 x 2.99Main
- Laundry4.44 x 2.48
- Living Room5.25 x 4.87Main
- Master Bedroom4.8 x 3.88Main
Financial Details
HOA
CA$811
CCC
Annual Taxes
CA$3,383
Tax year 2025
Parcel Number
152810015
Directions
Pickford to Stratas
Affordability Calculator
$94,980
Estimated monthly payment
$2,528/mo
Principal $379,920 · Est. interest $530,022 over 30 yrs
Neighborhood Market Statistics
How this home compares to active listings in Kanata, ON
- CA$662,222
- Median Listing Price
- 34
- Median Days on Market
- 2,536
- Median Sq Ft
- CA$382
- Median Price / Sq Ft
- 484
- Active Listings
- This home’s price is 28% below the area median.
Market statistics compiled from active EXIT Realty® and MLS listings in Kanata, ON.
Location

Points of Interest in Kanata, ON
Showing the Kanata area map.
Nearby Schools
Conseil des Ecoles Catholiques de Langue Francaise
Secondary · 0.6 km away
Ecole Elementaire Catholique Roger Saint Denis
Elementary · 0.6 km away
Katimavik Elementary School
Elementary · 0.7 km away
The Playspace
School · 1.2 km away
Glen Cairn Public School
Secondary · 1.2 km away
Castlefrank Elementary School
Elementary · 1.3 km away
A.Y. Jackson Secondary School
Secondary · 1.3 km away
Glen Cairn Cooperative Preschool
School · 1.3 km away
Holy Redeemer Elementary School
Elementary · 1.5 km away
Holy Trinity Badminton Club
Secondary · 1.6 km away
St Martin de Porres Elementary School
Elementary · 1.7 km away
John Young Elementary School
Elementary · 1.9 km away
W. O. Mitchell Elementary School
Elementary · 2.1 km away
Blue Sky School
School · 2.1 km away
Earl of March Secondary School
Secondary · 2.2 km away
ST.James Elementary School Kanata - School Council
Elementary · 2.4 km away
Beaverbrook Montessori School
Elementary · 2.4 km away
Kids & Company
School · 2.5 km away
Kanata Montessori School
Elementary · 2.5 km away
Roland Michener Public School
Elementary · 2.5 km away
Commute Calculator
Nearby Homes

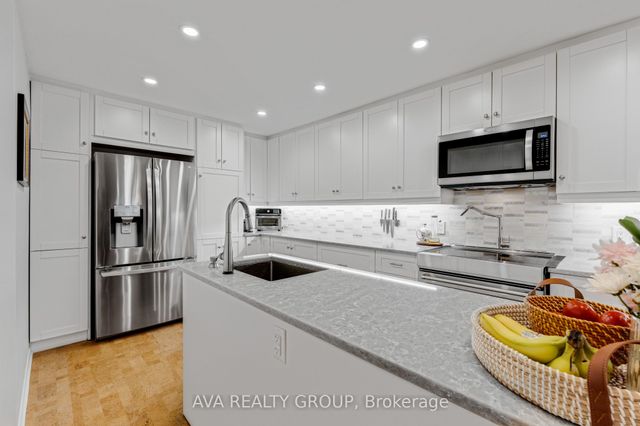
Similar Homes Nearby


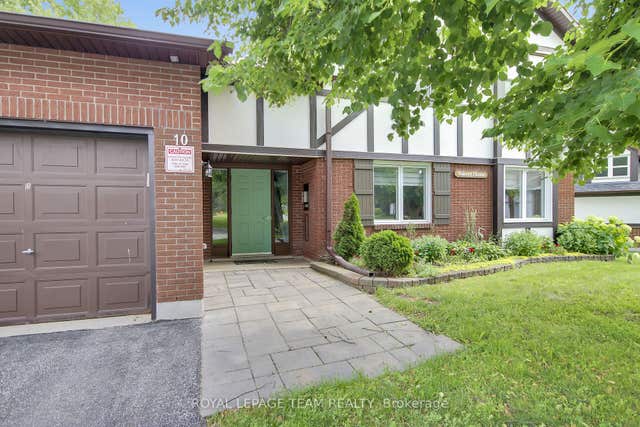
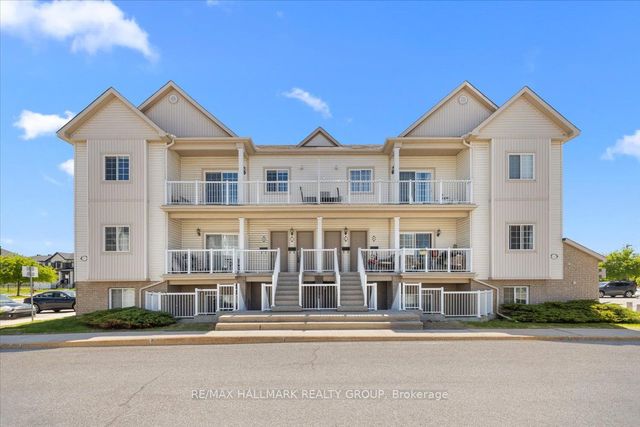
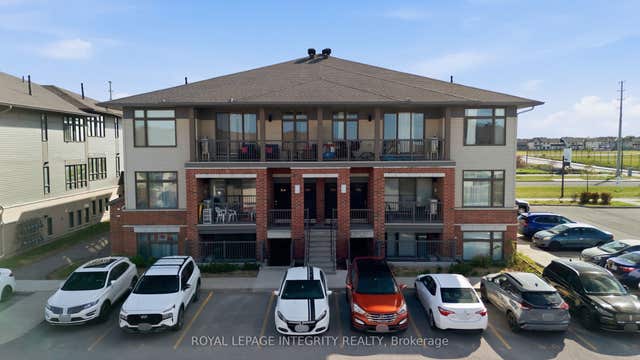
Similar Home Values
Comparable nearby listings and their asking prices.
| Address | Price | Beds | Baths | Sq Ft |
|---|---|---|---|---|
| 960 Teron Road 1104, Kanata, ON | CA$339,900 | 2 | 2 | — |
| 960 Teron Road 401, Kanata, ON | CA$344,900 | 2 | 2 | — |
| 159 Salter Crescent 61, Kanata, ON | CA$349,000 | 2 | 2 | — |
| 10 Stonehill Court B, Kanata, ON | CA$349,900 | 2 | 1 | — |
| 102 Artesa Private I, Kanata, ON | CA$359,900 | 2 | 1 | — |
| 30 Jaguar Pvt Private F, Kanata, ON | CA$365,000 | 2 | 2 | — |


