

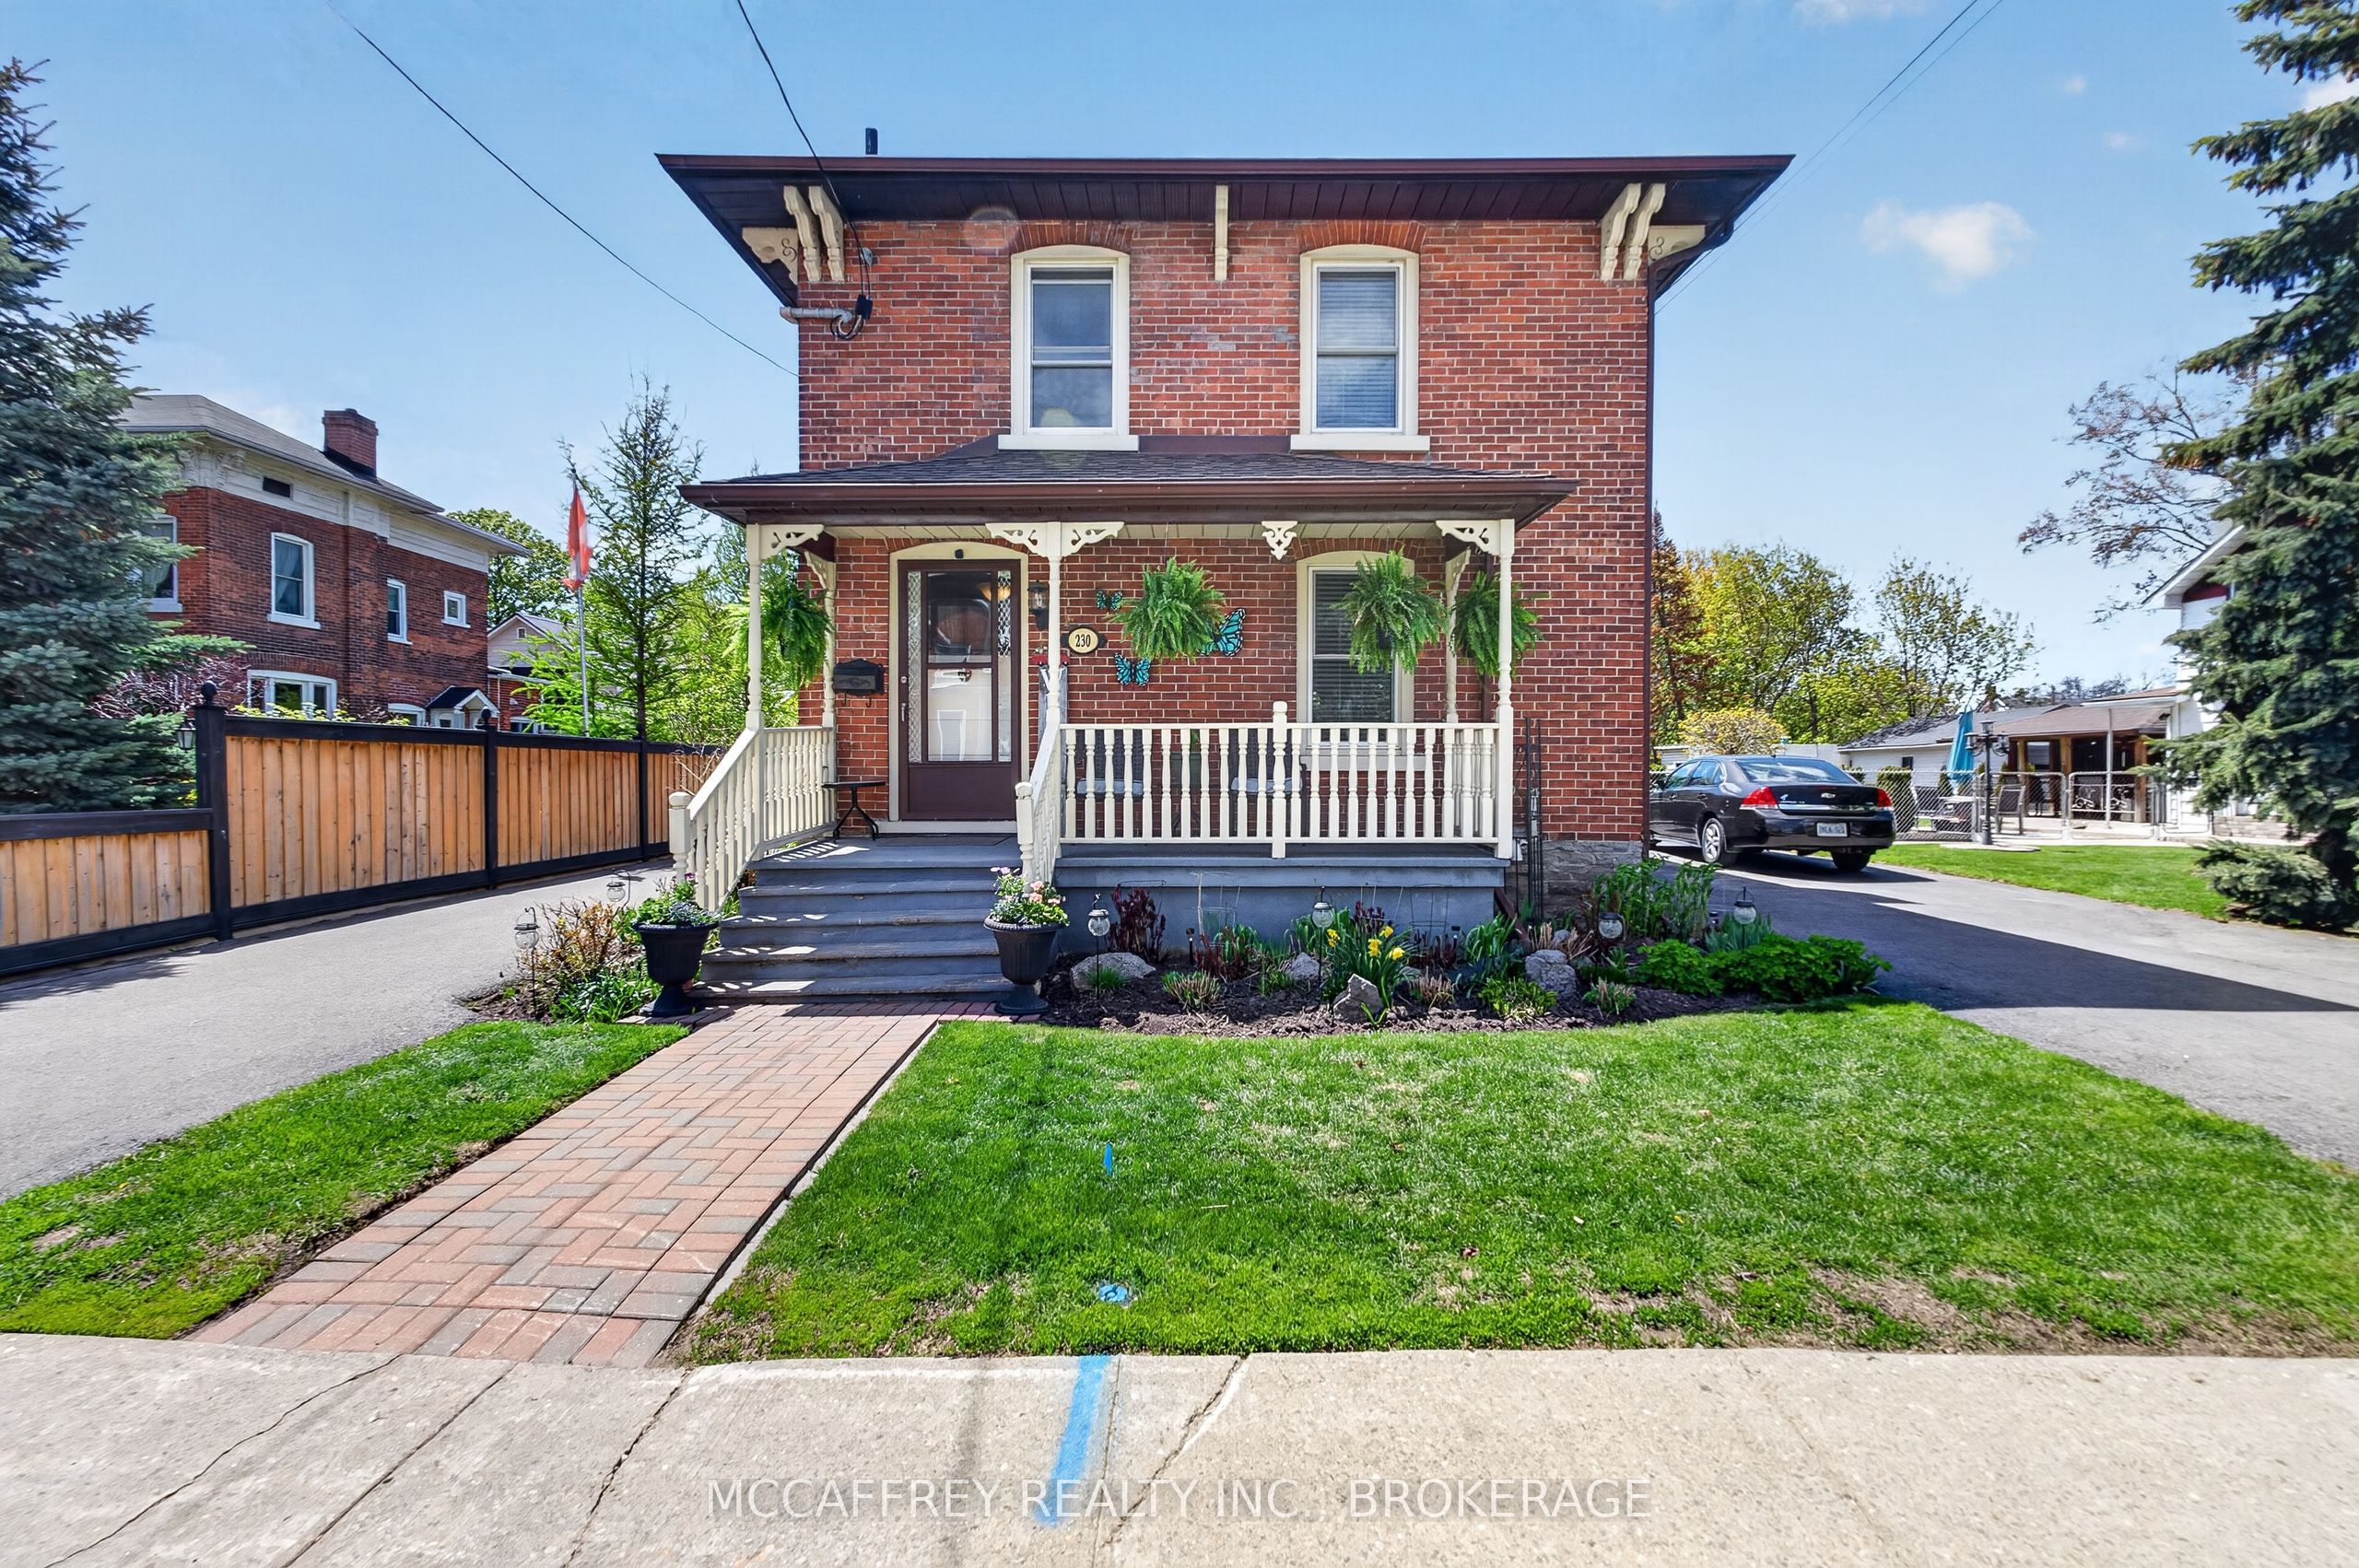
230 Centre Street N, Greater Napanee, ON K7R 1P1
Lennox & Addington County
Key Facts
Description
Full of character and timeless appeal, 230 Centre St N in Napanee is a charming 2-storey home built in 1895 that beautifully blends classic details with thoughtful modern updates. From the moment you step inside, you'll appreciate the warmth of the pine floors and the beautiful woodwork found throughout the home. The main level offers a comfortable and inviting layout, featuring a spacious family room complete with a cozy gas fireplace-perfect for relaxing evenings at home. The kitchen provides plenty of cabinet space, granite countertops, and a large island with a beautiful wood top, making it both functional and stylish for everyday living or entertaining. Just off the kitchen, the dining area includes a convenient bar space with a bar fridge, ideal for hosting family and friends. A powder room is also located on the main floor for added convenience. At the back of the home, you'll find a practical laundry/mudroom with built-in cabinets, offering great storage and easy access to the backyard. Upstairs, the home features 2 bedrooms, each complete with its own walk-in closet, as well as a 4-piece bathroom. Step outside to enjoy the covered rear deck, complete with ceiling fans and a privacy fence, creating a comfortable and private outdoor space to relax or entertain. The backyard also includes sheds for additional storage. Notable upgrades within the last 3 years include the furnace and A/C, tankless hot water heater, pot lights, and water softener, offering peace of mind while preserving the home's classic appeal. Located in the heart of Napanee, this home puts you close to the town's charming downtown, local shops, restaurants, parks, schools, and everyday amenities. Enjoy the convenience of small-town living with a welcoming community feel, while still having easy access to Highway 401 for commuting to Kingston, Belleville, or surrounding areas.
Property Information
Property Type
Residential
Sub-Type
Single Family Residence
Style
2-Storey
Stories
2
Lot Dimensions
41.0x97.4
Parking Spaces
7
MLS® Listing#
X13129240
Property Features
Appliances
Cooling
Heating
Fireplace
Basement
Pool
Parking
Patio
Lot Features
Construction
Foundation
Roof
Other Structures
Rooms
- 2.08 x 3.63Main
- Bathroom2.34 x 3.6Second
- Bathroom1.26 x 1.67Main
- Bedroom 23.91 x 3.61Second
- Dining Room3.11 x 5.71Main
- Kitchen3.15 x 2.95Main
- Laundry3.39 x 2.64Main
- Living Room4.17 x 6.25Main
- Master Bedroom3.63 x 3.4Second
Financial Details
Annual Taxes
CA$2,871
Tax year 2025
Parcel Number
450840404
Directions
Take Centre St N to 230 Centre St N
Affordability Calculator
$119,980
Estimated monthly payment
$3,193/mo
Principal $479,920 · Est. interest $669,531 over 30 yrs
Neighborhood Market Statistics
How this home compares to active listings in Greater Napanee, ON
- CA$616,807
- Median Listing Price
- 45
- Median Days on Market
- 1,300
- Median Sq Ft
- CA$423
- Median Price / Sq Ft
- 478
- Active Listings
- This home’s price is 3% below the area median.
Market statistics compiled from active EXIT Realty® and MLS listings in Greater Napanee, ON.
Location

Getting Around
Points of Interest in Greater Napanee, ON
Showing the Greater Napanee area map.
Nearby Schools
The Prince Charles Public School
School · 0.3 km away
Napanee District Secondary School
Secondary · 0.5 km away
J J O'Neill Catholic School
School · 1.0 km away
Quinte Detention Centre
School · 1.3 km away
Cornerstone Christian Academy
School · 1.9 km away
Southview Public School
School · 2.0 km away
Deseronto Public School
School · 9.5 km away
Newburgh Public School
School · 10.8 km away
Ohahase Education Centre
Secondary · 15.2 km away
Bath Public School
School · 15.7 km away
Quinte Mohawk School
School · 16.2 km away
Ernestown Secondary School
Secondary · 18.4 km away
Odessa Public School
School · 18.6 km away
Amherst Island Public School
School · 22.0 km away
Tyendinaga Public School
School · 23.3 km away
Fairfield Elementary School
Elementary · 23.9 km away
Our Lady of Mount Carmel SCHL
School · 25.2 km away
Amherstview Public School
School · 25.3 km away
Tamworth Elementary School
Elementary · 26.0 km away
Sophiasburgh Central School
School · 26.6 km away
Commute Calculator
Nearby Homes



Similar Homes Nearby


Similar Home Values
Comparable nearby listings and their asking prices.
| Address | Price | Beds | Baths | Sq Ft |
|---|---|---|---|---|
| 38 Fitchett Road, Greater Napanee, ON | CA$424,900 | 4 | 1 | — |
| 38 FITCHETT ROAD, Greater Napanee (Greater Napanee), ON | CA$424,900 | 4 | 1 | — |
| 557 PINE STREET, Greater Madawaska, ON | CA$424,900 | 3 | 1 | — |
| 557 Pine Street, Greater Madawaska, ON | CA$424,900 | 3 | 1 | — |
| 41 Harrison Trail, Greater Madawaska, ON | CA$425,000 | 2 | 1 | — |
| 41 HARRISON TRAIL, Greater Madawaska, ON | CA$425,000 | 2 | 1 | — |


