

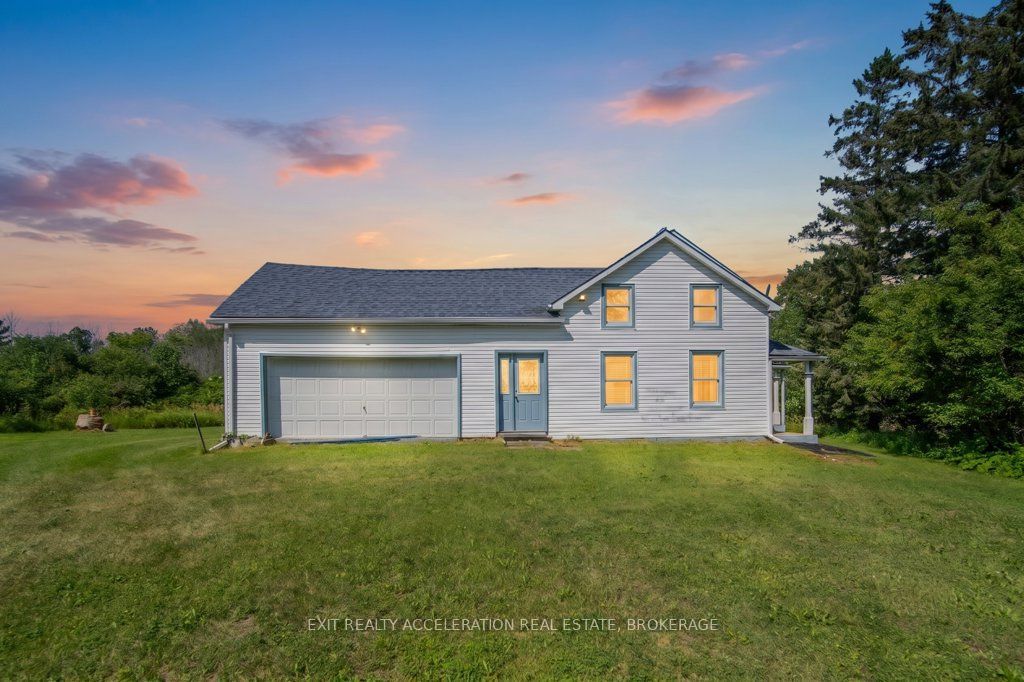
38 Fitchett Road, Greater Napanee, ON K7R 3K8
Lennox & Addington County
Key Facts
Description
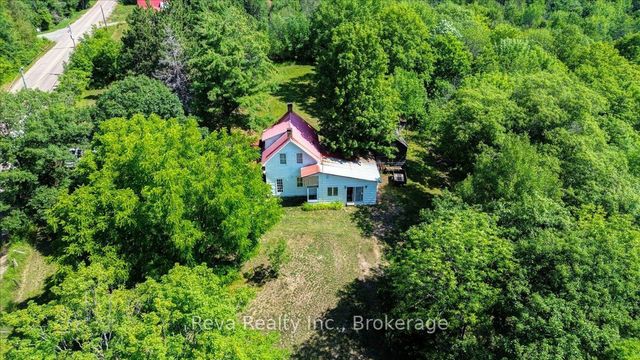
Set on 8.8 acres just 10 min southwest of Napanee, this spacious country property offers the perfect opportunity to create the rural lifestyle you've been dreaming of. A long private driveway leads to a solid, well-built home with plenty of room to grow. Inside, you'll find generously sized principal rooms, four bedrooms, and a 4-piece bathroom, providing an excellent layout ready for your personal updates and design ideas. The large attached garage offers convenient inside entry and additional space for vehicles, hobbies, or storage. Important exterior improvements have already been completed, including new shingles and new siding in 2021, giving you a great head start on transforming this property into your dream home. If you've been searching for a country setting with privacy, space, and endless potential just minutes from Napanee, this is an opportunity you won't want to miss.
Property Information
Property Type
Residential
Sub-Type
Single Family Residence
Style
1 1/2 Storey
Stories
1
Lot Dimensions
281.32x1321.76
Parking Spaces
10
MLS® Listing#
X13544140
Property Features
Interior
Cooling
Heating
Basement
Pool
Parking
Patio
Lot Features
Construction
Foundation
Roof
Security
Sewer
Financial Details
Annual Taxes
CA$2,068
Tax year 2026
Parcel Number
451110193
Directions
County Rd 9 Napanee to Fitchett Rd
Affordability Calculator
$84,980
Estimated monthly payment
$2,261/mo
Principal $339,920 · Est. interest $474,219 over 30 yrs
Neighborhood Market Statistics
How this home compares to active listings in Greater Napanee, ON
- CA$616,807
- Median Listing Price
- 45
- Median Days on Market
- 1,300
- Median Sq Ft
- CA$423
- Median Price / Sq Ft
- 478
- Active Listings
- This home’s price is 31% below the area median.
Market statistics compiled from active EXIT Realty® and MLS listings in Greater Napanee, ON.
Location

Points of Interest in Greater Napanee, ON
Showing the Greater Napanee area map.
Nearby Schools
Deseronto Public School
School · 4.5 km away
Cornerstone Christian Academy
School · 6.1 km away
J J O'Neill Catholic School
School · 7.1 km away
Southview Public School
School · 7.4 km away
Napanee District Secondary School
Secondary · 7.4 km away
The Prince Charles Public School
School · 7.6 km away
Quinte Detention Centre
School · 9.0 km away
Ohahase Education Centre
Secondary · 10.3 km away
Quinte Mohawk School
School · 11.2 km away
Bath Public School
School · 17.2 km away
Newburgh Public School
School · 18.6 km away
Sophiasburgh Central School
School · 20.1 km away
Tyendinaga Public School
School · 20.3 km away
The Hub Child & Family Centre
School · 22.1 km away
St Gregory Catholic School
School · 22.5 km away
Prince Edward Collegiate Institute
Secondary · 22.7 km away
Amherst Island Public School
School · 23.3 km away
Ernestown Secondary School
Secondary · 23.6 km away
Odessa Public School
School · 23.9 km away
Fairfield Elementary School
Elementary · 27.3 km away
Commute Calculator
Nearby Homes


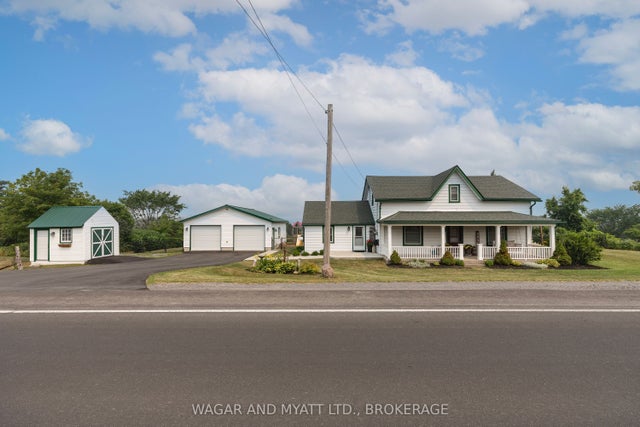


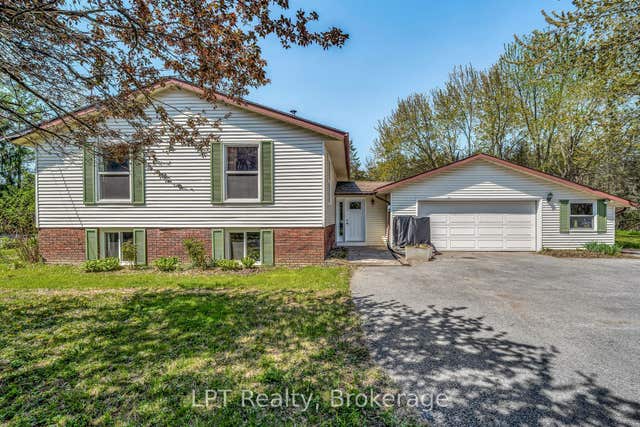
Similar Homes Nearby


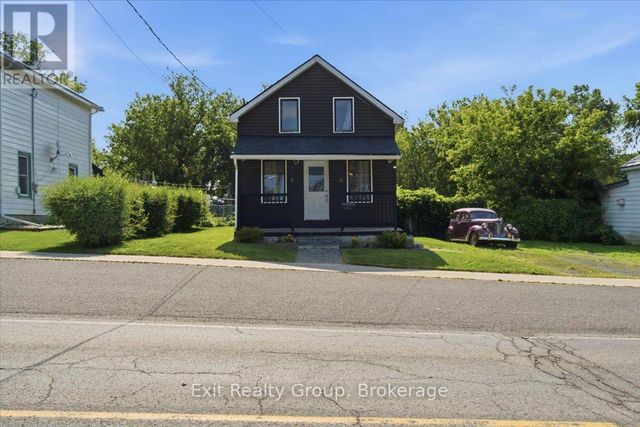
Similar Home Values
Comparable nearby listings and their asking prices.
| Address | Price | Beds | Baths | Sq Ft |
|---|---|---|---|---|
| 633 KINGSWAY, Greater Sudbury (Sudbury), ON | CA$309,000 | 3 | 1 | — |
| 90 Palace Road, Greater Napanee, ON | CA$325,000 | 3 | 2 | — |
| 90 PALACE ROAD, Greater Napanee (Greater Napanee), ON | CA$325,000 | 3 | 2 | — |
| 3332 Matawatchan Road, Greater Madawaska, ON | CA$329,000 | 4 | 1 | — |
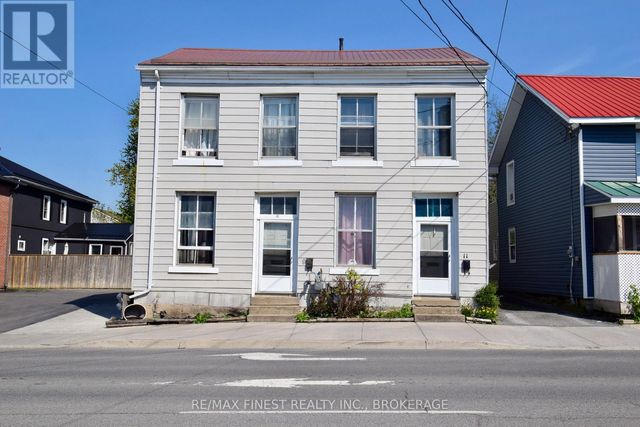
| 9-11 BRIDGE STREET E, Greater Napanee (Greater Napanee), ON | CA$329,900 | 7 | 2 | — |
| 9-11 Bridge Street E, Greater Napanee, ON | CA$329,900 | 7 | 2 | — |


