

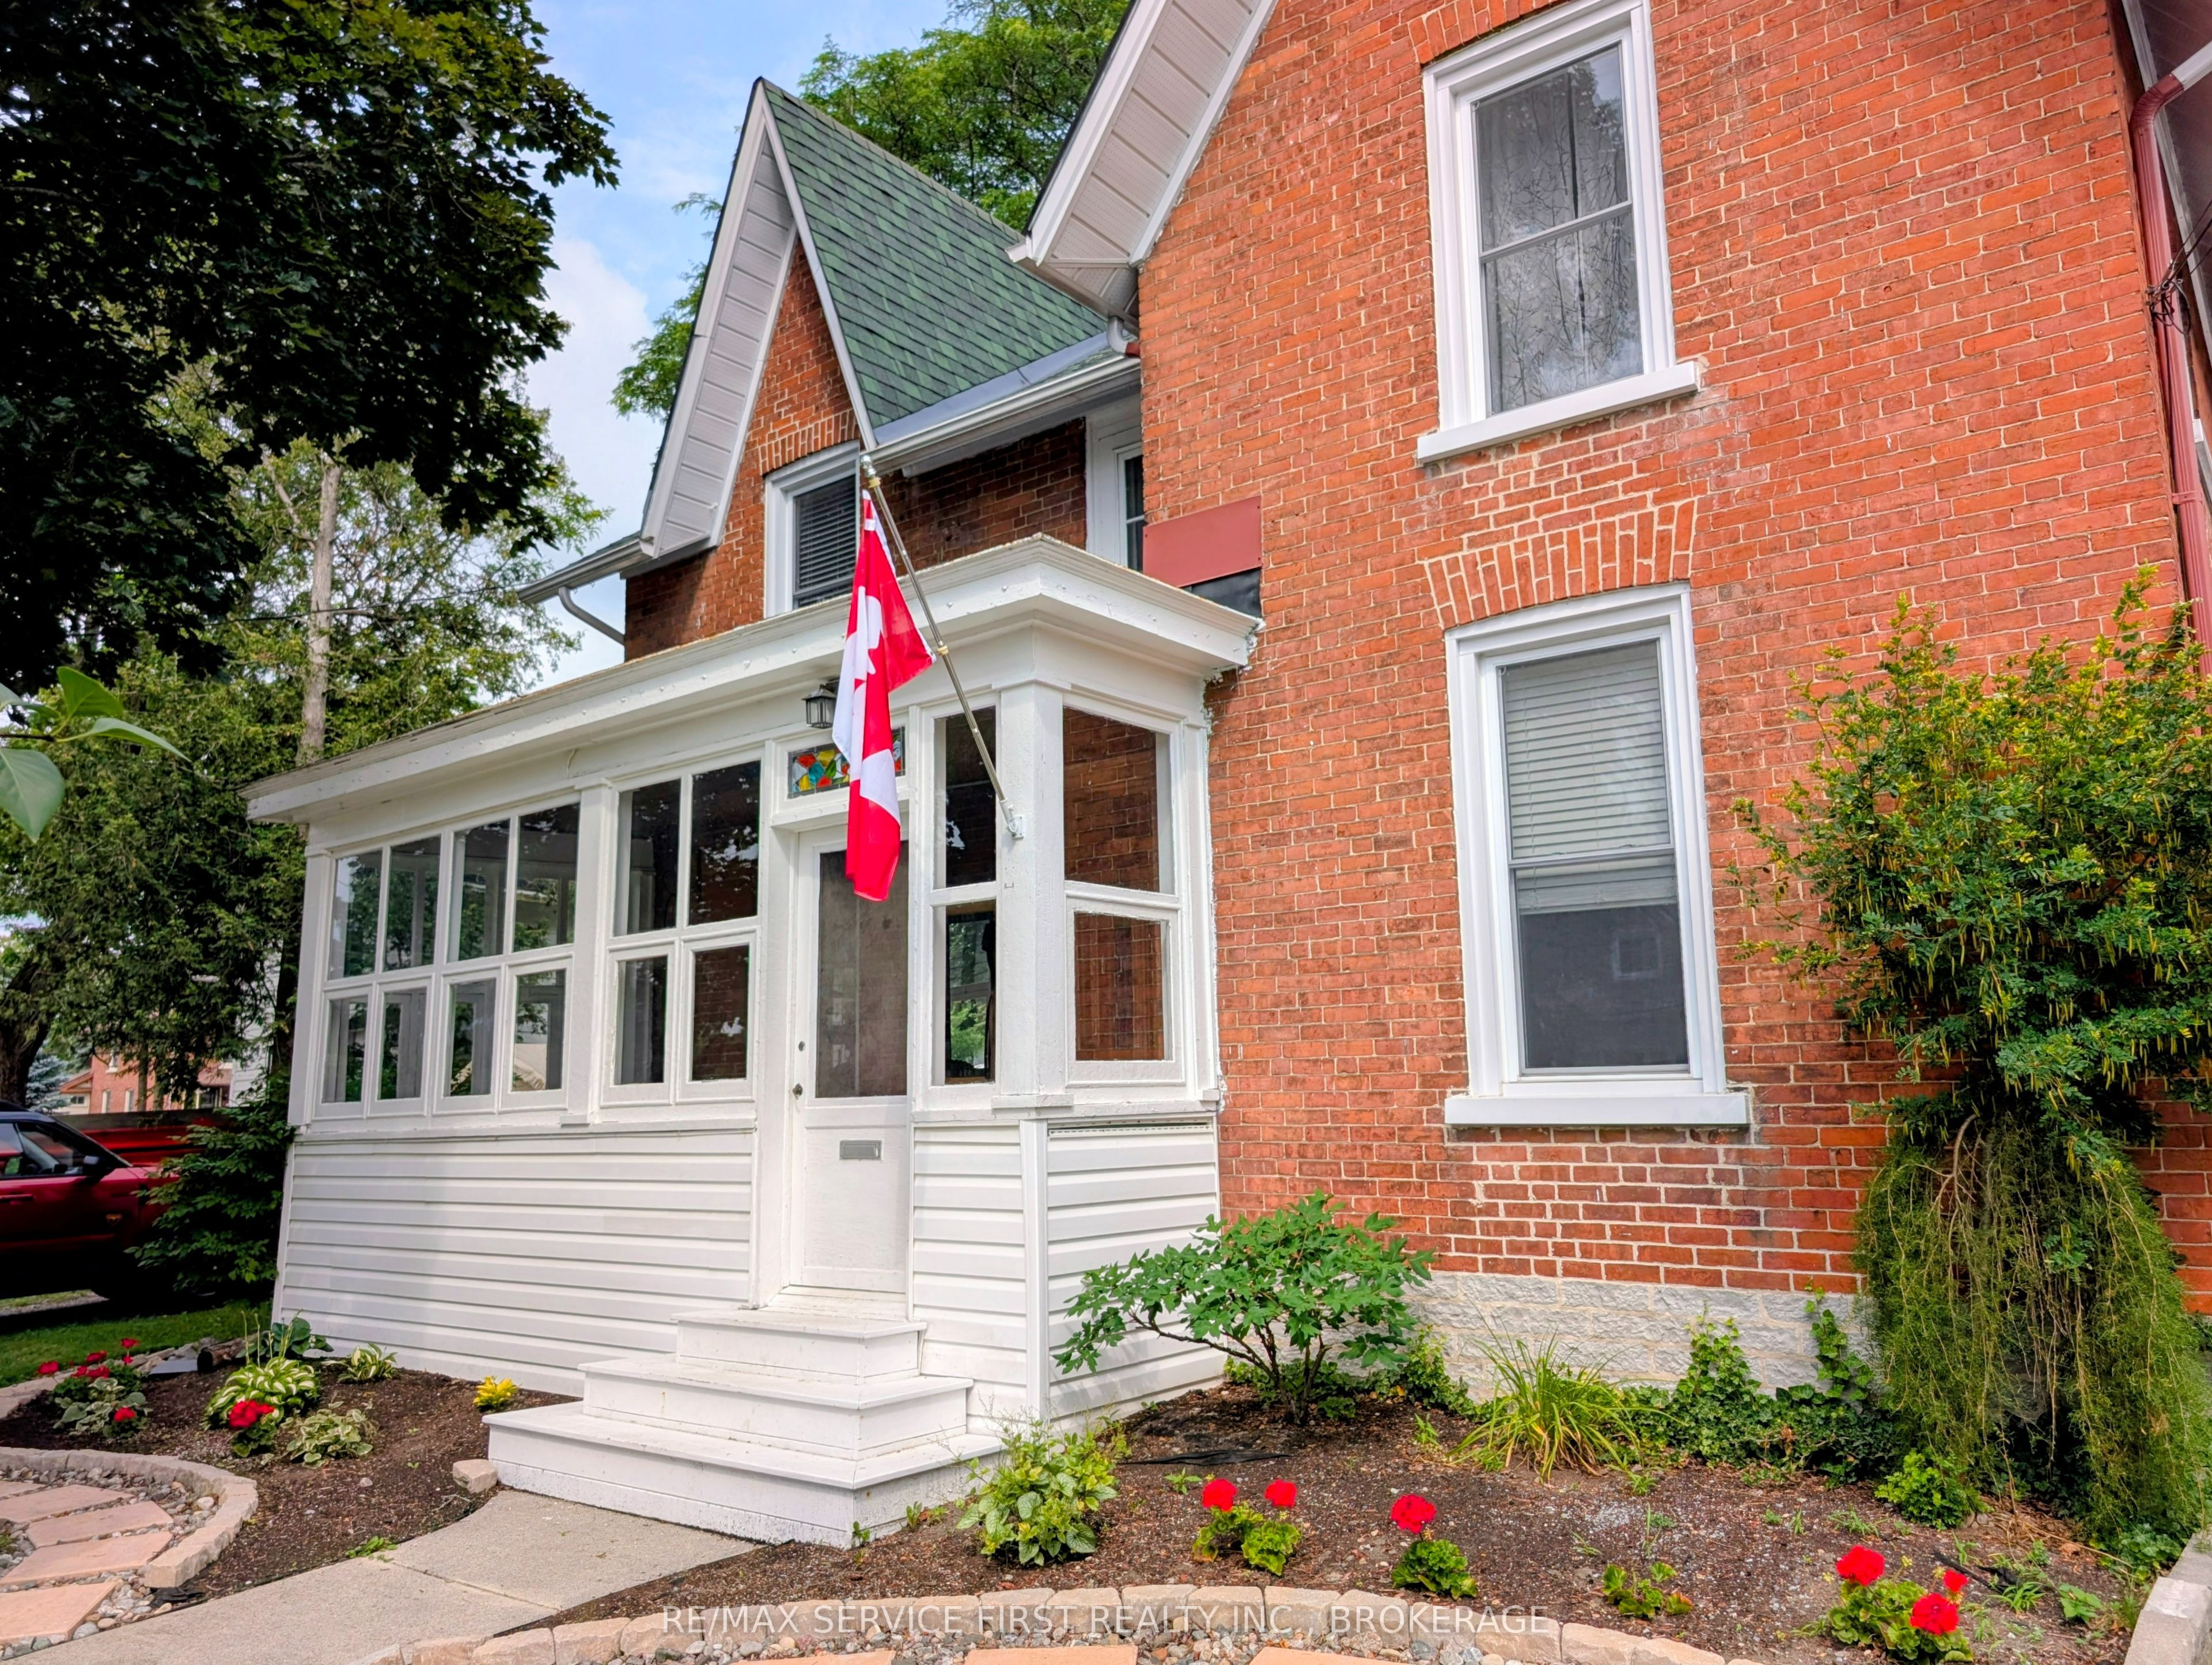
15 Graham Street E, Greater Napanee, ON K7R 1L6
Lennox & Addington County
Key Facts
Description
Charming Downtown Century Home with Backyard Oasis ...Steeped in character and steps from the core, 15 Graham St. E. in Greater Napanee beautifully blends historic charm with modern upgrades, located just two blocks from an elementary school and an easy walk downtown. A welcoming enclosed front porch with interchangeable screen and glass panels opens via a stunning maple front door with stained glass sidelights into a spacious main floor featuring distinct living, dining, and family rooms, original hardwood floors, a bright kitchen with farmhouse-style cupboards and brand-new countertops, and a convenient three-piece bathroom. Double patio doors lead from the back sunroom out to a massive, fully fenced backyard oasis complete with a gazebo, mature trees, a 10x10 shed, a hot tub hookup, and a lush garden of perennials, herbs, berries, and fruit trees. Upstairs, you will find three generously sized bedrooms and a large bathroom outfitted with a walk-in closet and linen cupboards. This character-rich property is complete with modern central AC, a forced-air gas furnace, newer windows, two driveways-one with a new Shelter Logic building-and a garage currently used as a small workshop that can be turned back into a garage as it still has the automatic door opener connected. For more details or to book your private viewing, contact Andrea Piper at Remax at 613-453-1938.
Property Information
Property Type
Residential
Sub-Type
Single Family Residence
Style
2-Storey
Stories
2
Lot Dimensions
66.0x165.0
Parking Spaces
6
MLS® Listing#
X13535060
Property Features
Appliances
Cooling
Heating
Pool
Parking
Fencing
Lot Features
Construction
Foundation
Roof
Utilities
Rooms
- 4.74 x 3.59Main
- 5.54 x 2.64Main
- Bathroom2.32 x 1.35Main
- Bathroom3.62 x 3.22Second
- Bedroom 23.43 x 4.18Second
- Bedroom 33.44 x 3.51Second
- Dining Room2.89 x 3.45Main
- Family Room4.37 x 3.68Main
- Kitchen2.91 x 5.67Main
- Laundry4.37 x 5.66Main
- Living Room5.69 x 3.45Main
- Master Bedroom3.63 x 4.08Second
- Utility Room5.56 x 5.44Basement
Financial Details
Annual Taxes
CA$2,424
Tax year 2025
Parcel Number
450910009
Directions
401 to Centre Street, east on Graham Street
Affordability Calculator
$111,900
Estimated monthly payment
$2,978/mo
Principal $447,600 · Est. interest $624,442 over 30 yrs
Neighborhood Market Statistics
How this home compares to active listings in Greater Napanee, ON
- CA$616,807
- Median Listing Price
- 45
- Median Days on Market
- 1,300
- Median Sq Ft
- CA$423
- Median Price / Sq Ft
- 478
- Active Listings
- This home’s price is 9% below the area median.
Market statistics compiled from active EXIT Realty® and MLS listings in Greater Napanee, ON.
Location

Getting Around
Points of Interest in Greater Napanee, ON
Showing the Greater Napanee area map.
Nearby Schools
The Prince Charles Public School
School · 0.4 km away
Napanee District Secondary School
Secondary · 0.6 km away
J J O'Neill Catholic School
School · 1.0 km away
Quinte Detention Centre
School · 1.4 km away
Southview Public School
School · 1.9 km away
Cornerstone Christian Academy
School · 2.0 km away
Deseronto Public School
School · 9.5 km away
Newburgh Public School
School · 10.7 km away
Ohahase Education Centre
Secondary · 15.3 km away
Bath Public School
School · 15.6 km away
Quinte Mohawk School
School · 16.2 km away
Ernestown Secondary School
Secondary · 18.3 km away
Odessa Public School
School · 18.5 km away
Amherst Island Public School
School · 21.9 km away
Tyendinaga Public School
School · 23.3 km away
Fairfield Elementary School
Elementary · 23.9 km away
Our Lady of Mount Carmel SCHL
School · 25.1 km away
Amherstview Public School
School · 25.2 km away
Tamworth Elementary School
Elementary · 26.1 km away
WJ Holsgove Public School
School · 26.6 km away
Commute Calculator
Nearby Homes


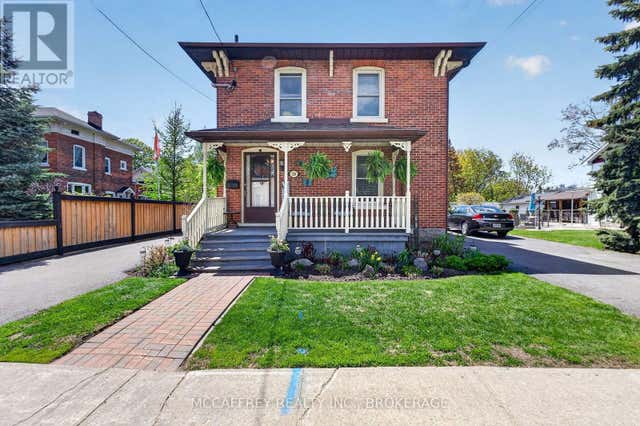
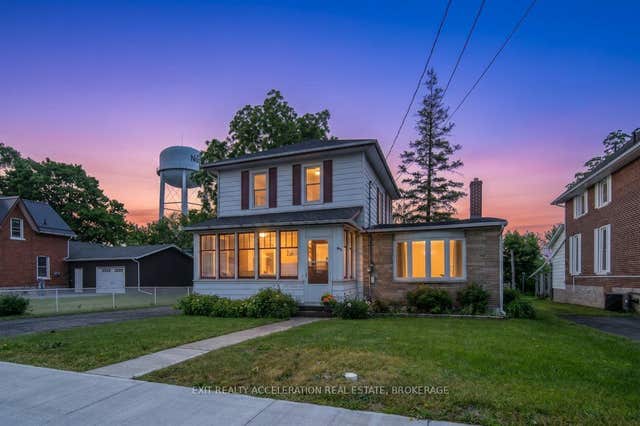

Similar Homes Nearby


Similar Home Values
Comparable nearby listings and their asking prices.
| Address | Price | Beds | Baths | Sq Ft |
|---|---|---|---|---|
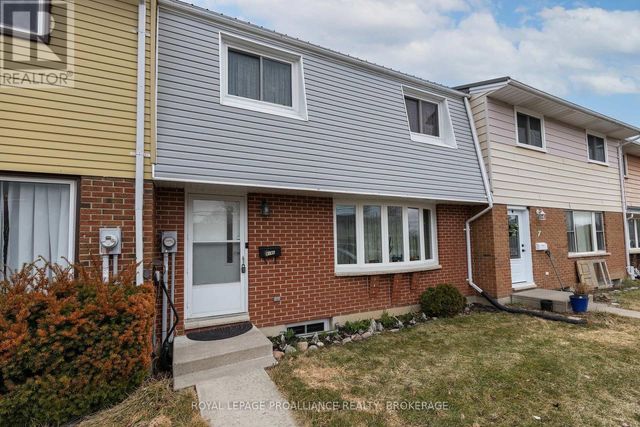
| 30 - 60 WINCHESTER DRIVE, Greater Napanee (Greater Napanee), ON | CA$395,000 | 3 | 2 | — |
| 60 Winchester Drive 30, Greater Napanee, ON | CA$395,000 | 3 | 2 | — |
| 5 Winchester Drive 9, Greater Napanee, ON | CA$399,000 | 3 | 2 | — |
| 9 - 5 WINCHESTER DRIVE, Greater Napanee (Greater Napanee), ON | CA$399,000 | 3 | 2 | — |
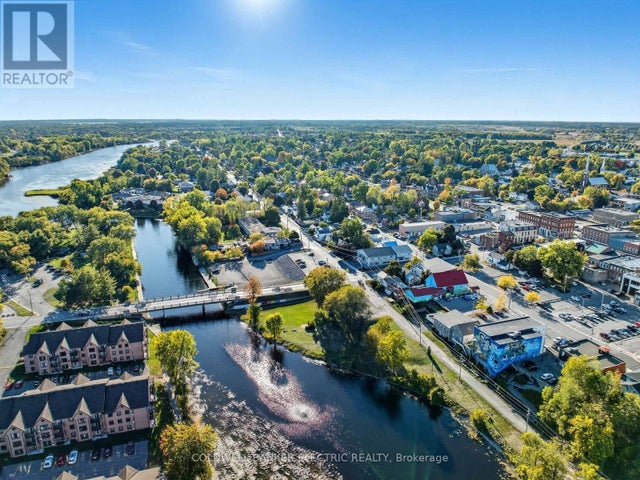
| 59 CENTRE STREET N, Greater Napanee (Greater Napanee), ON | CA$399,900 | 2 | 1 | — |
| 348 Morris Street, Greater Sudbury, ON | CA$399,900 | 5 | 4 | — |


