

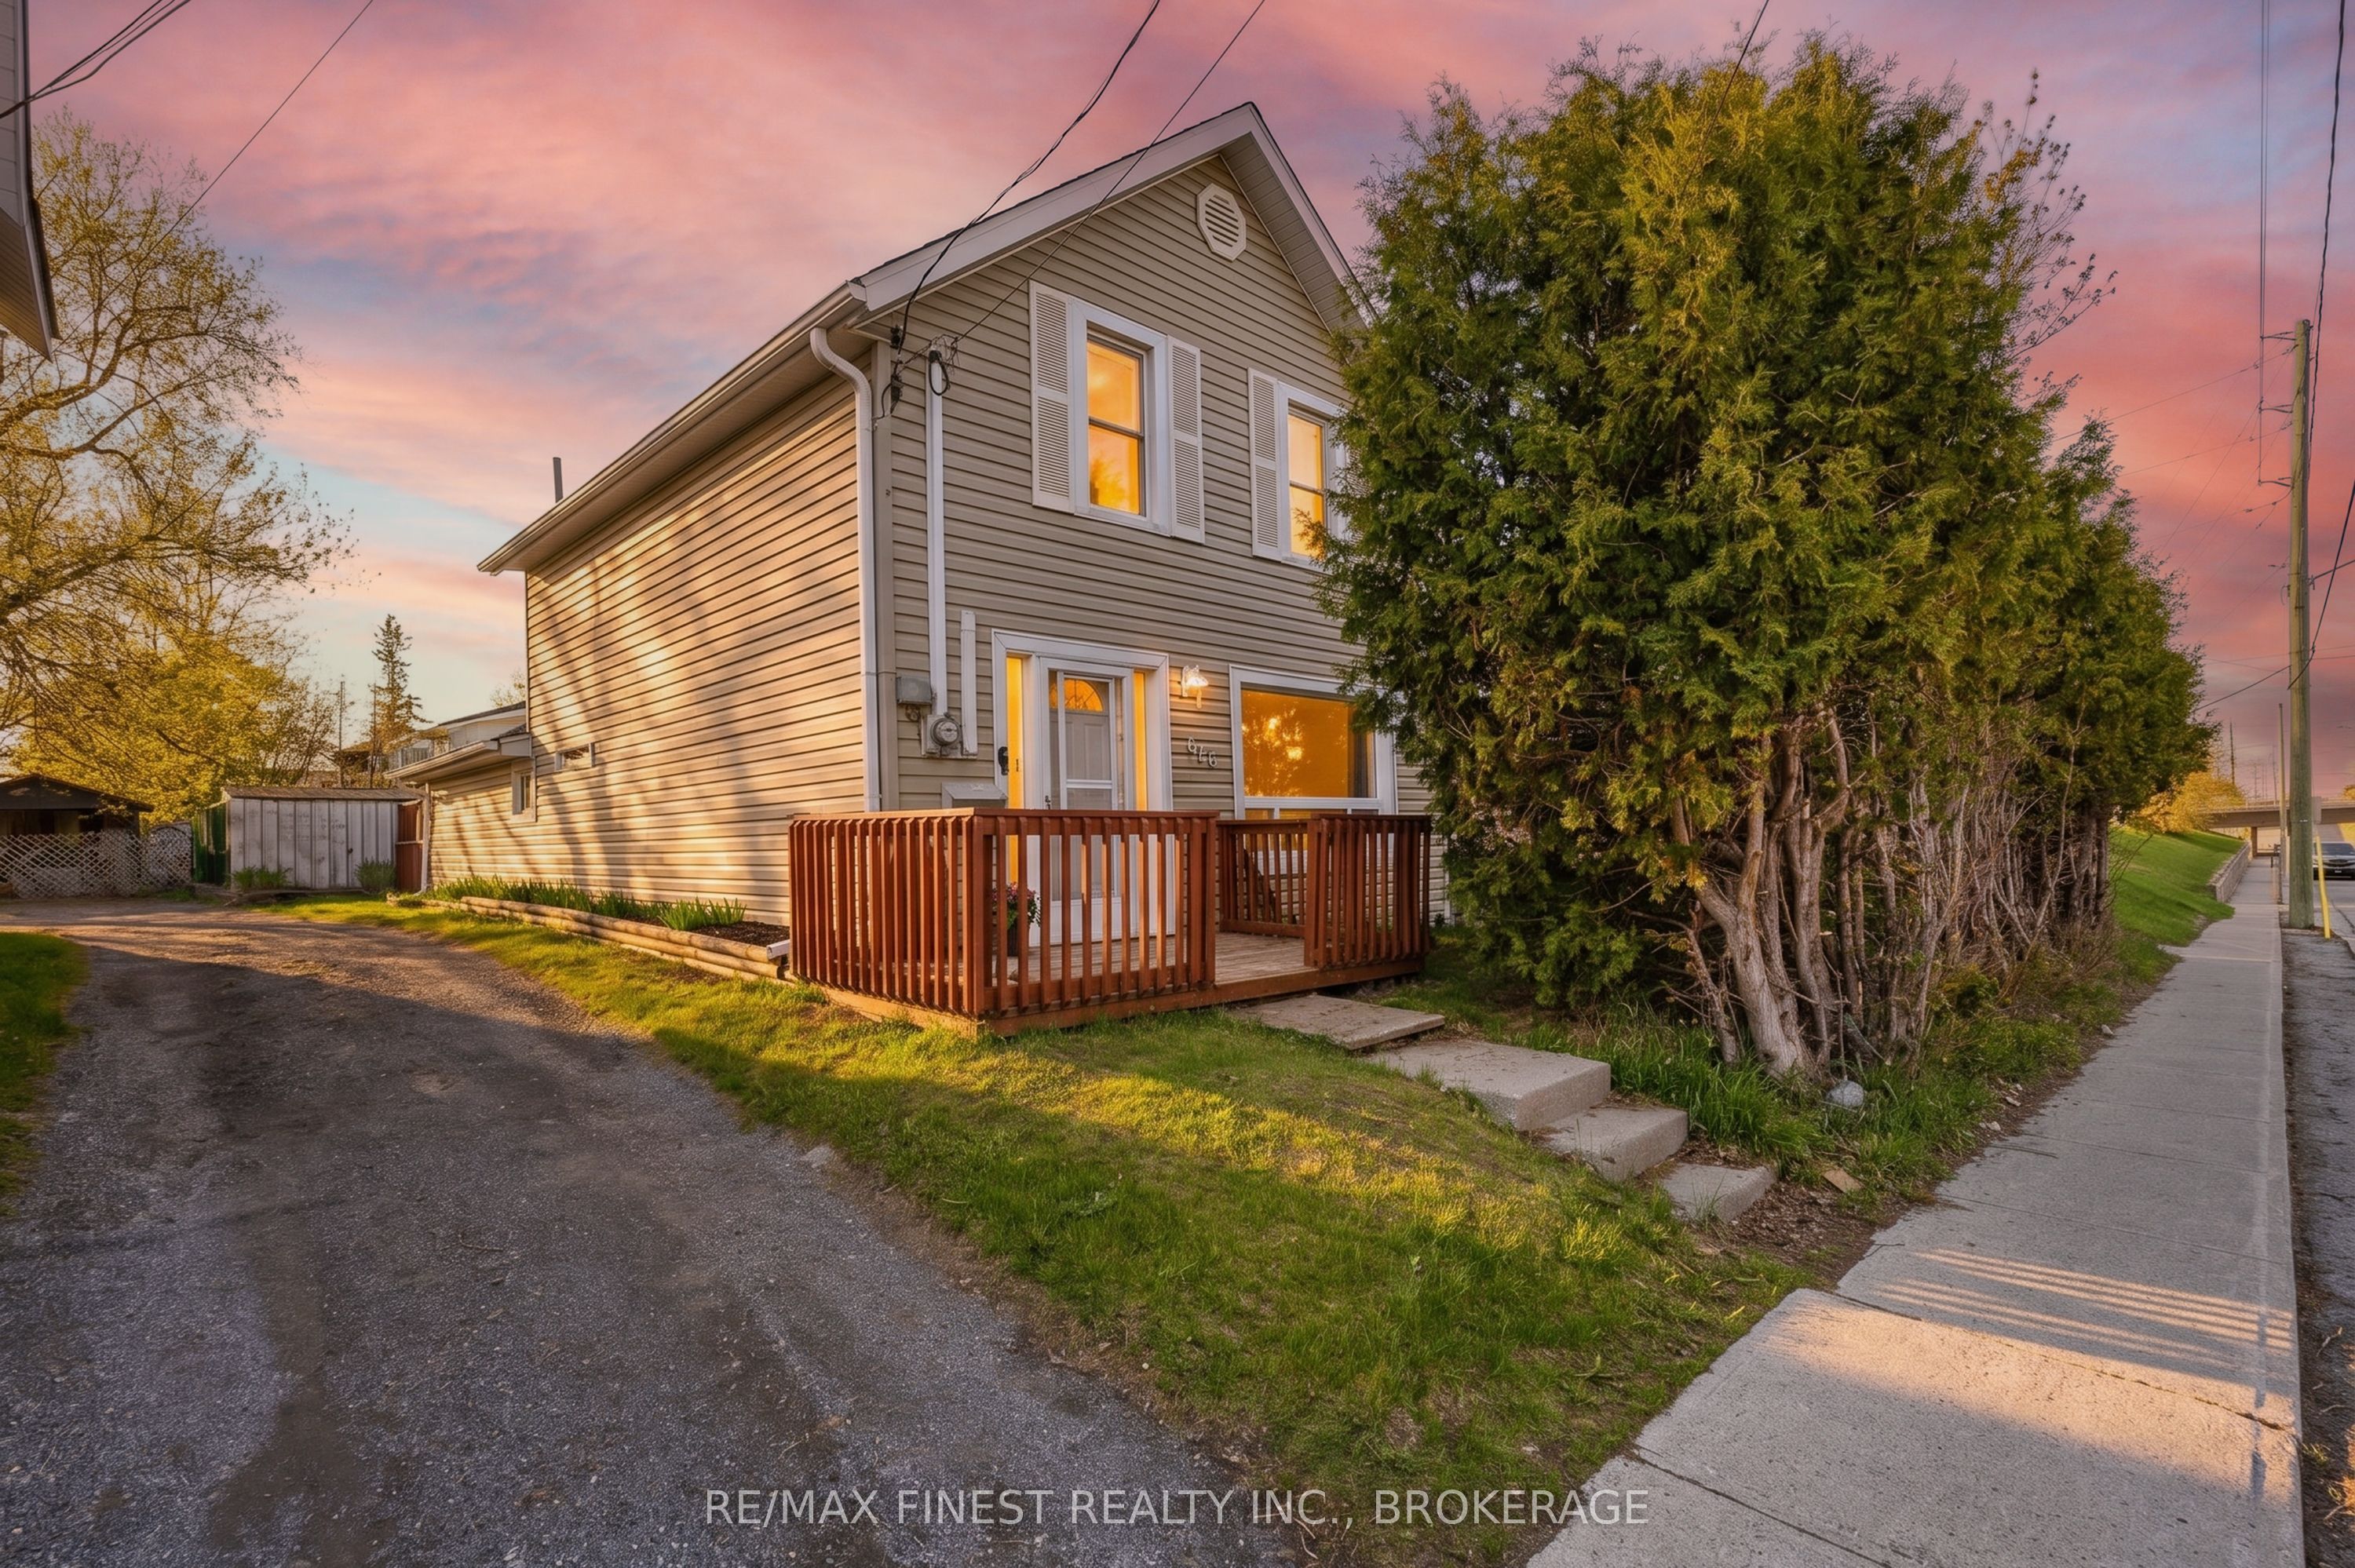
278 Centre Street N, Greater Napanee, ON K7R 1P3
Lennox & Addington County
Key Facts
Description
Step into home ownership with this inviting and affordable 1.5-storey home in the heart of Napanee, perfect for first-time buyers, young families, or couples looking to put down roots. Freshly painted and thoughtfully refreshed, this move-in-ready property offers a bright and functional layout with room to grow. The oversized kitchen at the back of the home is a standout feature, offering generous counter space and ample cabinetry, ideal for everyday living and entertaining. Just off the kitchen, you'll find a convenient 2-piece bath and main floor laundry. A charming archway separates the dining/family room, where large windows fill the space with natural light and a patio door provides easy access to the side yard. Upstairs, the home features 2 comfortable bedrooms and a full 4-piece bathroom all perfect for a growing family or home office needs. Key updates include shingles (2021), furnace (2016), central air (2010), newer windows, and an on-demand water heater (rental), giving peace of mind for years to come. Outside, enjoy a private-feeling backyard with a deck off the rear entry and a handy storage shed. A unique bonus is rear parking access via quiet Ann Street, a tucked-away cul-de-sac that adds convenience while keeping your outdoor space more secluded. Centrally located and close to amenities, this home offers an excellent opportunity to enter the market without compromise. A smart move for buyers looking for value, space, and potential.
Property Information
Property Type
Residential
Sub-Type
Single Family Residence
Style
1 1/2 Storey
Stories
1
Lot Dimensions
66.0x82.57
Parking Spaces
4
MLS® Listing#
X13101854
Property Features
Appliances
Cooling
Heating
Basement
Pool
Patio
Lot Features
Construction
Foundation
Roof
Security
Other Structures
Rooms
- Bathroom1.93 x 1.44Main
- Bathroom3.18 x 2.46Second
- Bedroom 22.47 x 3.94Second
- Dining Room4.87 x 3.63Main
- Kitchen3.72 x 5.6Main
- Laundry1.95 x 4.21Main
- Living Room3.43 x 3.89Main
- Master Bedroom4.79 x 3.57Second
- Utility Room1.63 x 4.93Main
Financial Details
Annual Taxes
CA$2,073
Tax year 2025
Parcel Number
450840494
Directions
Centre Street
Affordability Calculator
$74,980
Estimated monthly payment
$1,995/mo
Principal $299,920 · Est. interest $418,415 over 30 yrs
Neighborhood Market Statistics
How this home compares to active listings in Greater Napanee, ON
- CA$616,807
- Median Listing Price
- 45
- Median Days on Market
- 1,300
- Median Sq Ft
- CA$423
- Median Price / Sq Ft
- 478
- Active Listings
- This home’s price is 39% below the area median.
Market statistics compiled from active EXIT Realty® and MLS listings in Greater Napanee, ON.
Location

Points of Interest in Greater Napanee, ON
Showing the Greater Napanee area map.
Nearby Schools
The Prince Charles Public School
School · 0.4 km away
Napanee District Secondary School
Secondary · 0.5 km away
J J O'Neill Catholic School
School · 1.0 km away
Quinte Detention Centre
School · 1.2 km away
Cornerstone Christian Academy
School · 1.9 km away
Southview Public School
School · 2.2 km away
Deseronto Public School
School · 9.5 km away
Newburgh Public School
School · 10.7 km away
Ohahase Education Centre
Secondary · 15.2 km away
Bath Public School
School · 15.8 km away
Quinte Mohawk School
School · 16.1 km away
Ernestown Secondary School
Secondary · 18.4 km away
Odessa Public School
School · 18.7 km away
Amherst Island Public School
School · 22.1 km away
Tyendinaga Public School
School · 23.2 km away
Fairfield Elementary School
Elementary · 24.1 km away
Our Lady of Mount Carmel SCHL
School · 25.3 km away
Amherstview Public School
School · 25.4 km away
Tamworth Elementary School
Elementary · 25.9 km away
Sophiasburgh Central School
School · 26.6 km away
Commute Calculator
Nearby Homes


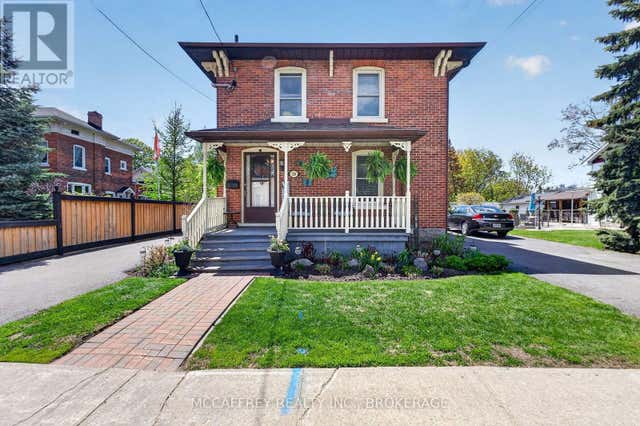

Similar Homes Nearby


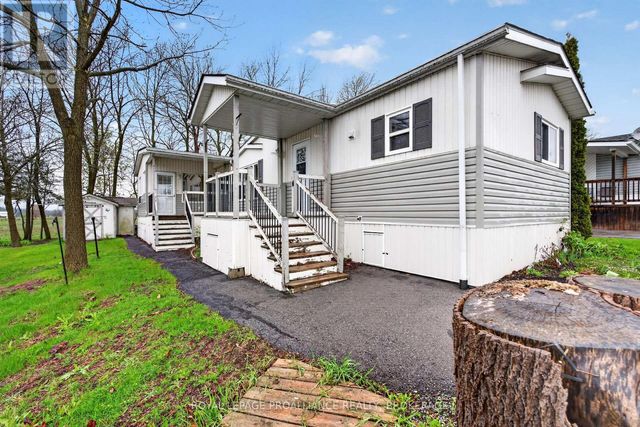


Similar Home Values
Comparable nearby listings and their asking prices.
| Address | Price | Beds | Baths | Sq Ft |
|---|---|---|---|---|
| 1036 Barryvale Road 3D, Greater Madawaska, ON | CA$274,900 | 1 | 1 | — |
| 3D - 1036 BARRYVALE ROAD, Greater Madawaska, ON | CA$274,900 | 1 | 1 | — |
| 1 Elm Street, Greater Napanee, ON | CA$284,900 | 3 | 2 | — |
| 1 ELM STREET, Greater Napanee (Greater Napanee), ON | CA$284,900 | 3 | 2 | — |
| 6340 MURPHY ROAD, Greater Madawaska, ON | CA$295,000 | 1 | — | — |
| 4 Cedar Street W, Greater Napanee, ON | CA$307,900 | 2 | 1 | — |


