

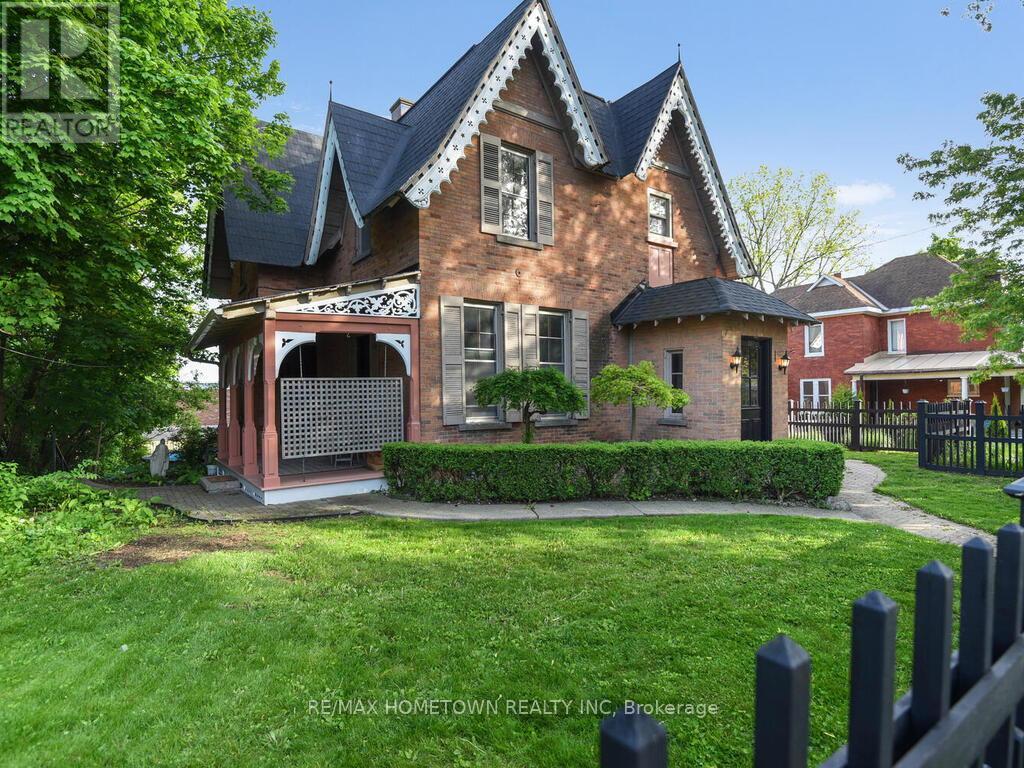
157 DIBBLE STREET W, Prescott, ON K0E1T0
808 - Prescott
Key Facts
Description
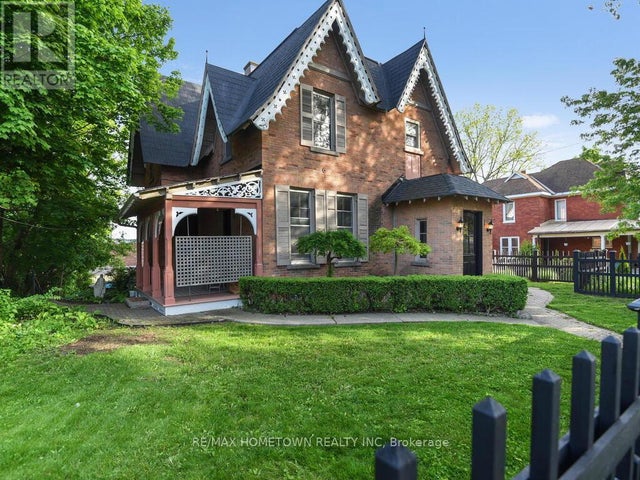
Stunning 2-Storey Victorian Home (1857 -Over 2,700 sq ft. of Character and Charm - This meticulously maintained double-brick Victorian from 1857 blends historic charm with modern function. With over 2,700 sq. ft. of finished space, this home is rich in original detail and perfect for families, creatives, or those needing versatile space for work and play. Main Floor Highlights: Elegant front vestibule with a high ceiling, Victorian terracotta tiles, built-in benches, and a hand-wrought Moroccan ceiling lamp. Spacious formal living room with double garden doors opening to an east-facing porch. A media/sitting room and a convenient 2-piece bath with a window. The kitchen features rich maple cabinetry and opens into the dining area.Large study with six windows and its own separate entrance, ideal for a home office. Bright 4-season sunroom with radiant heated floors, two tall original garden doors, and a patio door leading to a two-tiered deck and a nearly-new 18 ft heated above-ground pool. Upper Level: Two generously sized bedrooms, each with its own 3-piece ensuite.Two additional bedrooms plus a sun-filled loft with pot lights and two Velux skylights, perfect for an art studio or playroom. Extras: Fully fenced property for privacy and security. A heated rear garage with a removable fence panel can serve as a workshop or garage, with space beside the house for RV or boat storage. Massive 1,666 sq. sq.ft. dry walk-out basement with 6'5"+ ceilings. Flooring throughout includes hardwood and ceramic.This unique home is a rare mix of period elegance and practical upgrades. Ready for its next chapter. Just minutes from the 18-hole Prescott Golf Club. Catch live performances at the Kinsmen Amphitheatre, home to the annual St. Lawrence Shakespeare Festival (July-August). Hone your scuba skills at the Prescott Dive Training Park. Sandra Lawn Harbour Marina, 128 slips, Alaine Chartrand Community Centre, local history at Fort Wellington.This is more than a home-it's a lifestyle (id:31684)
Property Information
Property Type
Residential
Sub-Type
Single Family Residence
Parking Spaces
4
Ownership
Freehold
Listing #
X13482750
Property Features
Cooling
Heating
Fencing
Rooms
- 2.43 m X 3.4 mSecond
- 2.43 m X 2.46 mMain
- 2.1 m X 7.26 mSecond
- 2.28 m X 5.91 mMain
- 2.18 m X 6.95 mMain
- Bathroom 13.3 m X 1.77 mSecond
- Bathroom 22.15 m X 1.82 mSecond
- Bedroom 24.14 m X 3.55 mSecond
- Bedroom 33.3 m X 2.15 mSecond
- Den3.32 m X 7.11 mMain
- Dining Room3.32 m X 4.72 mMain
- Kitchen3.98 m X 3.68 mMain
- Laundry2.46 m X 3.04 mMain
- Living Room4.44 m X 5.38 mMain
- Master Bedroom4.62 m X 4.26 mSecond
- Office3.55 m X 4.67 mMain
Affordability Calculator
$145,980
Estimated monthly payment
$3,885/mo
Principal $583,920 · Est. interest $814,620 over 30 yrs
Neighborhood Market Statistics
How this home compares to active listings in Prescott, ON
- CA$455,556
- Median Listing Price
- 26
- Median Days on Market
- 1,750
- Median Sq Ft
- CA$265
- Median Price / Sq Ft
- 32
- Active Listings
- This home’s price is 60% above the area median.
Market statistics compiled from active EXIT Realty® and MLS listings in Prescott, ON.
Location

Points of Interest in Prescott, ON
Showing the Prescott area map.
Nearby Schools
South Grenville District High School
Secondary · 1.1 km away
St Mark Catholic School
School · 1.2 km away
Wellington Elementary School - Ucdsb
Elementary · 1.3 km away
Sherman Elementary School
Elementary · 2.9 km away
St Marguerite D'Youville Academy
School · 2.9 km away
Ogdensburg City School District
Elementary · 3.1 km away
Lincoln School
School · 3.3 km away
Ogdensburg City School District
School · 3.4 km away
Ogdensburg Free Academy
School · 3.4 km away
John F Kennedy School
Elementary · 3.6 km away
St. Lawrence Psychiatric Center
Secondary · 5.2 km away
Maynard Public School
School · 5.5 km away
Educare Children's Centre
School · 5.7 km away
Heuvelton Central School
Secondary · 13.0 km away
Centennial School
School · 15.2 km away
Lisbon Central School
School · 15.4 km away
JL Jordan Catholic School
Elementary · 17.3 km away
Morristown Central School
Secondary · 17.3 km away
Fulford Academy
School · 17.6 km away
St Mary's Separate School
Secondary · 18.2 km away
Commute Calculator
Nearby Homes

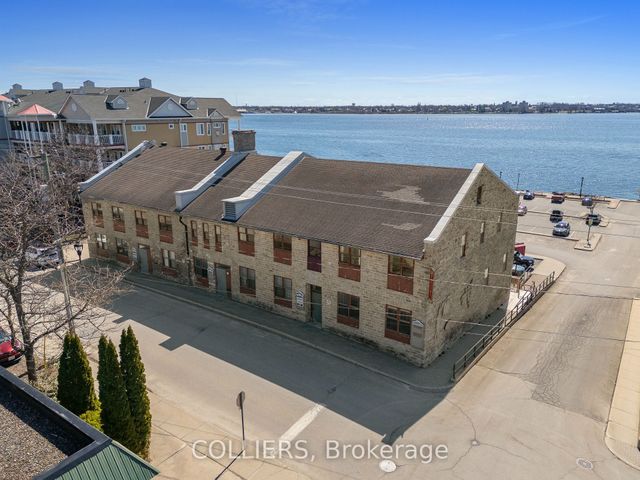

Similar Homes Nearby
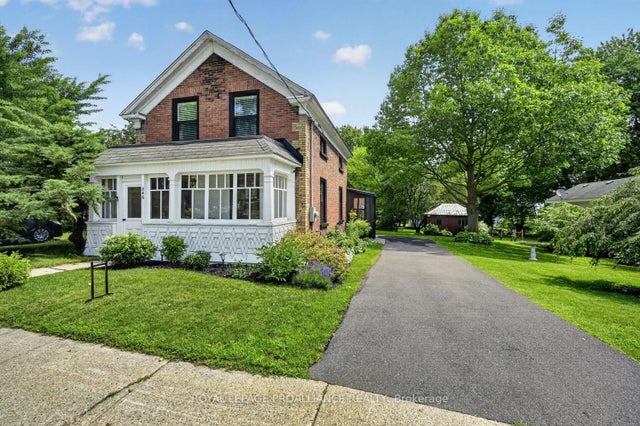


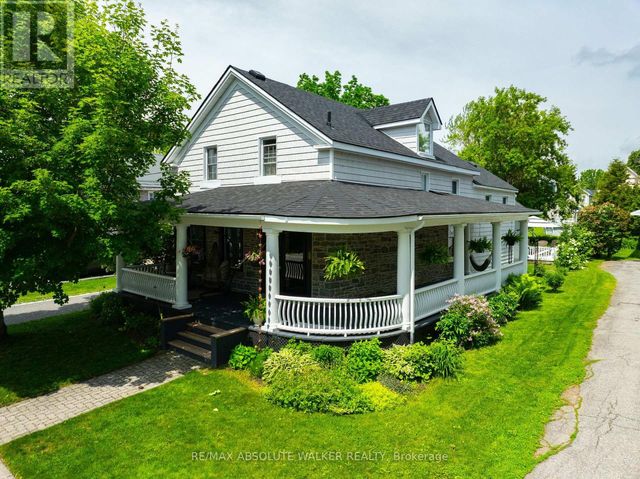

Similar Home Values
Comparable nearby listings and their asking prices.
| Address | Price | Beds | Baths | Sq Ft |
|---|---|---|---|---|
| 346 Russell Street, Prescott, ON | CA$568,000 | 4 | 2 | — |
| 346 RUSSELL STREET, Prescott, ON | CA$568,000 | 4 | 2 | — |
| 652 Henry Street W, Prescott, ON | CA$569,000 | 4 | 2 | — |
| 652 HENRY STREET W, Prescott, ON | CA$569,000 | 4 | 2 | — |
| 198 JAMES STREET W, Prescott, ON | CA$724,900 | 4 | 3 | — |
| 495 KING STREET W, Prescott, ON | CA$850,000 | 4 | 5 | — |
Moving Cost Estimate
EXIT Agents in Prescott



Listing Courtesy: RE/MAX HOMETOWN REALTY INC
Data Terms of Use
This website is operated by RE/MAX HOMETOWN REALTY INC, a brokerage who is a member of The Canadian Real Estate Association (CREA). The content on this website is owned or controlled by CREA. By accessing this website, the user agrees to be bound by these terms of use as amended from time to time, and agrees that these terms of use constitute a binding contract between the user, RE/MAX HOMETOWN REALTY INC, and CREA.
Copyright
The content on this website is protected by copyright and other laws, and is intended solely for the private, non-commercial use by individuals. Any other reproduction, distribution or use of the content, in whole or in part, is specifically prohibited. Prohibited uses include commercial use, “screen scraping”, “database scraping”, and any other activity intended to collect, store, reorganize or manipulate the content of this website.
Trademarks
REALTOR®, REALTORS®, and the REALTOR® logo are certification marks that are owned by REALTOR® Canada Inc. and licensed exclusively to The Canadian Real Estate Association (CREA). These certification marks identify real estate professionals who are members of CREA and who must abide by CREA’s By-Laws, Rules, and the REALTOR® Code. The MLS® trademark and the MLS® logo are owned by CREA and identify the professional real estate services provided by members of CREA.
Liability and Warranty Disclaimer
The information contained on this website is based in whole or in part on information that is provided by members of CREA, who are responsible for its accuracy. CREA reproduces and distributes this information as a service for its members, and assumes no responsibility for its completeness or accuracy.
Amendments
RE/MAX HOMETOWN REALTY INC may at any time amend these Terms of Use by updating this posting. All users of this site are bound by these amendments should they wish to continue accessing the website, and should therefore periodically visit this page to review any and all such amendments.