

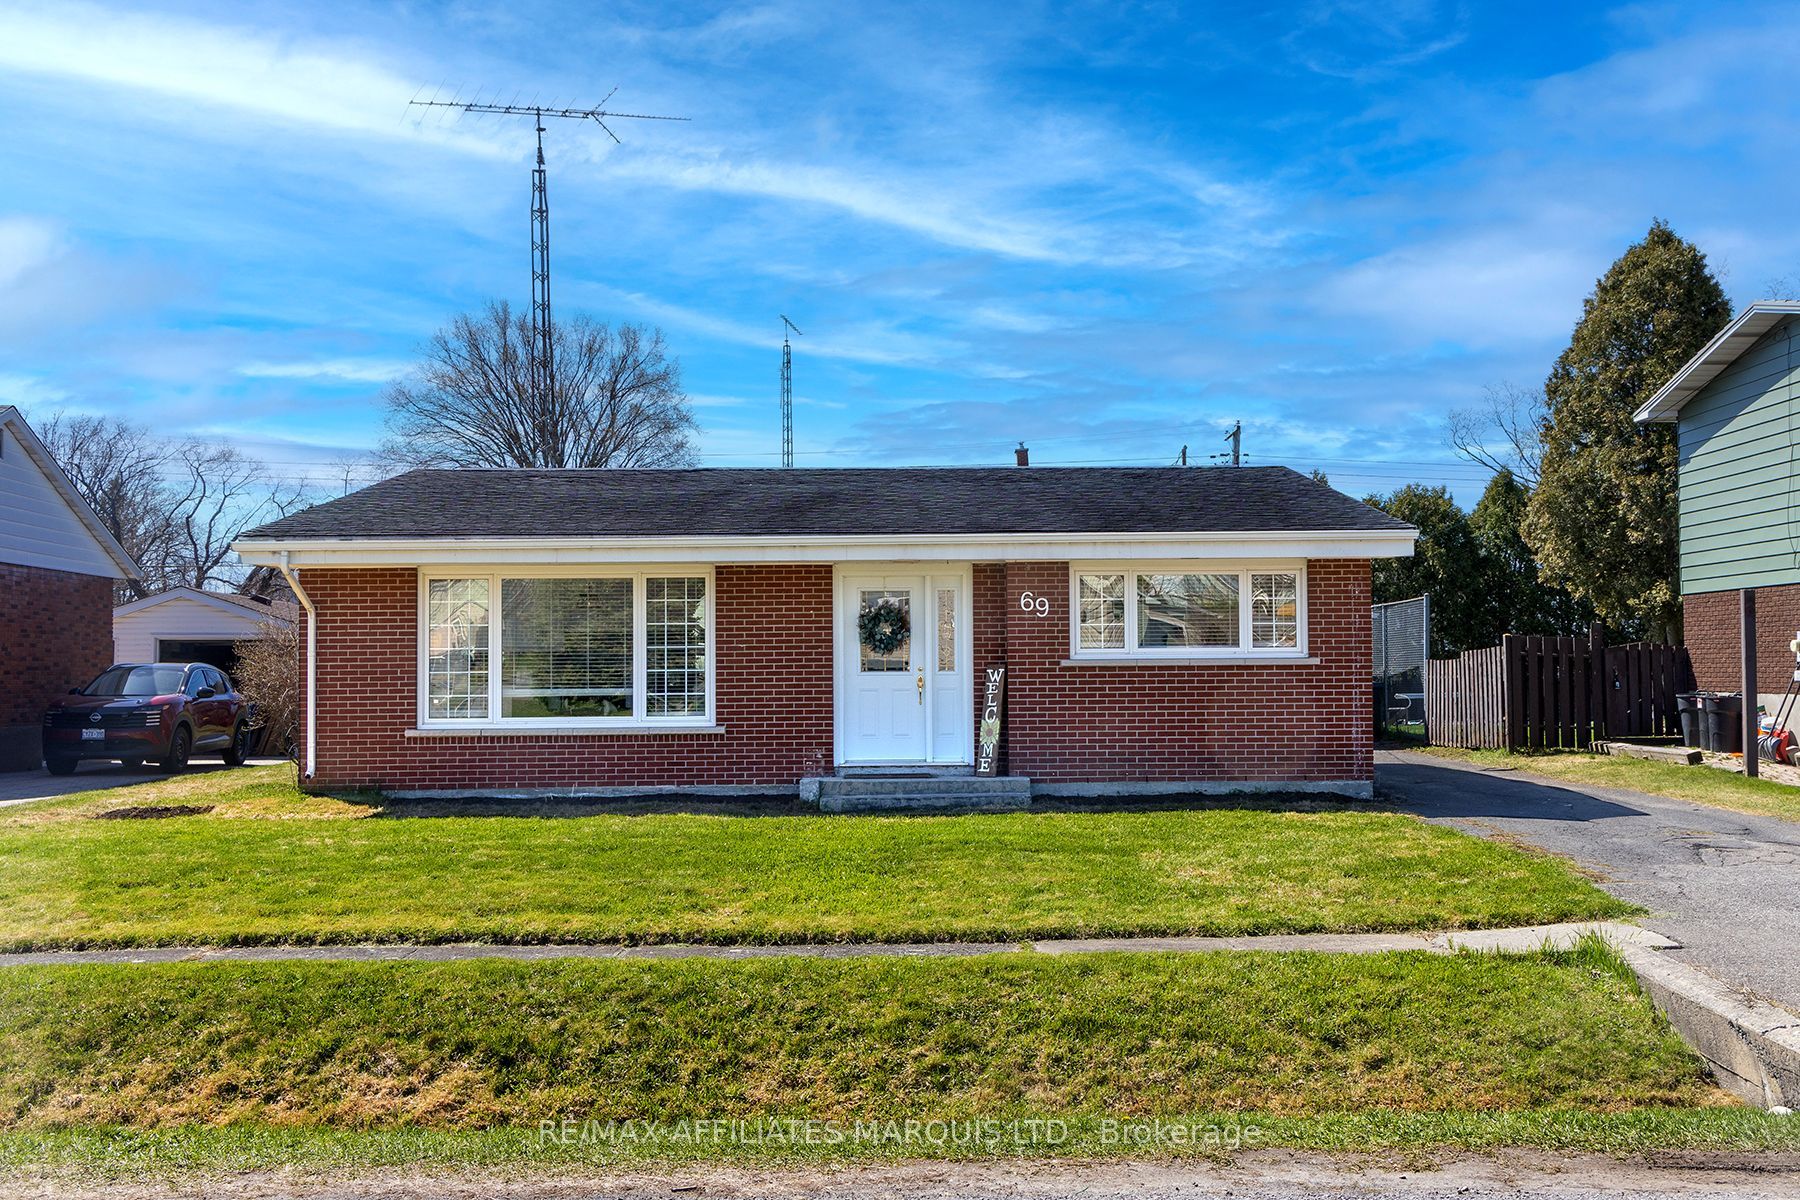
69 Kyle Drive, South Dundas, ON K0C 1X0
Stormont, Dundas and Glengarry County
Key Facts
Description
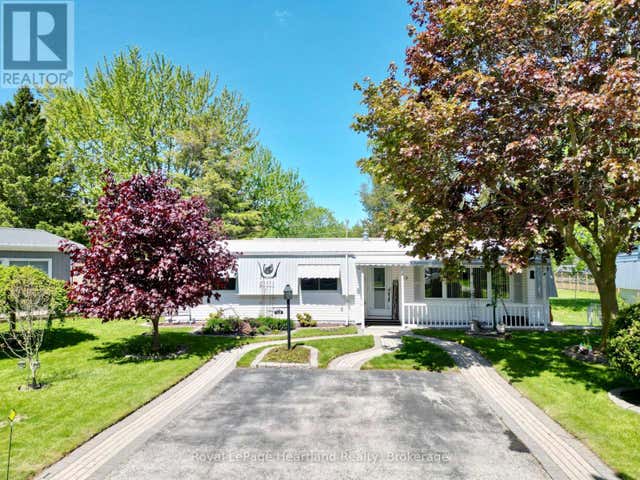
Check it out! This beautifully renovated home is ideally located in the heart of Morrisburg, just a short walk to the Upper Canada Golf Course, waterfront park and scenic walking paths, beach, dog park, splash pad, shopping, and boat launch.Step inside to a tastefully updated interior featuring an open-concept main floor with bright living, dining, and kitchen spaces-perfect for everyday living and entertaining. The upper level offers two generously sized bedrooms and a well-appointed four-piece bathroom.The lower level adds valuable living space with a cozy family room, a three-piece bath, and a convenient laundry area. Extensive renovations have been completed over the past five years, including the kitchen, bathrooms, bedrooms, and family room, creating a truly move-in-ready home. Significant recent upgrades provide added peace of mind, including a new sewage line, main water line, sump pit and pump with backwater valve, gas hot water tank, and spray foam insulation. All appliances have been updated-including a gas dryer-ane newer gas furnace for modern efficiency and convenience. Outside, you'll find a single detached garage and the benefit of ample yard space, completing this impressive package in a sought-after location.
Property Information
Property Type
Residential
Sub-Type
Single Family Residence
Style
Bungalow
Lot Dimensions
55.77x123.08
Parking Spaces
3
MLS® Listing#
X13050428
Property Features
Appliances
Cooling
Heating
Basement
Pool
Parking
Lot Features
Construction
Roof
Utilities
Rooms
- Bathroom2.16 x 2.07Lower
- Bathroom2.89 x 2.49Upper
- Bedroom 23.87 x 3.35Upper
- Family Room6.03 x 3.44Lower
- Kitchen5.24 x 3.77Main
- Laundry2.16 x 2.12Lower
- Living Room4.05 x 3.99Main
- Master Bedroom4.87 x 3.84Upper
Financial Details
Annual Taxes
CA$2,600
Tax year 2025
Parcel Number
661330217
Directions
East end of Morrisburg take Laurier Drive along Morrisburg Golf Course then turn on Kyle Drive.
Affordability Calculator
$88,980
Estimated monthly payment
$2,368/mo
Principal $355,920 · Est. interest $496,540 over 30 yrs
Location
- 69 Kyle Drive, South Dundas, ON K0C 1X0
Points of Interest in South Dundas, ON
Showing the South Dundas area map.
Nearby Schools
Morrisburg Public School
School · 0.7 km away
St. Mary- St. Cecilia Catholic School
School · 1.1 km away
Timothy Christian School
School · 10.2 km away
Iroquois Public School - Ucdsb
School · 12.2 km away
Seaway District High School
Secondary · 12.3 km away
Madrid-Waddington Central School
Elementary · 12.5 km away
Rothwell-Osnabruck School
School · 18.2 km away
Our Lady of Good Counsel
School · 18.4 km away
Norwood-Norfolk Elementary School
Secondary · 20.2 km away
Massena Central School District
Secondary · 21.8 km away
Nightengale Elementary School
Elementary · 21.8 km away
Madison Elementary School
Elementary · 21.8 km away
J William Leary Junior High School
Secondary · 22.3 km away
Trinity Catholic School
School · 22.5 km away
St Mary Catholic School
Elementary · 22.7 km away
Lisbon Central School
School · 22.7 km away
Chesterville Public School
School · 22.8 km away
North Dundas District High School
Secondary · 23.1 km away
ST.Lawrence-Lewis Boces
School · 23.8 km away
Nationview Public School
School · 24.0 km away
Commute Calculator
Nearby Homes

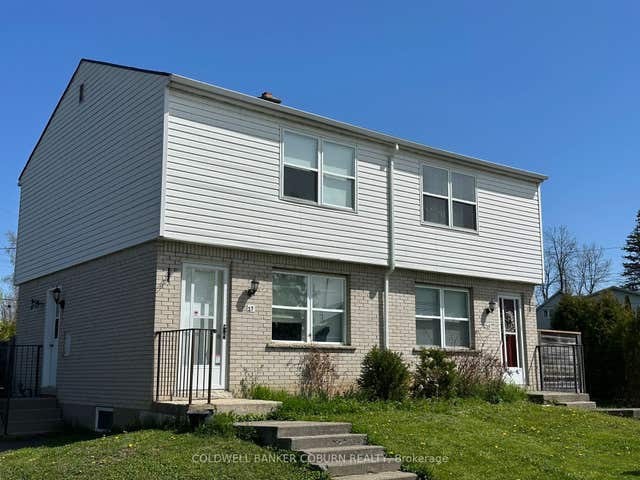
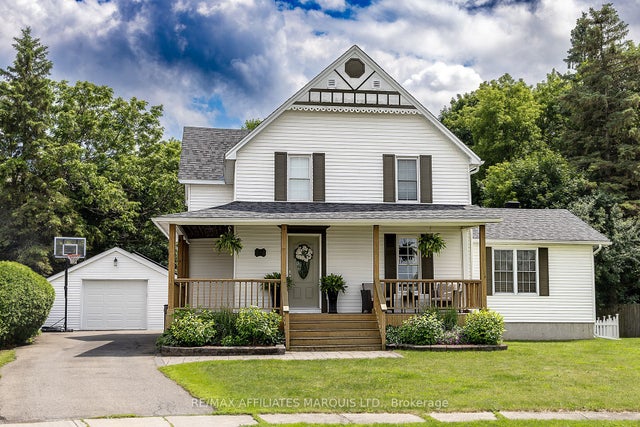

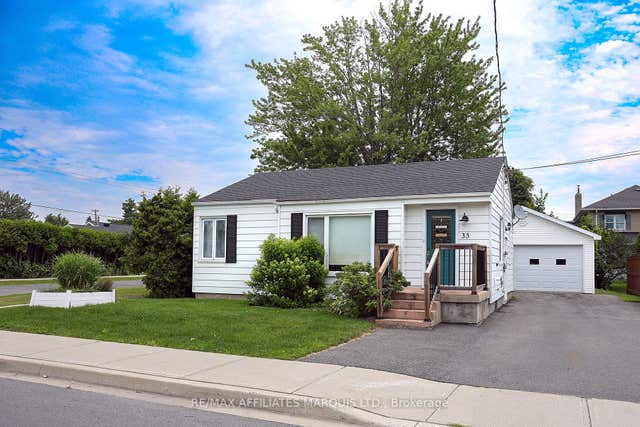
Similar Homes Nearby

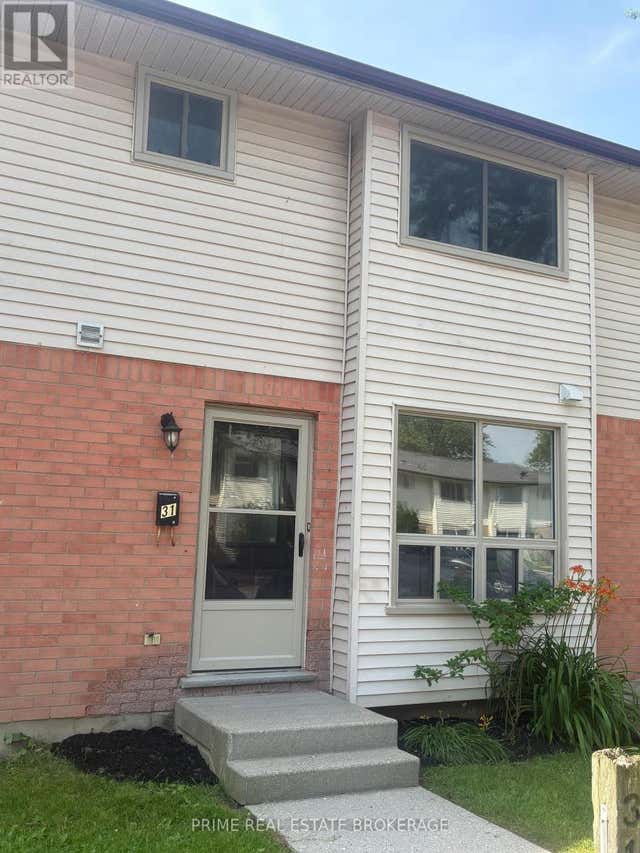
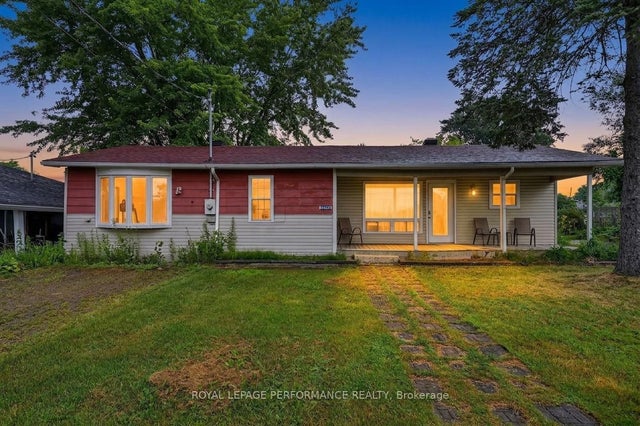
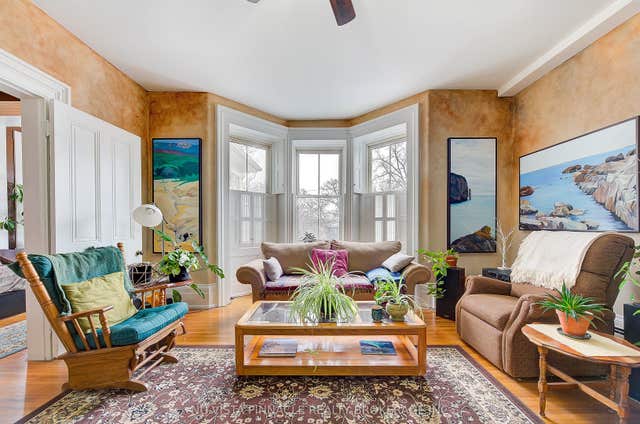
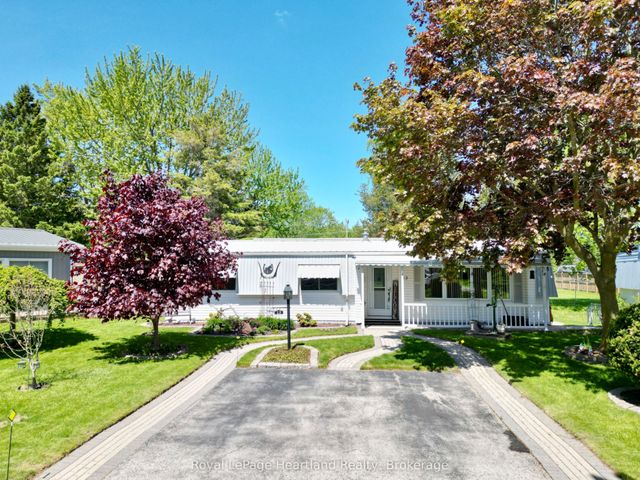
Similar Home Values
Comparable nearby listings and their asking prices.
| Address | Price | Beds | Baths | Sq Ft |
|---|---|---|---|---|
| 5 - 49 RIDOUT STREET S, London South (South F), ON | CA$314,900 | 2 | 1 | — |
| 31 - 135 BELMONT DRIVE, London South (South O), ON | CA$314,900 | 3 | 2 | — |
| 6223 164th Avenue, South Glengarry, ON | CA$314,900 | 3 | 1 | — |
| 49 Ridout Street S 5, London South, ON | CA$314,900 | 2 | 1 | — |
| 13 Cypress Point Crescent, South Huron, ON | CA$314,900 | 2 | 2 | — |
| 13 CYPRESS POINT CRESCENT, South Huron (Stephen), ON | CA$314,900 | 2 | 2 | — |


