

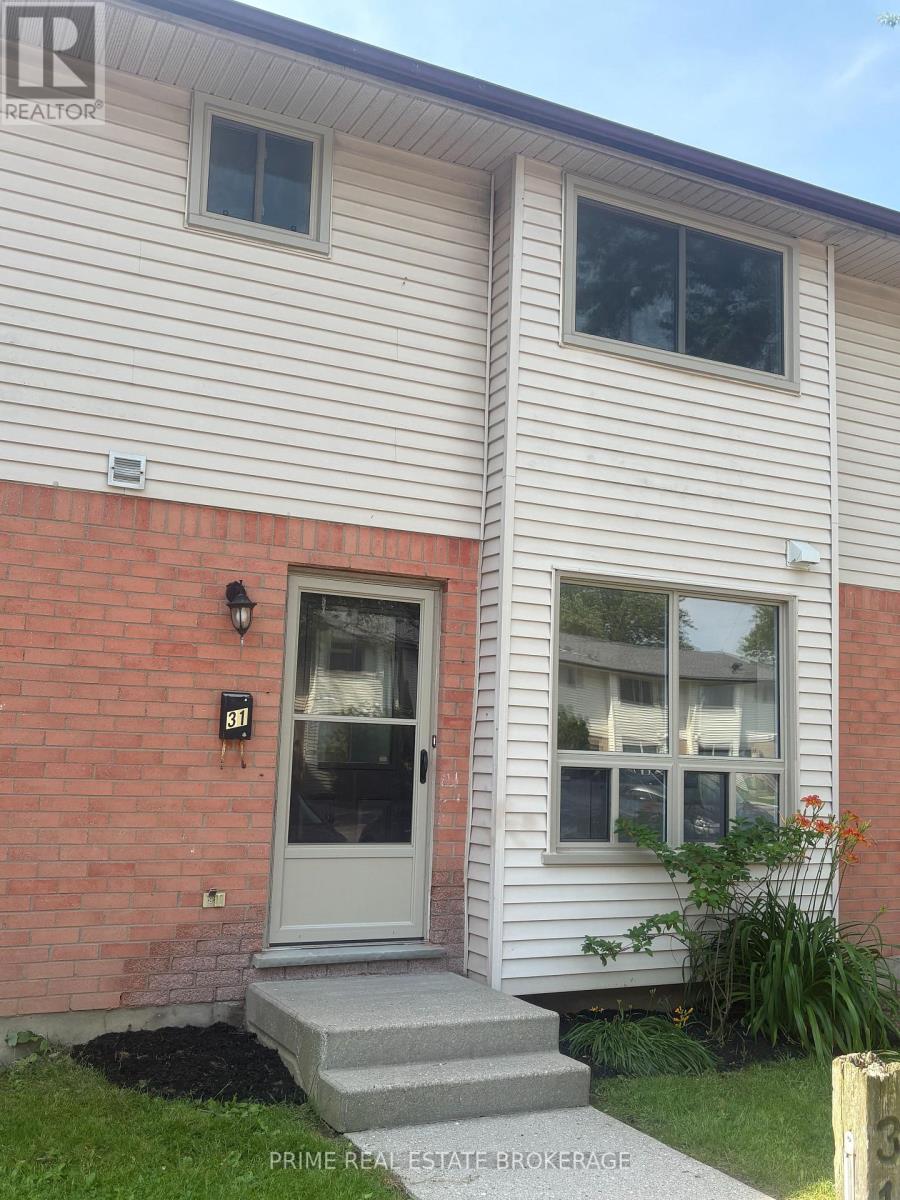
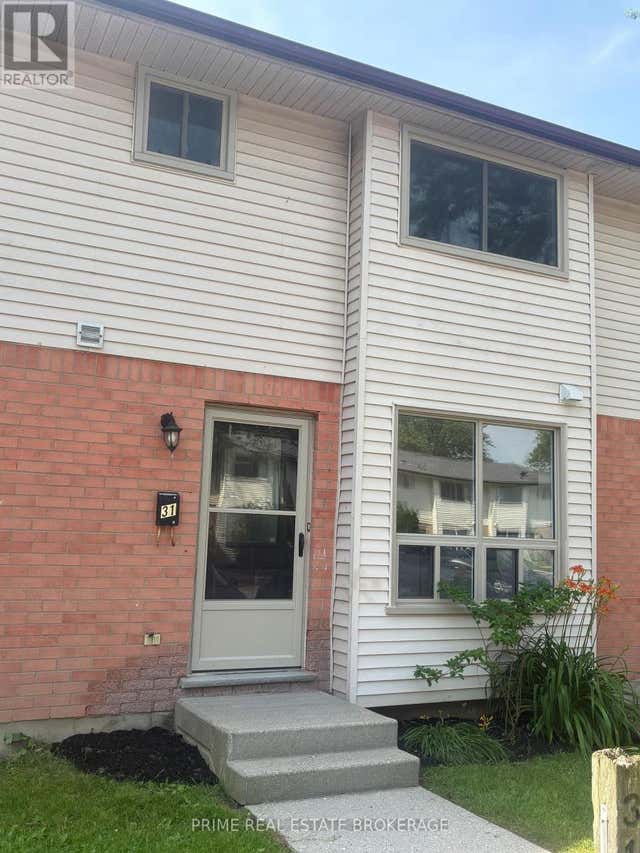
31 - 135 BELMONT DRIVE Unit 31, London South (South O), ON N6J4J3
South O
Key Facts
Description
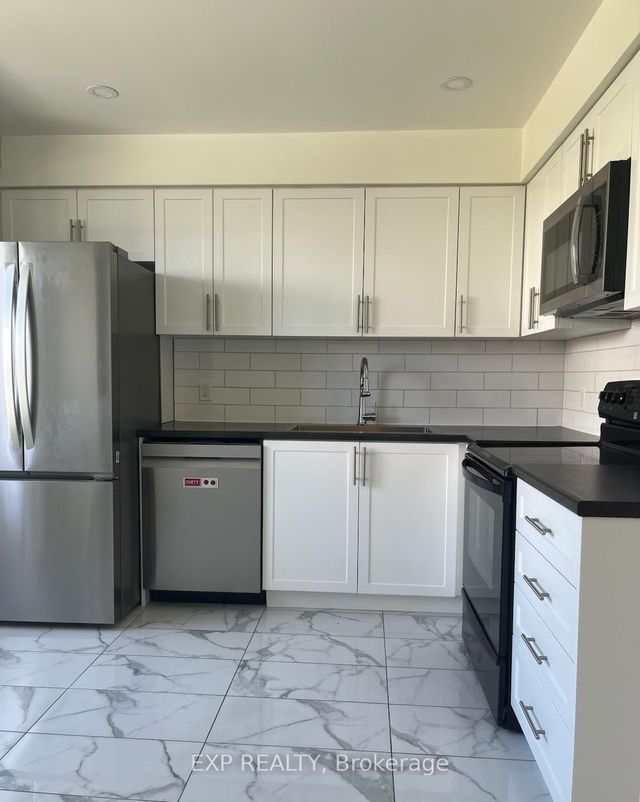
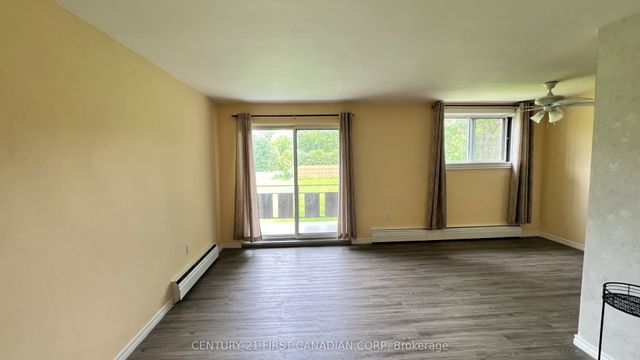
*"Limited Time Offer - Free condo fees for the first six (6) months from closing date" This incentive constitutes a limited-time promotional offer valid only for fully executed Agreements of Purchase and Sale that become unconditionally firm on or before August 14, 2026.* Affordable home ownership or great investment opportunity. This bright and inviting 3-bedroom, 1.5-bathroom townhome is ready for you to call home at an affordable price. Also, a great rent-ready unit. Featuring a crisp white kitchen. The main floor offers a spacious layout with an eat-in kitchen, powder room, and combined living/dining area perfect for entertaining. Upstairs, you'll find three comfortable bedrooms and a full bathroom. The finished lower level adds valuable living space, ideal for a home office, rec room, or gym, plus convenient laundry and storage areas. Enjoy your own private patio out back and dedicated parking right out front. Located in a desirable South London neighbourhood, close to schools, shopping, and transit. Unit has been painted throughout, new lights, hardware, new carpet on stairs. *The Seller reserves the absolute right, in their sole and unfettered discretion, to modify, amend, or revoke the free condo fee for (6) months promotional offer at any time prior to the formal acceptance of an Agreement of Purchase and Sale.* Contact Listing Agent for more details. (id:31684)
Property Information
Property Type
Residential
Sub-Type
Condominium
Parking Spaces
1
Ownership
Condominium/Strata
Listing #
X13548856
Property Features
Cooling
Heating
Rooms
- Bedroom 24.06 m X 3.15 mSecond
- Bedroom 33 m X 2.69 mSecond
- Dining Room3.25 m X 2 mMain
- Game Room5.92 m X 3.35 mLower
- Kitchen3.28 m X 3.51 mMain
- Living Room4.85 m X 3.3 mMain
- Master Bedroom3.91 m X 4.27 mSecond
- Utility Room5.92 m X 5 mLower
Financial Details
HOA
CA$330 / Monthly
Affordability Calculator
$62,980
Estimated monthly payment
$1,676/mo
Principal $251,920 · Est. interest $351,451 over 30 yrs
Neighborhood Market Statistics
How this home compares to active listings in London South, ON
- CA$623,979
- Median Listing Price
- 43
- Median Days on Market
- 1,300
- Median Sq Ft
- CA$443
- Median Price / Sq Ft
- 7,251
- Active Listings
- This home’s price is 50% below the area median.
Market statistics compiled from active EXIT Realty® and MLS listings in London South, ON.
Location
- 31 - 135 BELMONT DRIVE Unit 31, London South (South O), ON N6J4J3
Points of Interest in London South (South O), ON
Showing the London South (South O) area map.
Nearby Schools
Kidlogic
School · 0.4 km away
Sir Isaac Brock Primary School
Elementary · 0.4 km away
St. Jude Catholic School
School · 0.6 km away
Arthur Ford Nature Park
School · 0.8 km away
Temple Tots Day Care
School · 1.4 km away
Montessori Academy of London
Elementary · 1.7 km away
Westminster Secondary School
Secondary · 1.8 km away
Cleardale Public School
School · 1.8 km away
Western Day Care
School · 1.8 km away
W Sherwood Fox Home and School
School · 1.8 km away
Ashley Oaks Public School
School · 1.9 km away
Mountsfield Public School
School · 1.9 km away
Mulberry Bush Child Care Centre
Elementary · 2.1 km away
Ecole Frere Andre
School · 2.2 km away
Sir George Etienne Cartier
School · 2.3 km away
Wortley Road Public School
School · 2.4 km away
Westmount Public School
School · 2.4 km away
Saunders Secondary School
Secondary · 2.4 km away
Calvary Nursery School
School · 2.5 km away
Oxford Learning Centre
School · 2.5 km away
Commute Calculator
Nearby Homes



Similar Homes Nearby



Similar Home Values
Comparable nearby listings and their asking prices.
| Address | Price | Beds | Baths | Sq Ft |
|---|---|---|---|---|
| 486 ELIZABETH STREET, South Bruce Peninsula, ON | CA$224,900 | 2 | 1 | — |
| 486 Elizabeth Street, South Bruce Peninsula, ON | CA$224,900 | 2 | 1 | — |
| 207 - 1830 DUMONT STREET, London East (East H), ON | CA$224,900 | 2 | 1 | — |
| 1830 DUMONT Street 207, London East, ON | CA$224,900 | 2 | 1 | — |
| 2000 Jasmine Crescent 206, Beacon Hill North - South and Area, ON | CA$224,900 | 2 | 1 | — |
| 1440 Heron Road 901, Hunt Club - South Keys and Area, ON | CA$224,900 | 2 | 1 | — |
Moving Cost Estimate
EXIT Agents in London South (South O)



Listing Courtesy: PRIME REAL ESTATE BROKERAGE
Data Terms of Use
This website is operated by PRIME REAL ESTATE BROKERAGE, a brokerage who is a member of The Canadian Real Estate Association (CREA). The content on this website is owned or controlled by CREA. By accessing this website, the user agrees to be bound by these terms of use as amended from time to time, and agrees that these terms of use constitute a binding contract between the user, PRIME REAL ESTATE BROKERAGE, and CREA.
Copyright
The content on this website is protected by copyright and other laws, and is intended solely for the private, non-commercial use by individuals. Any other reproduction, distribution or use of the content, in whole or in part, is specifically prohibited. Prohibited uses include commercial use, “screen scraping”, “database scraping”, and any other activity intended to collect, store, reorganize or manipulate the content of this website.
Trademarks
REALTOR®, REALTORS®, and the REALTOR® logo are certification marks that are owned by REALTOR® Canada Inc. and licensed exclusively to The Canadian Real Estate Association (CREA). These certification marks identify real estate professionals who are members of CREA and who must abide by CREA’s By-Laws, Rules, and the REALTOR® Code. The MLS® trademark and the MLS® logo are owned by CREA and identify the professional real estate services provided by members of CREA.
Liability and Warranty Disclaimer
The information contained on this website is based in whole or in part on information that is provided by members of CREA, who are responsible for its accuracy. CREA reproduces and distributes this information as a service for its members, and assumes no responsibility for its completeness or accuracy.
Amendments
PRIME REAL ESTATE BROKERAGE may at any time amend these Terms of Use by updating this posting. All users of this site are bound by these amendments should they wish to continue accessing the website, and should therefore periodically visit this page to review any and all such amendments.