

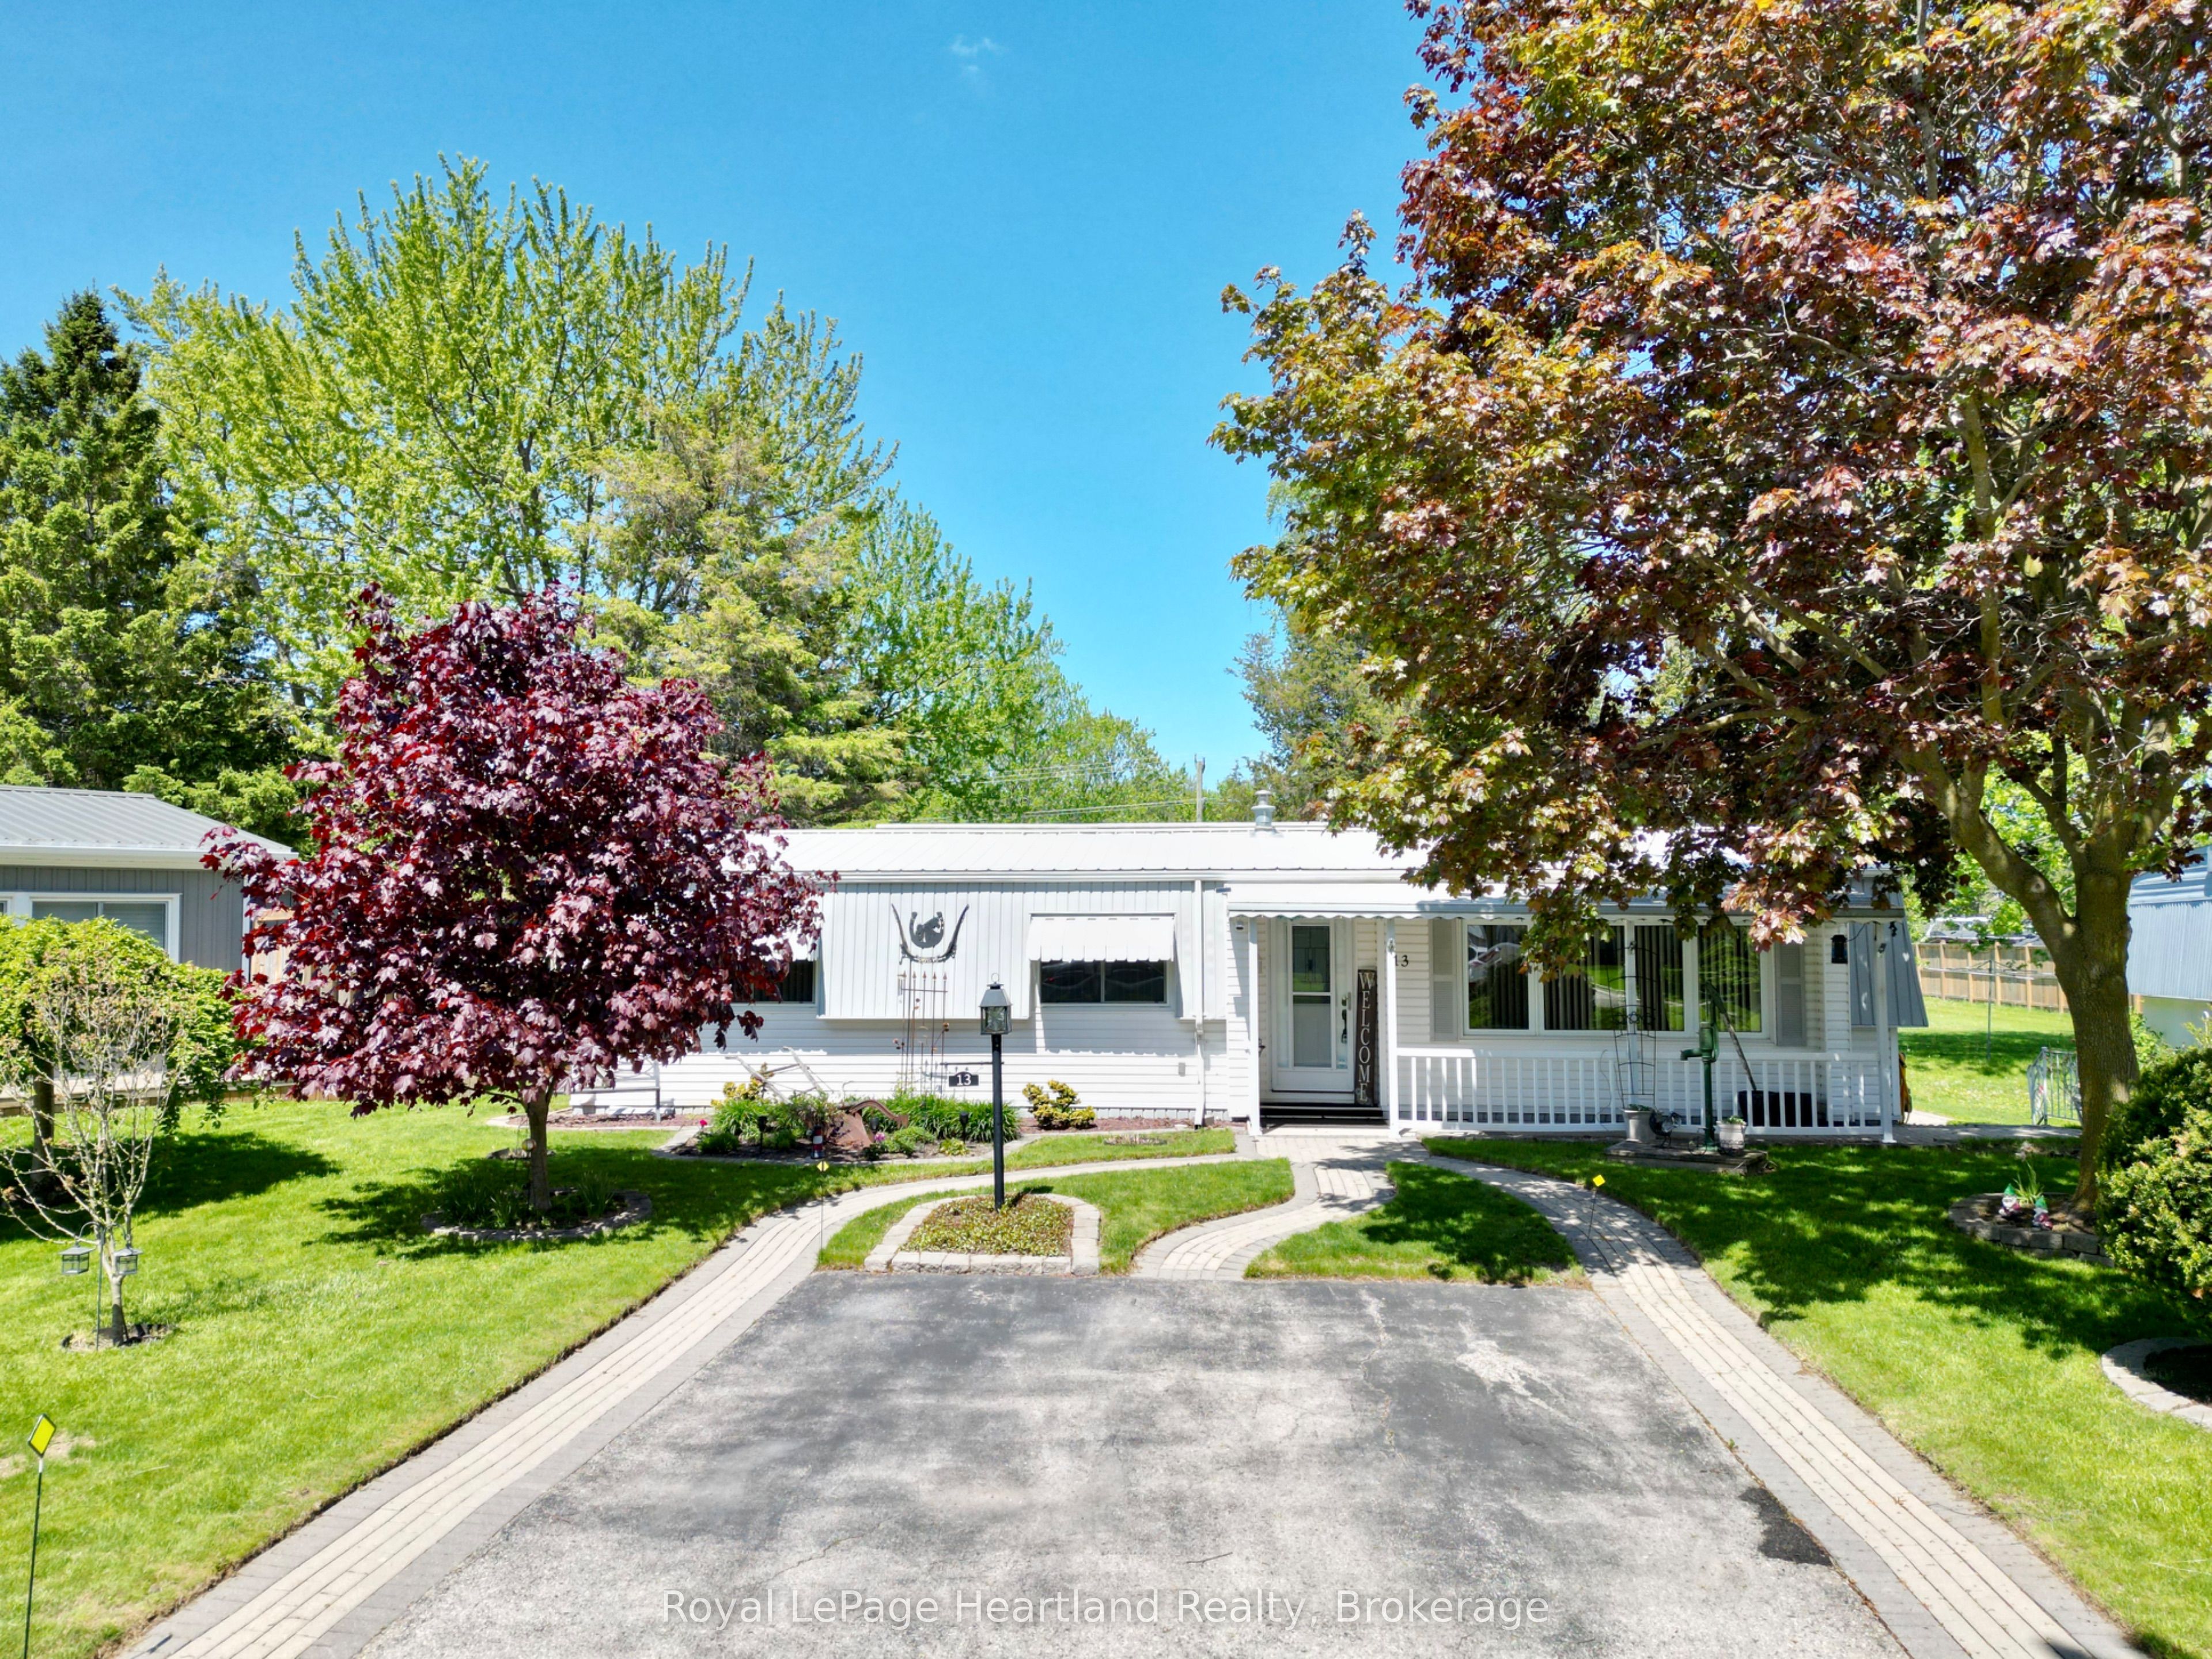
13 Cypress Point Crescent, South Huron, ON N0M 1T0
Huron County
Key Facts
Description
Whether you're looking to downsize and retire year round in Grand Bend, or want an affordable cottage that requires very low maintenance, this lovely Grand Cove home may be just the thing for you. Grand Cove has more amenities than any other Grand Bend neighbourhood, with a private community pool, tennis and pickleball courts, a clubhouse, scheduled events, and more. Set upon the first crescent inside the gated community, is a well cared for 2 bedroom bungalow with a beautiful private backyard view. This home features a smart layout, including a primary bedroom complete with a walk in closet and attached 2 piece bathroom. The bright living areas include a large front sitting room with a gas fireplace, an oversized dining area centred in the home, a functional kitchen and laundry set up, and a bright sunroom leading to the private deck. Outside you'll notice the beautiful front walkways, front covered porch, back deck and patio. The home has some mature trees surrounding it and overlooks a large green space at the rear. This is on leased land and your fees include snow removal of your driveway, making winter maintenance a breeze. Enjoy the warmth of a local community along with the peaceful privacy of this unit's unique offerings.
Property Information
Property Type
Residential
Sub-Type
Single Family Residence
Style
Bungalow
Lot Dimensions
0.0x0.0
Parking Spaces
2
MLS® Listing#
X13534754
Property Features
Appliances
Cooling
Heating
Fireplace
Basement
Pool
Patio
Lot Features
Construction
Roof
Other Structures
Rooms
- 1.56 x 1.94Main
- 5.85 x 2.35Main
- Bathroom2.25 x 3.23Main
- Bathroom1.86 x 1.09Main
- Dining Room6.32 x 4.18Main
- Kitchen2.82 x 2.36Main
- Laundry1.59 x 2.37Main
- Living Room5.22 x 4.03Main
- Master Bedroom3.75 x 3.13Main
Financial Details
Annual Taxes
CA$448
Tax year 2025
Directions
Enter Grand Cove and turn left onto Pebble Beach Pkwy, then left onto Cypress Point Crescent
Affordability Calculator
$62,980
Estimated monthly payment
$1,676/mo
Principal $251,920 · Est. interest $351,451 over 30 yrs
Neighborhood Market Statistics
How this home compares to active listings in South Huron, ON
- CA$645,029
- Median Listing Price
- 46
- Median Days on Market
- 1,300
- Median Sq Ft
- CA$454
- Median Price / Sq Ft
- 5,144
- Active Listings
- This home’s price is 51% below the area median.
Market statistics compiled from active EXIT Realty® and MLS listings in South Huron, ON.
Location
- 13 Cypress Point Crescent, South Huron, ON N0M 1T0
Points of Interest in South Huron, ON
Showing the South Huron area map.
Nearby Schools
Grand Bend Public School
School · 0.8 km away
Stephen Central Public School
School · 12.5 km away
St Boniface School
School · 15.5 km away
Sacred Heart Catholic School
School · 18.3 km away
Parkhill-West Williams Public
School · 18.4 km away
North Middlesex District High School
Secondary · 18.9 km away
Bosanquet Small World Nursery School
School · 19.1 km away
PBS Catholic School Exeter
School · 21.7 km away
Relouw Early Childhood LRNG Centre
School · 22.4 km away
Exeter Elementary School
Elementary · 22.4 km away
Tree-Mendus Nursery
School · 22.5 km away
South Huron District High School
Secondary · 22.6 km away
Bluewater Coast Elementary School
Elementary · 23.7 km away
Hillside School
School · 25.1 km away
East Williams Mémorial Public School
School · 25.8 km away
Ailsa Craig Playschool
School · 25.9 km away
Huron Cenennial Public School
School · 28.5 km away
Wilberforce Public School Council
School · 31.3 km away
Lucan and District Co-Op Nursery School
School · 31.7 km away
Kinnwood Central Public School
School · 31.9 km away
Commute Calculator
Nearby Homes
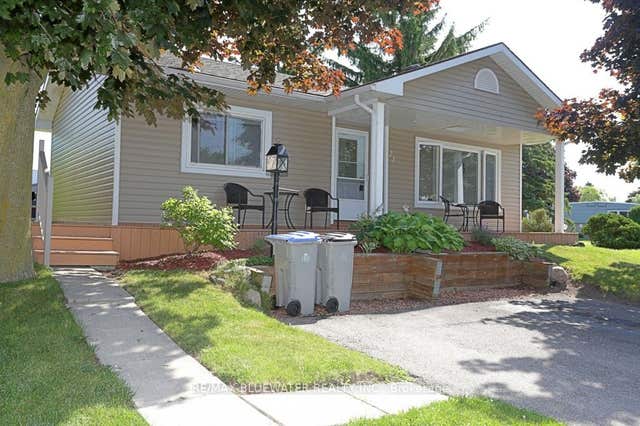
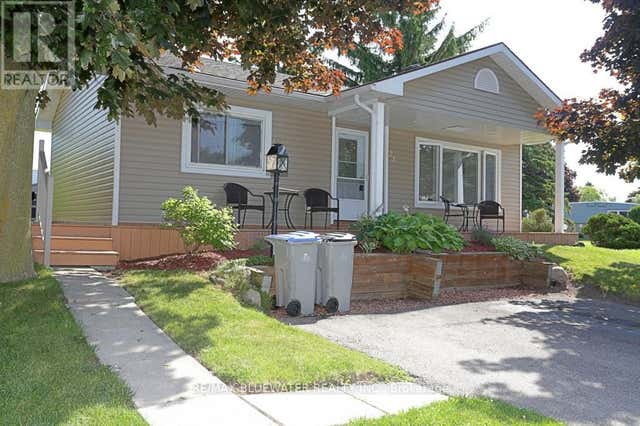
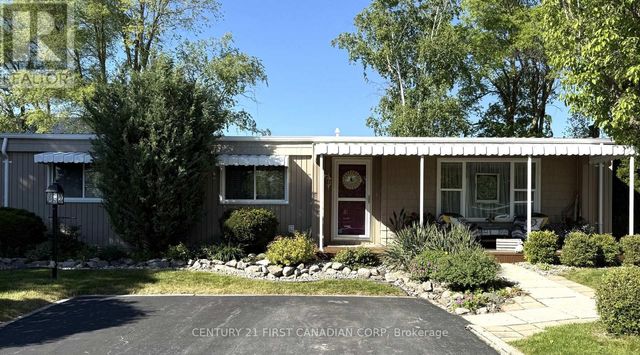

Similar Homes Nearby


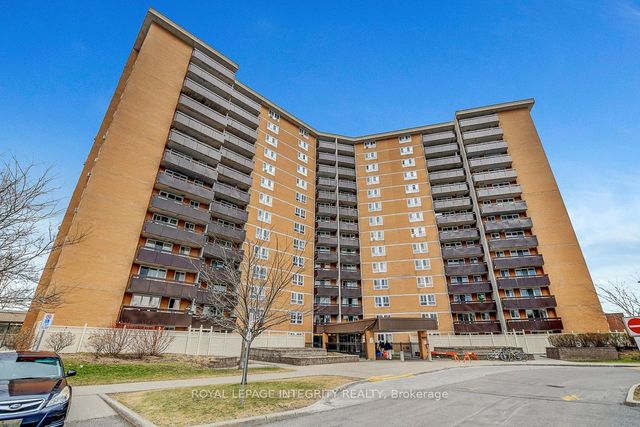

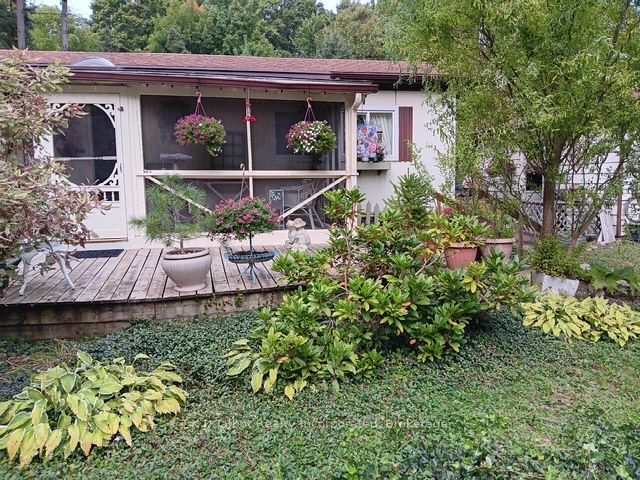
Similar Home Values
Comparable nearby listings and their asking prices.
| Address | Price | Beds | Baths | Sq Ft |
|---|---|---|---|---|
| 486 ELIZABETH STREET, South Bruce Peninsula, ON | CA$224,900 | 2 | 1 | — |
| 486 Elizabeth Street, South Bruce Peninsula, ON | CA$224,900 | 2 | 1 | — |
| 213 CHESTNUT DRIVE S, Central Huron (Goderich), ON | CA$224,900 | 1 | 1 | — |
| 2000 Jasmine Crescent 206, Beacon Hill North - South and Area, ON | CA$224,900 | 2 | 1 | — |
| 1440 Heron Road 901, Hunt Club - South Keys and Area, ON | CA$224,900 | 2 | 1 | — |
| 213 Chestnut Drive S, Central Huron, ON | CA$224,900 | 1 | 1 | — |


