

49 Ridout Street S 5, London South, ON N6C 3W8
Middlesex County
Key Facts
Description
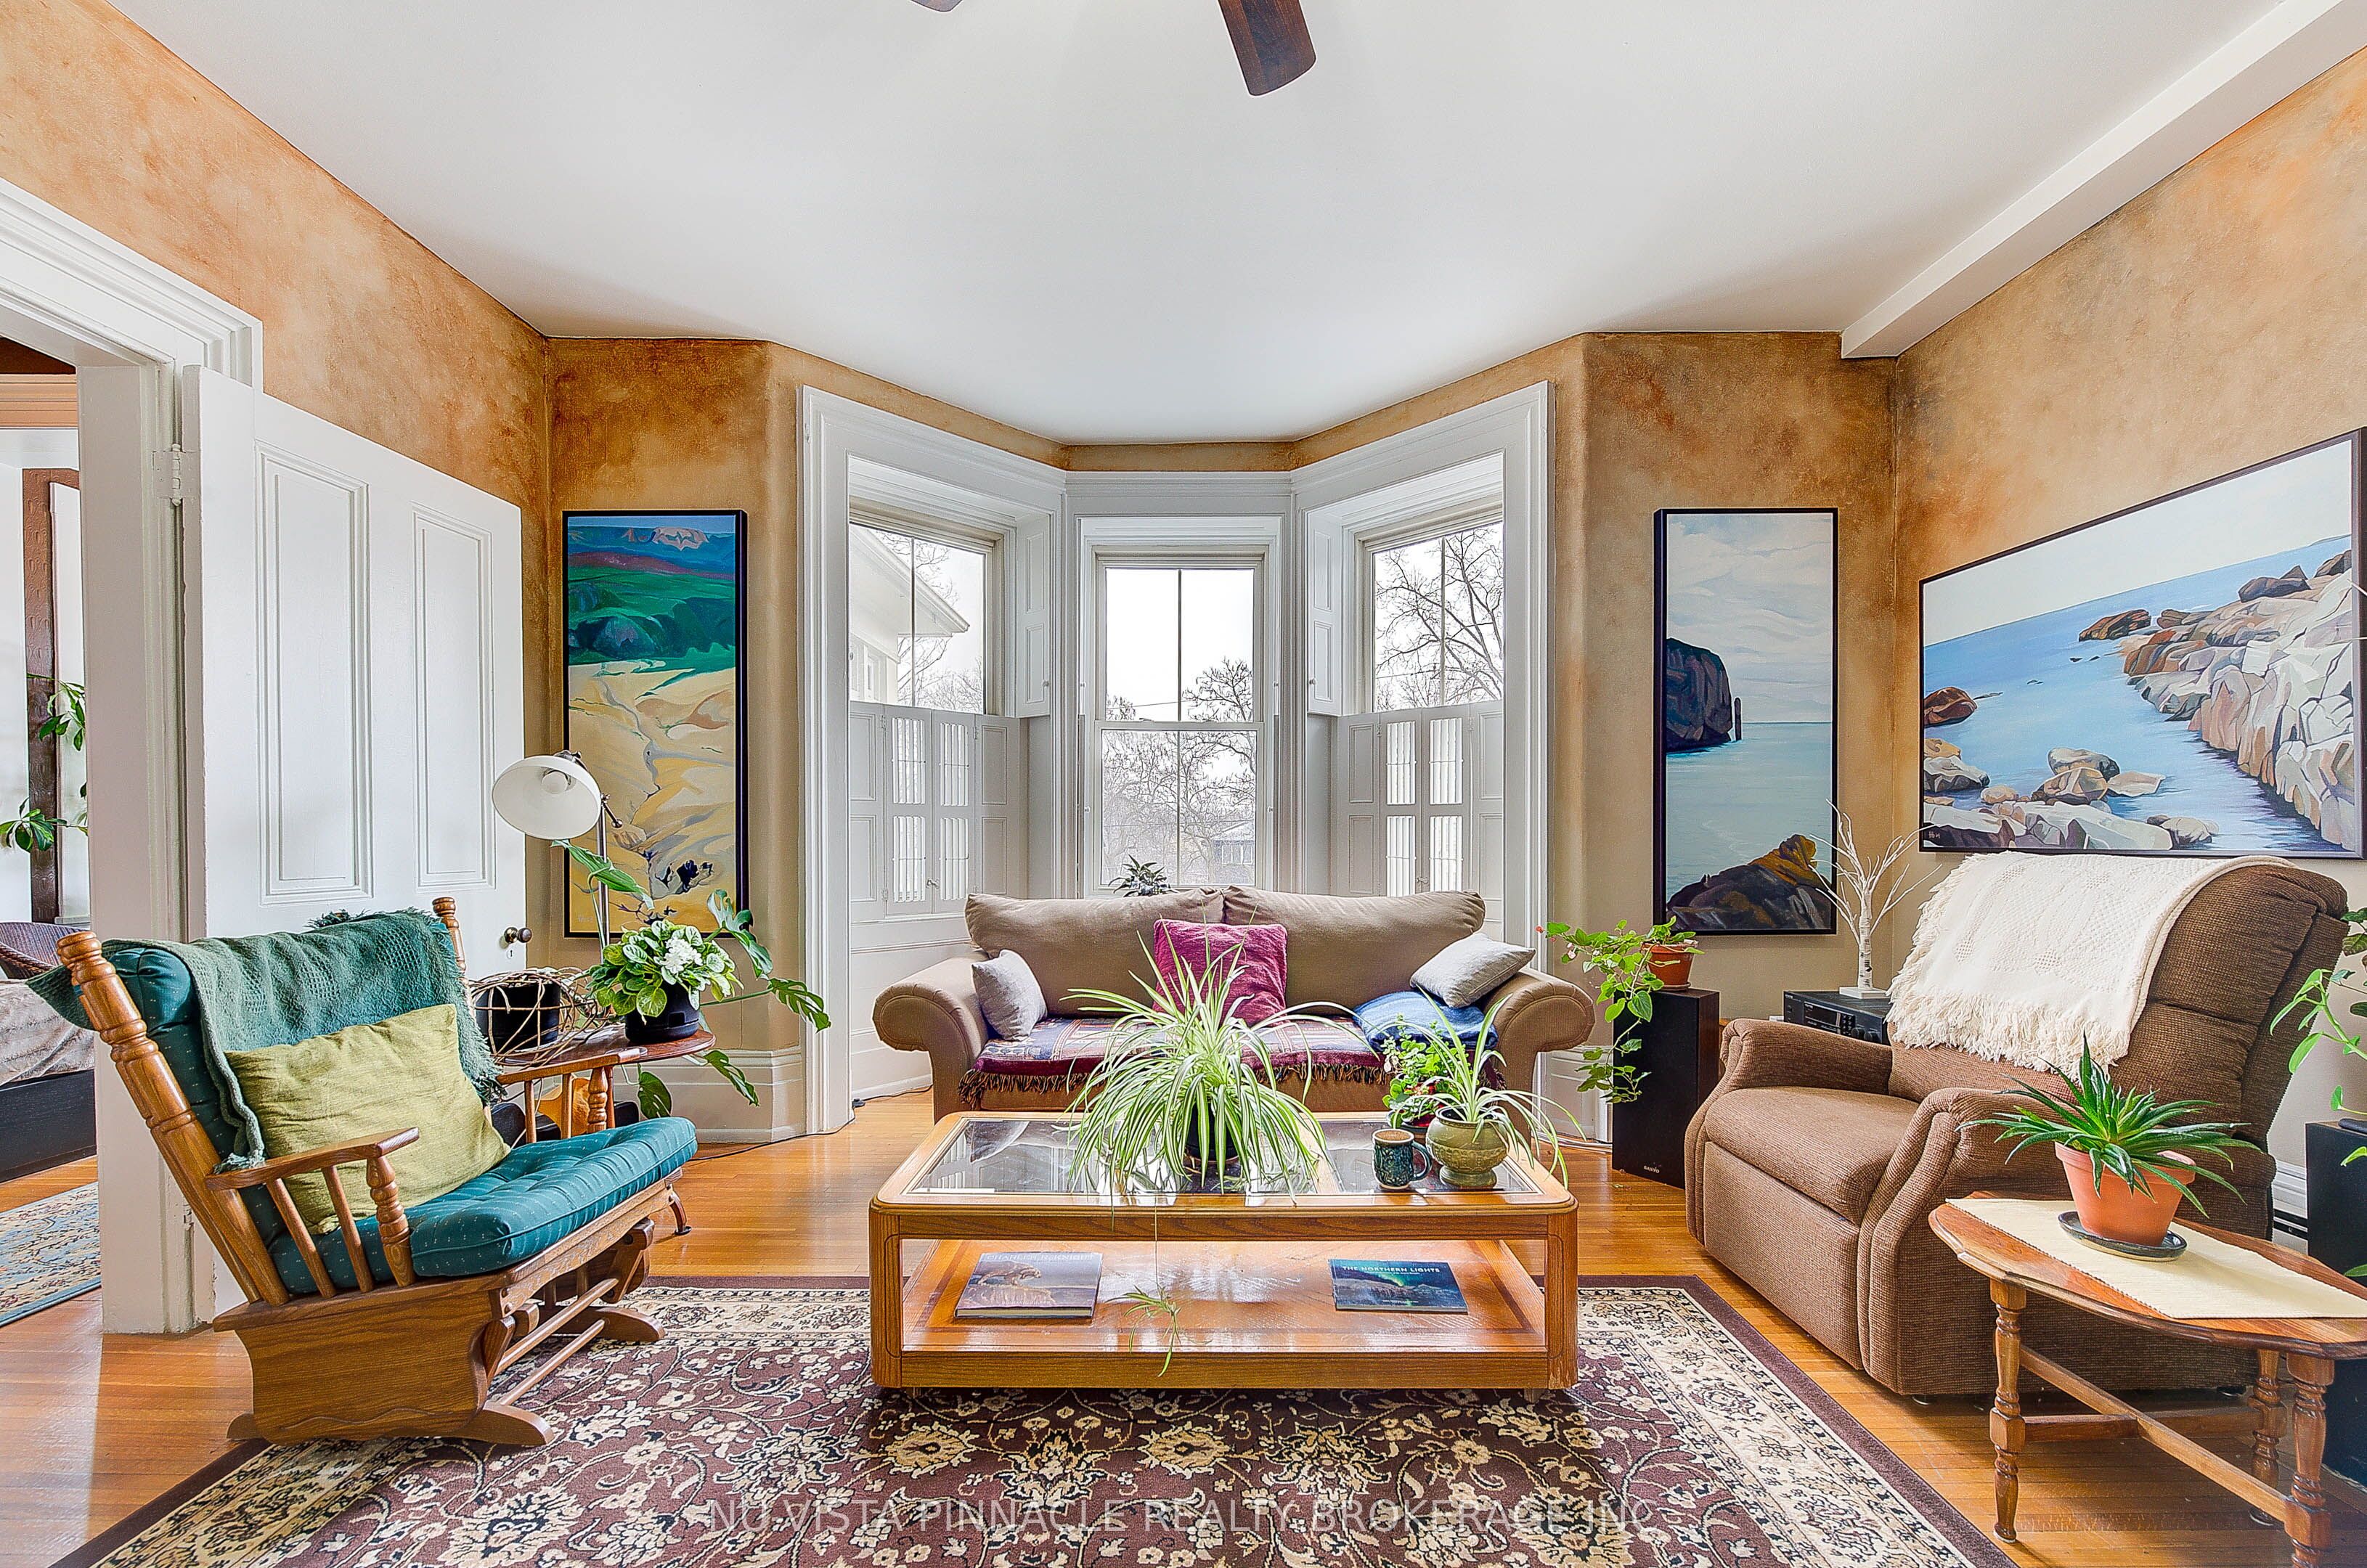
Welcome to 49 Ridout Street S, an exceptional opportunity to own a spacious and character-rich 2-bedroom condo in a boutique heritage building comprised of just seven exclusive residences. Originally constructed in 1872, this beautifully converted second-level home seamlessly combines historic charm with modern-day comfort, all in the heart of Wortley Village, one of London's most walkable and sought-after neighbourhoods. Inside, you'll find a generous eat-in kitchen, ideal for everyday meals, entertaining, or enjoying time cooking at home. The expansive living room offers ample space to relax or host guests and is enhanced by oversized windows that bring in abundant natural light while showcasing the original wood shutters with some functional louvres-a rare and charming feature. Both bedrooms are well sized and versatile, easily accommodating a guest room, home office, or creative workspace. A standout feature of this condo is the large sunroom, a bright and tranquil space perfect for plants, yoga, painting, reading, or simply enjoying a quiet moment with a cup of tea. With 9.5-foot ceilings, detailed hardwood floors, and an abundance of windows throughout, the home offers a warm, elegant atmosphere filled with character. Located directly beside the Thames Valley Parkway, residents enjoy immediate access to scenic trails for walking, running, and cycling. You're also just steps from the shops, cafés, and restaurants that define Wortley Village, with convenient access to downtown and public transit. This is a rare chance to own a truly unique home in a historic and highly coveted building. Contact us today to arrange your private showing.
Property Information
Property Type
Residential
Sub-Type
Condominium
Style
1 Storey/Apt
Stories
2
Parking Spaces
2
MLS® Listing#
X12665808
Property Features
Cooling
Heating
Fireplace
Basement
Construction
Roof
Rooms
- Bathroom2.414 x 1.6Main
- Bedroom4.75 x 3.5Main
- Bedroom 22.54 x 7.11Main
- Kitchen2.9 x 4.67Main
- Living Room4.2 x 4.98Main
Financial Details
HOA
CA$1,296
MCC
Annual Taxes
CA$3,018
Tax year 2025
Parcel Number
091640004
Directions
Heading South on Ridout, Turn Right on Craig Street to access parking lot
Affordability Calculator
$62,980
Estimated monthly payment
$1,676/mo
Principal $251,920 · Est. interest $351,451 over 30 yrs
Neighborhood Market Statistics
How this home compares to active listings in London South, ON
- CA$623,979
- Median Listing Price
- 43
- Median Days on Market
- 1,300
- Median Sq Ft
- CA$443
- Median Price / Sq Ft
- 7,251
- Active Listings
- This home’s price is 50% below the area median.
Market statistics compiled from active EXIT Realty® and MLS listings in London South, ON.
Location
- 49 Ridout Street S 5, London South, ON N6C 3W8
Points of Interest in London South, ON
Showing the London South area map.
Nearby Schools
Preschool of the Arts
School · 0.4 km away
Westervelt College - London
Secondary School · 0.6 km away
Grand Avenue Childrens Centre
School · 0.8 km away
London International Academy
School · 0.8 km away
Wortley Road Public School
School · 0.9 km away
Victoria Public School
School · 0.9 km away
Calvary Nursery School
School · 1.1 km away
London Bridge
School · 1.4 km away
Catholic Central High School
Secondary · 1.6 km away
Western Day Care
School · 1.7 km away
Holy Rosary Catholic School
School · 1.8 km away
Aberdeen Public School
School · 1.8 km away
Mountsfield Public School
School · 1.9 km away
H.B. Beal Secondary School
Secondary · 1.9 km away
The London School
Secondary · 1.9 km away
Lord Roberts Public School
School · 2.0 km away
St Mary Choir Catholic School
School · 2.3 km away
Kensal Park French Immersion Public School
School · 2.3 km away
London Bridge
School · 2.4 km away
London Islamic School
School · 2.4 km away


