

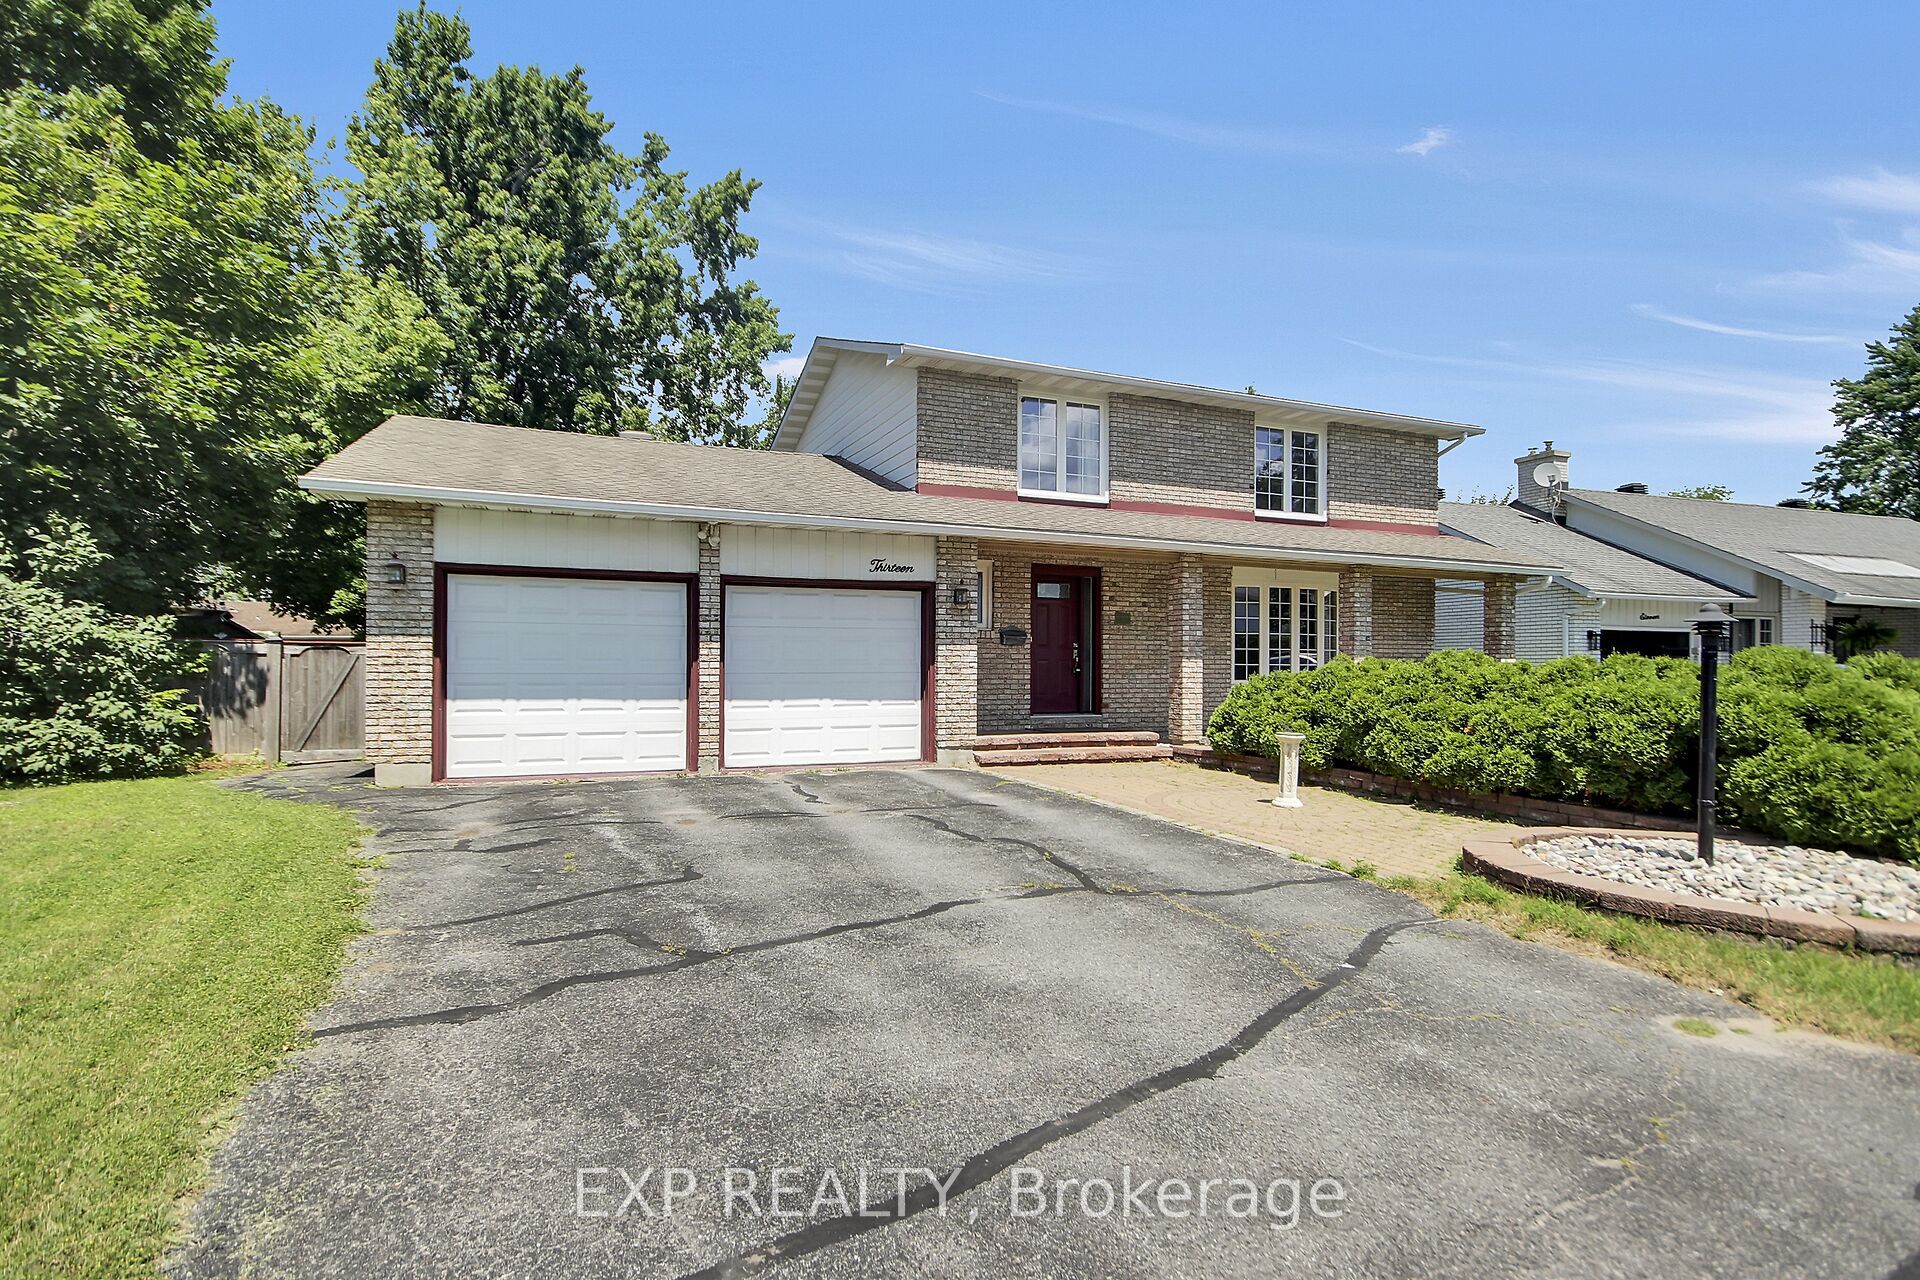
13 Shanel Place, Barrhaven, ON K2J 1C3
Ottawa County
Key Facts
Description
Freshly painted July 2026. 13 Shanel Place - in a rarely offered, sought after, quiet area. Double garage with inside access, lots of parking, nice interlock patio, covered porch, and lots of brick. 4 bedrooms upstairs along with a 2pc ensuite and a 4pc full bath. Living room, dining room, 2pc powder room, Large comfy Family room with gas fireplace, and a spacious kitchen on the main floor. Basement has large rec room, another room, 2pc bathroom, laundry room, utility room, and lots of storage areas. Great yard with inground POOL! Gazebo on interlock, shed, lots of space, Fully Fenced - make up the awesome, hard to find, and Unique Backyard! Furnace 2025, owned hot water tank 2021, no rentals! Great Location - walk to Walter Baker/John McCrae/Jockvale Elementary/St.Patrick/ Barrhaven Public/ Larkin & Malvern Parks. Good access to Greenbank/416/417 - quick for shopping, restaurants, Market Place, Home Depot, Costco - all that Barrhaven has to offer!
Property Information
Property Type
Residential
Sub-Type
Single Family Residence
Style
2-Storey
Stories
2
Lot Dimensions
54.69x100.0
Parking Spaces
8
MLS® Listing#
X13082316
Property Features
Appliances
Cooling
Heating
Fireplace
Basement
Pool
Parking
Patio
Fencing
Lot Features
Construction
Roof
Security
Other Structures
Utilities
Rooms
- 9.13 x 5.43Basement
- 3.53 x 2.64Basement
- Bedroom 23.22 x 3.5Second
- Bedroom 33.69 x 3.22Second
- Bedroom 43.03 x 2.57Second
- Dining Room3.81 x 3.78Main
- Family Room6.6 x 3.98Main
- Kitchen5.6 x 3.59Main
- Laundry3.01 x 3.66Basement
- Living Room5.92 x 3.51Main
- Master Bedroom4.41 x 3.64Second
- Utility Room3.26 x 3.89Basement
Financial Details
Annual Taxes
CA$4,921
Tax year 2025
Parcel Number
046130057
Directions
Greenbank - Larkin - Shanel
Affordability Calculator
$153,980
Estimated monthly payment
$4,098/mo
Principal $615,920 · Est. interest $859,263 over 30 yrs
Neighborhood Market Statistics
How this home compares to active listings in Barrhaven, ON
- CA$648,529
- Median Listing Price
- 32
- Median Days on Market
- 408
- Active Listings
- This home’s price is 19% above the area median.
Market statistics compiled from active EXIT Realty® and MLS listings in Barrhaven, ON.
Location

Points of Interest in Barrhaven, ON
Showing the Barrhaven area map.
Nearby Schools
St Patrick Elementary School
Elementary · 0.2 km away
Barrhaven Public School
Secondary · 0.6 km away
Jockvale Elementary School
Elementary · 0.7 km away
John McCrae Secondary School
Secondary · 0.8 km away
Ecole Pierre-Elliott-Trudeau
Elementary · 1.3 km away
Children's Montessori School Barrhaven
Elementary · 1.4 km away
Busy Beez Nursery School
School · 1.4 km away
St. Mother Teresa High School
Secondary · 1.6 km away
Longfields-Davidson Heights Secondary School
Secondary · 1.7 km away
St Elizabeth Ann Seton Catholic
Secondary · 1.8 km away
Berrigan Elementary School
Elementary · 1.8 km away
Cedarview Middle School
Secondary · 1.9 km away
Mary Honeywell Elementary School
Elementary · 2.0 km away
St Luke Catholic School
Elementary · 2.0 km away
Mathnasium
School · 2.1 km away
Ecole Secondaire Catholique Pierre-Savard
Secondary · 2.3 km away
Tiny Hoppers Daycare
School · 2.3 km away
Monsignor Paul Baxter Elementary School
Elementary · 2.5 km away
Michaelle-Jean Public Elementary School
Elementary · 2.6 km away
Ottawa Christian School
Elementary · 2.7 km away
Commute Calculator
Nearby Homes


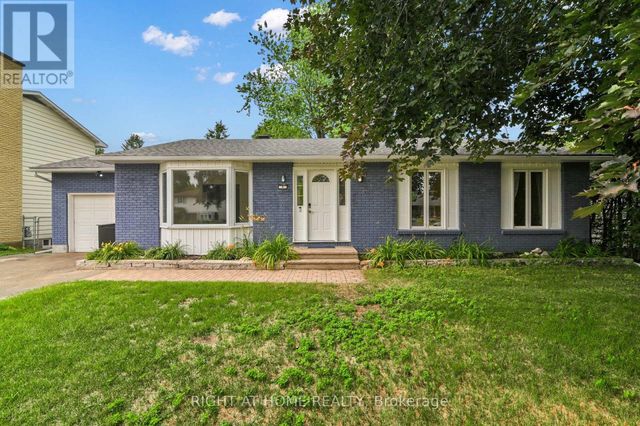

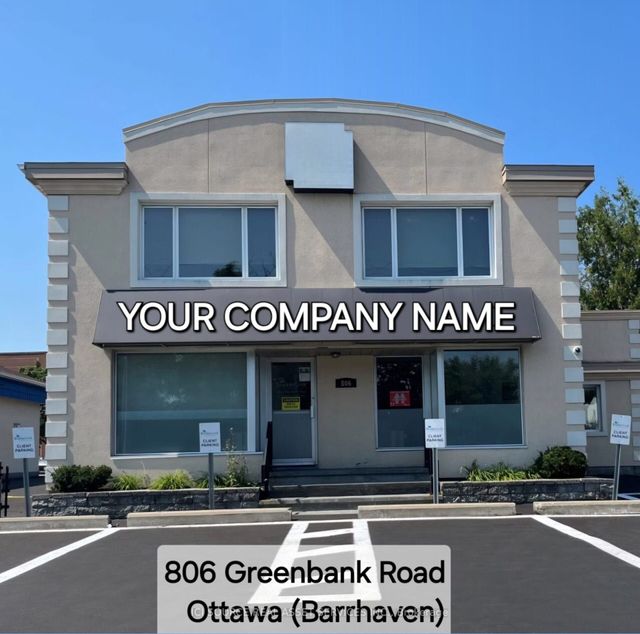

Similar Homes Nearby
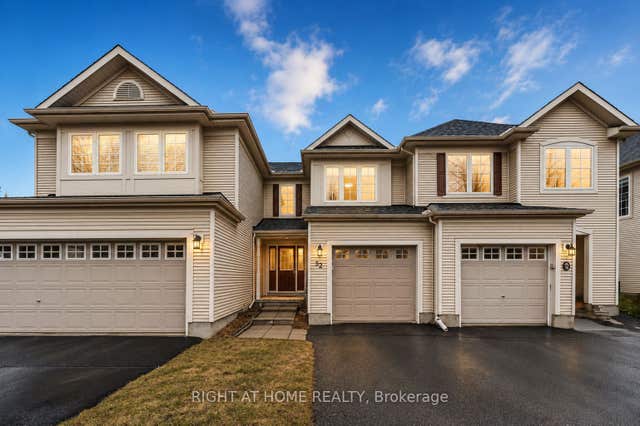
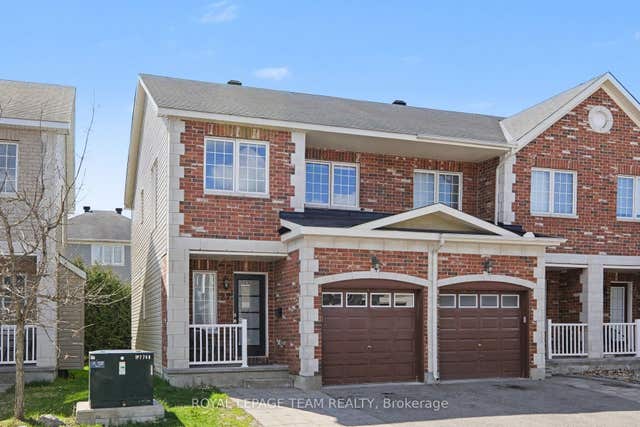
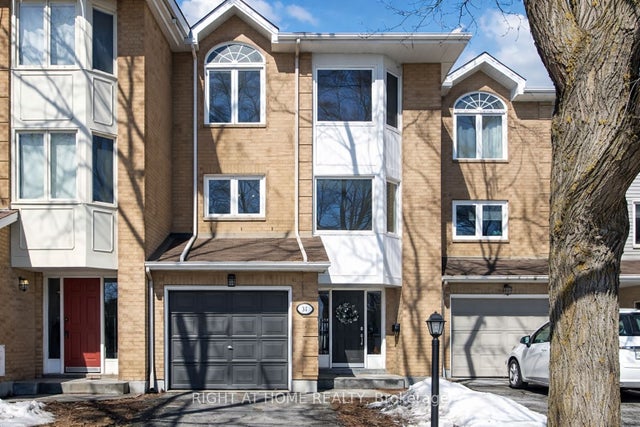


Similar Home Values
Comparable nearby listings and their asking prices.
| Address | Price | Beds | Baths | Sq Ft |
|---|---|---|---|---|
| 52 Fieldberry Private, Barrhaven, ON | CA$539,900 | 3 | 3 | — |
| 27 Dundalk Private, Barrhaven, ON | CA$539,900 | 3 | 3 | — |
| 34 KENMARE Place, Barrhaven, ON | CA$539,900 | 3 | 3 | — |
| 290 Stoneway Drive, Barrhaven, ON | CA$540,000 | 3 | 2 | — |
| 3721F Riverbreeze Street, Barrhaven, ON | CA$540,000 | 3 | 2 | — |
| 191 Beatrice Drive, Barrhaven, ON | CA$545,000 | 3 | 2 | — |


