

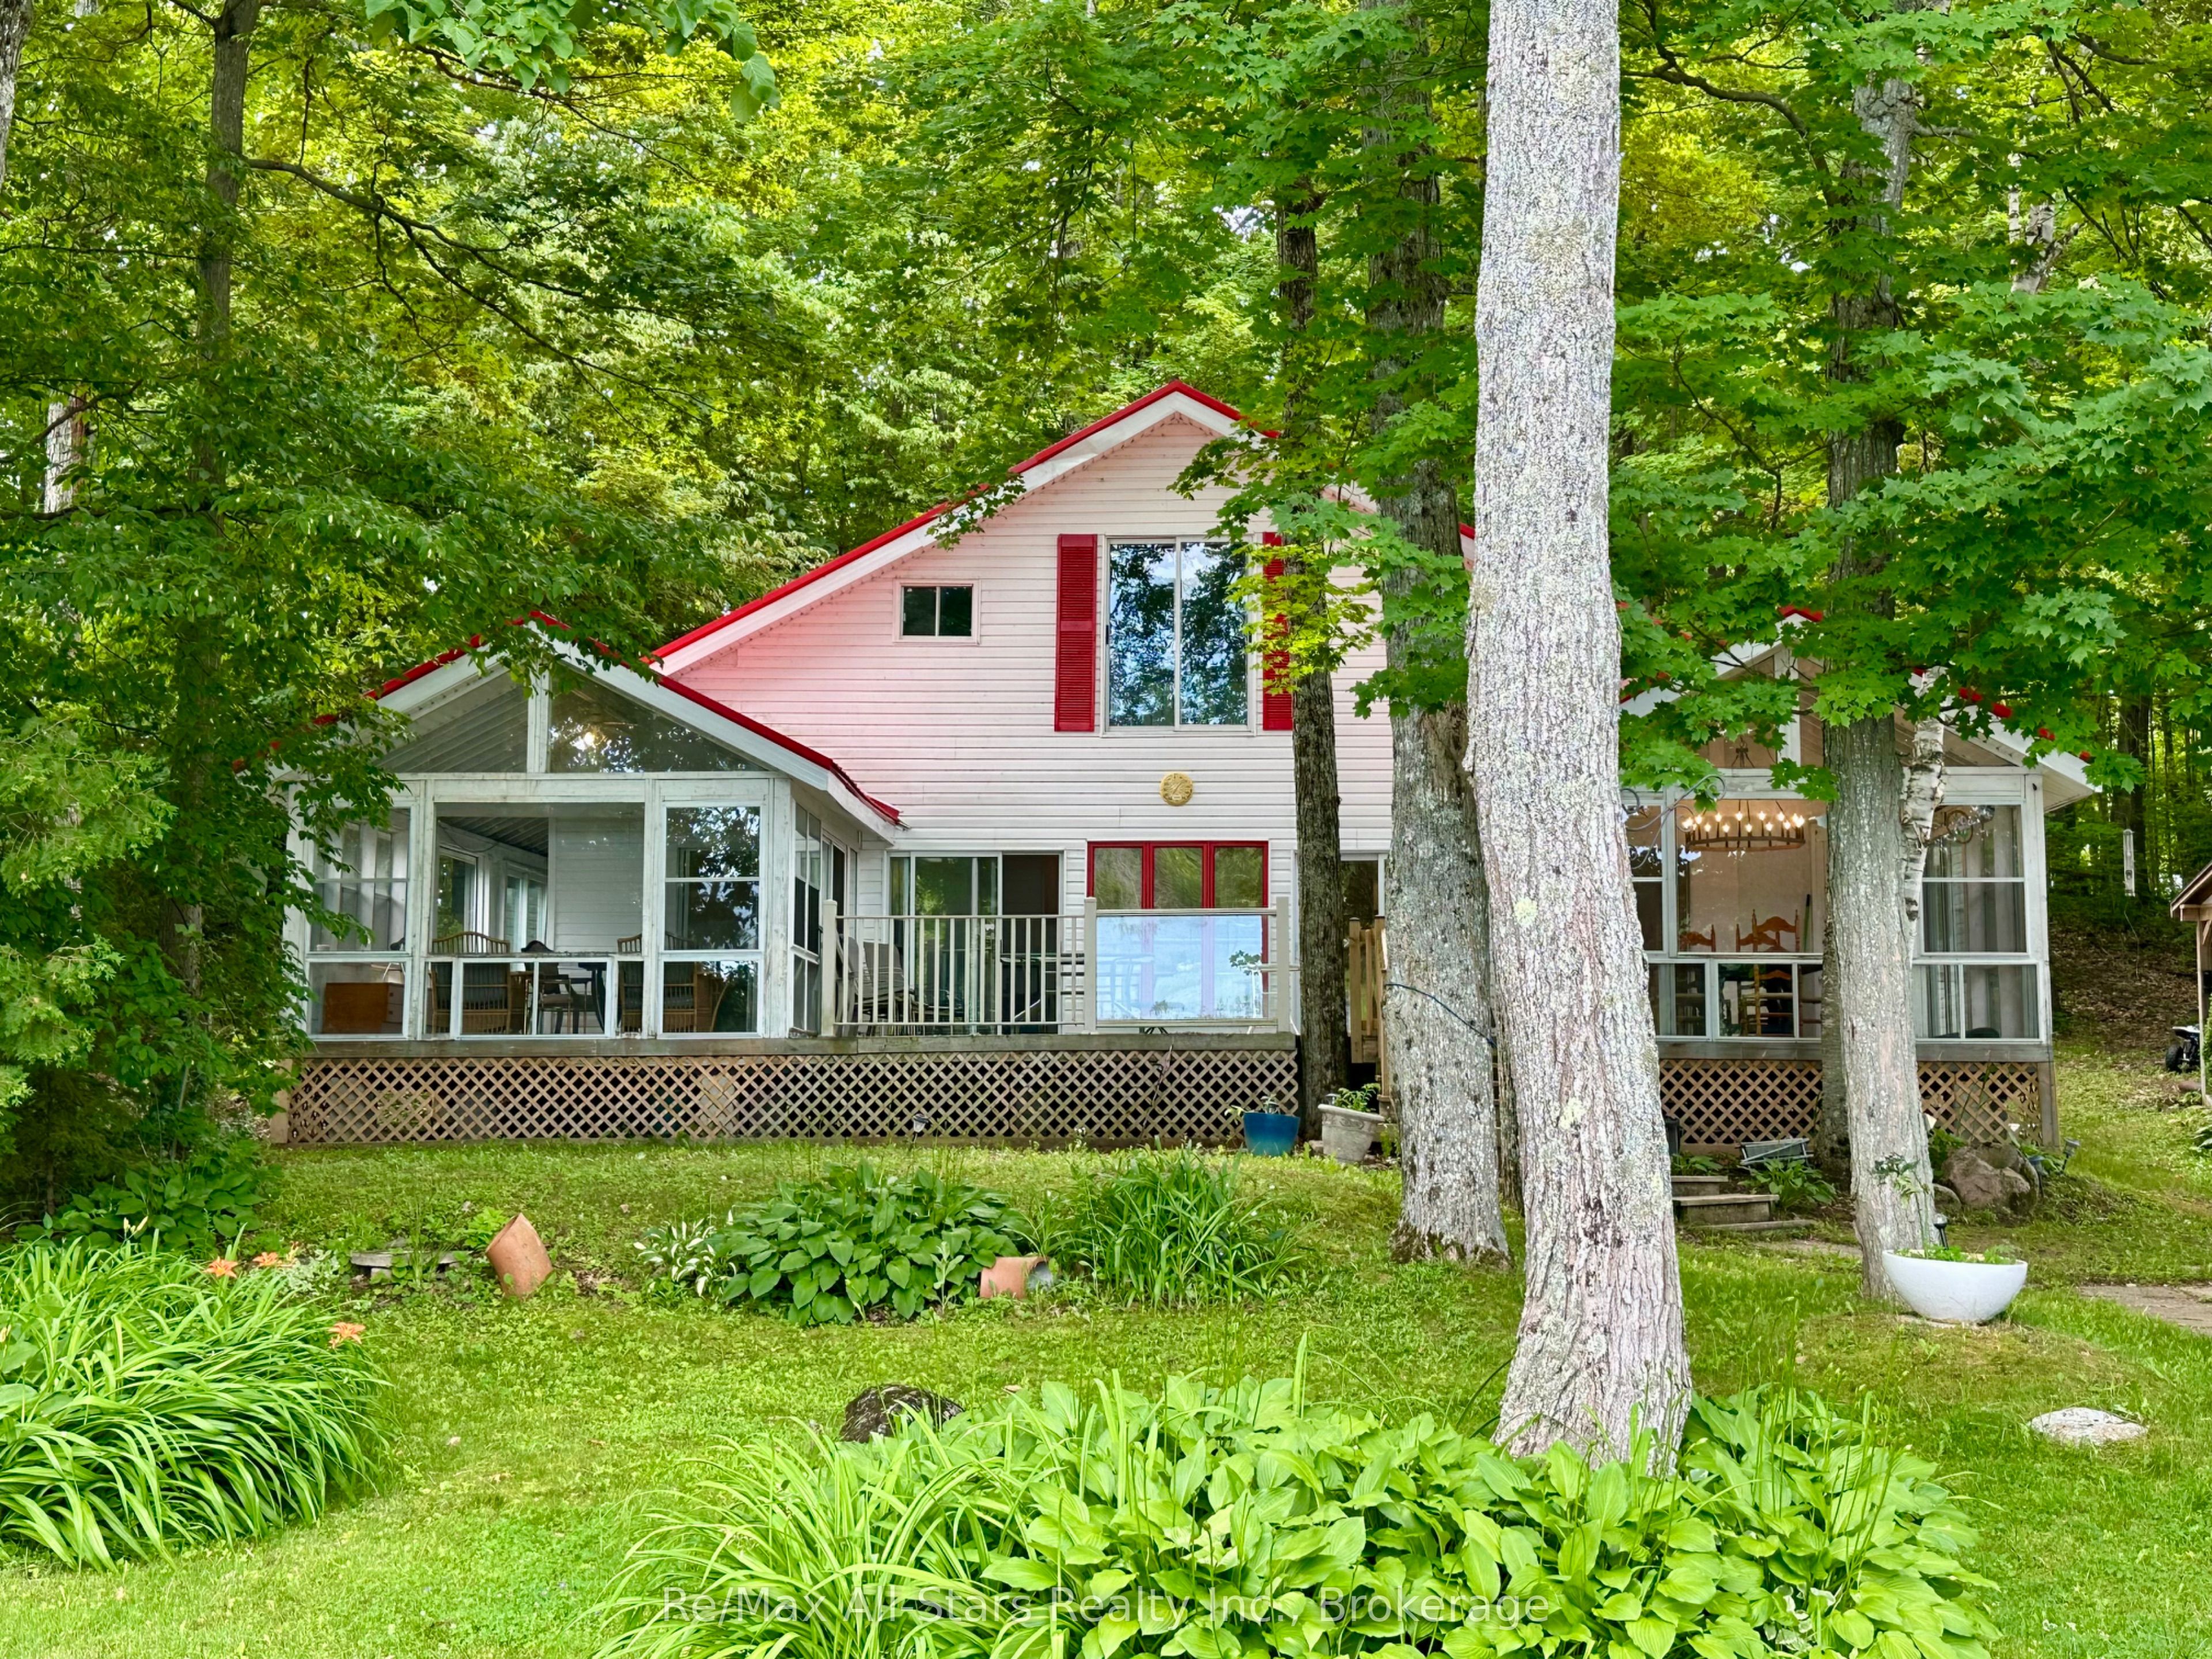
38 Dewey's Island, Kawartha Lakes, ON K0M 1N0
Kawartha Lakes County
Key Facts
Description
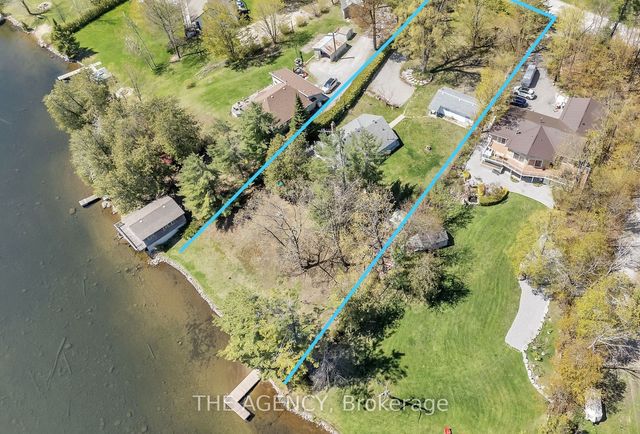
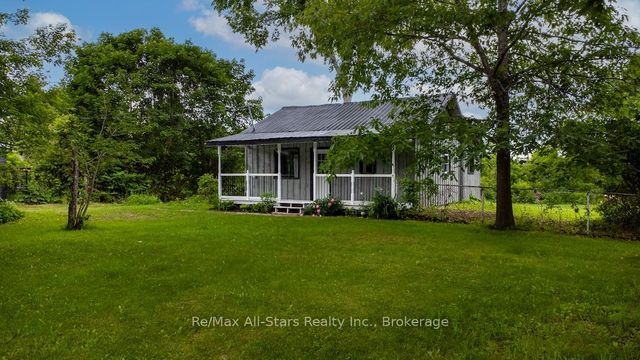
Experience the quiet charm of island living on beautiful Dewey Island, where privacy, nature, and waterfront adventure come together just 1.5 hours from Toronto. This well-maintained 3-bedroom, 1.5-bath cottage offers the perfect escape, with convenient mainland parking and docking at 146 Coldstream Road, plus pedestrian access via Lock 35 on the Trent-Severn Waterway. Designed to make the most of its natural surroundings, the cottage is filled with light from expansive windows that showcase spectacular sunset views. Two sunrooms-one currently serving as a dining area-provide additional living space, while multiple decks invite you to unwind, entertain, or simply enjoy the peaceful setting. Recent improvements include a beautifully renovated kitchen, updated flooring, fresh interior paint, a modern water system, 200-amp electrical service, and a new metal roof installed within the last year, giving you confidence that many of the major updates have already been completed. An unfinished loft offers incredible potential to create a full second-storey living space, whether you envision additional bedrooms, a spacious family room, or a private primary retreat. At the shoreline, the large private dock is ready for swimming, fishing, boating, and lakeside entertaining. Four outbuildings provide ample storage for water toys, tools, and cottage gear, while the nearby fishing sanctuary and surrounding natural landscape make this an exceptional destination for outdoor enthusiasts. Whether you're looking for a peaceful weekend getaway or a place to build lasting family memories, this unique island property offers an opportunity to embrace the relaxed Kawartha lifestyle.
Property Information
Property Type
Residential
Sub-Type
Single Family Residence
Style
1 1/2 Storey
Stories
1
Lot Dimensions
100.0x186.0
MLS® Listing#
X13533310
Property Features
Exterior
Appliances
Cooling
Heating
Basement
Pool
Lot Features
Construction
Roof
Other Structures
Sewer
Rooms
- 2.9 x 2.08Upper
- 5.0 x 3.3Main
- 13.7 x 11.11Main
- 2.9 x 3.17Upper
- 10.6 x 14.3Main
- 2.36 x 3.3Upper
- 2.9 x 3.4Upper
- 9.9 x 5.0Main
- Bathroom12.2 x 10.5Main
- Bedroom3.58 x 3.4Upper
- Bedroom 212.7 x 12.0Main
- Bedroom 310.9 x 14.4Main
- Dining Room5.1 x 10.8Main
- Kitchen10.9 x 14.4Main
- Living Room19.4 x 13.8Main
- Utility Room9.4 x 9.1Main
Financial Details
Annual Taxes
CA$4,197
Tax year 2026
Parcel Number
631580091
Directions
Access by boat or on foot-
Affordability Calculator
$97,800
Estimated monthly payment
$2,603/mo
Principal $391,200 · Est. interest $545,759 over 30 yrs
Neighborhood Market Statistics
How this home compares to active listings in Kawartha Lakes, ON
- CA$724,788
- Median Listing Price
- 47
- Median Days on Market
- 1,300
- Median Sq Ft
- CA$526
- Median Price / Sq Ft
- 2,690
- Active Listings
- This home’s price is 33% below the area median.
Market statistics compiled from active EXIT Realty® and MLS listings in Kawartha Lakes, ON.
Location

Points of Interest in Kawartha Lakes, ON
Showing the Kawartha Lakes area map.
Nearby Schools
Fenelon Falls Secondary School
Secondary · 5.6 km away
Langton Public School
School · 6.2 km away
Ridgewood Public School
School · 10.3 km away
Fenelon Township Public School
School · 14.8 km away
St John's Elementary School
Elementary · 16.3 km away
Lady MacKenzie Public School
School · 16.4 km away
Dunsford District Elementary School
Elementary · 17.1 km away
Bobcaygeon Public School
School · 18.0 km away
Pope John Paul II Elementary School
Elementary · 23.1 km away
Parkview Public School
School · 23.8 km away
Alexandra Public School
Elementary · 24.3 km away
Queen Victoria Public School
Elementary · 24.3 km away
Heritage Christian School
School · 24.5 km away
I E Weldon Secondary School
Secondary · 24.5 km away
Lindsay Collegiate Vocational Institute
Secondary · 24.9 km away
St Mary's Elementary School
Elementary · 25.0 km away
King Albert Public School
Elementary · 25.1 km away
Sesco
School · 25.5 km away
Leslie Frost Public School
Elementary · 25.5 km away
St. Dominic Catholic Elementary School
Elementary · 26.2 km away
Commute Calculator
Nearby Homes


Similar Homes Nearby

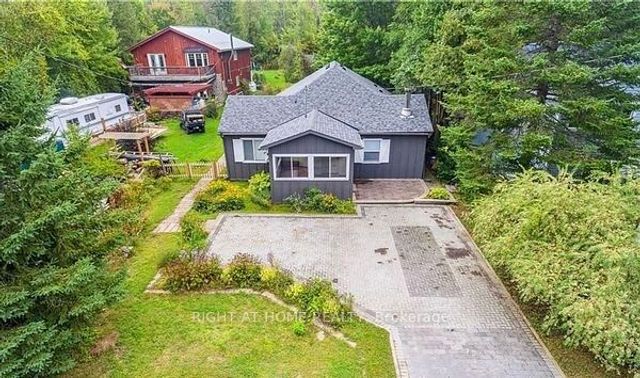
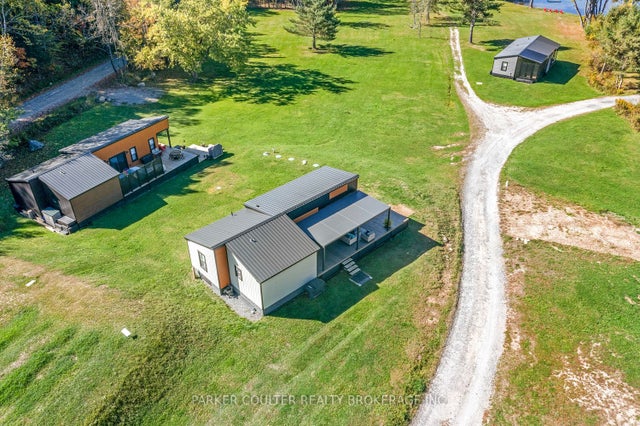
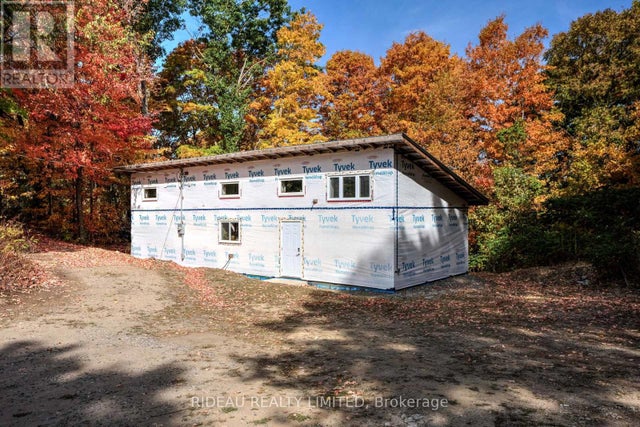
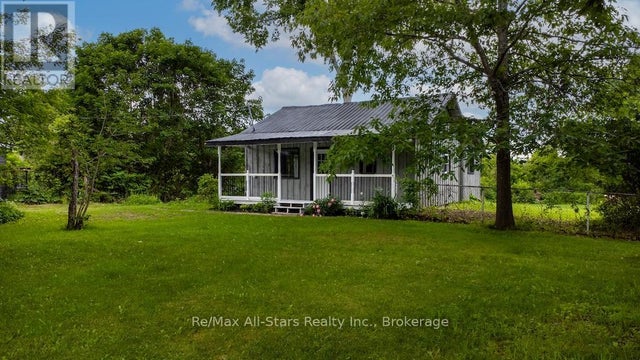
Similar Home Values
Comparable nearby listings and their asking prices.
| Address | Price | Beds | Baths | Sq Ft |
|---|---|---|---|---|
| 71 ANTIQUARY ROAD, Kawartha Lakes (Carden), ON | CA$345,000 | 2 | 1 | — |
| 71 Antiquary Road, Kawartha Lakes, ON | CA$345,000 | 2 | 1 | — |
| 1366 Rosseau Lake Rd 2 N/A, Muskoka Lakes, ON | CA$349,000 | 2 | 2 | — |
| 24 BRIAR HILL ROAD, Rideau Lakes, ON | CA$349,000 | 2 | 1 | — |
| 11 BLANCHARDS ROAD, Kawartha Lakes (Bexley), ON | CA$349,000 | 2 | 1 | — |
| 11 BLANCHARDS Road, Kawartha Lakes, ON | CA$349,000 | 2 | 1 | — |


