

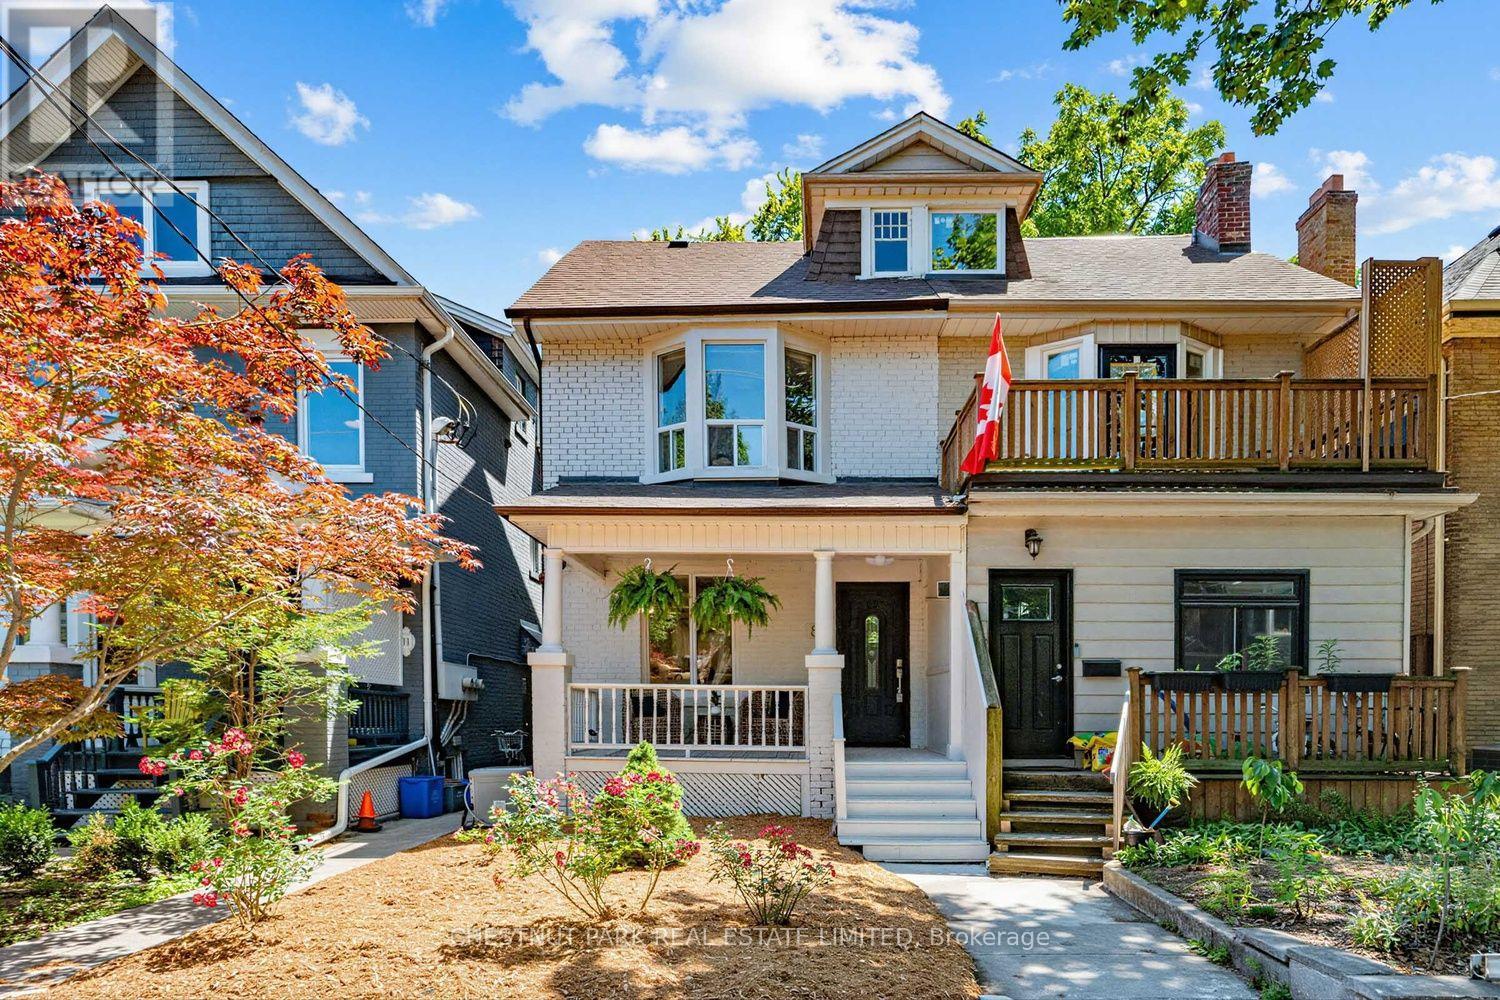
89 DEARBOURNE AVENUE, Toronto (North Riverdale), ON M4K1M6
North Riverdale
Key Facts
Description
Spacious, renovated semi located on the lovely tree-lined Dearbourne Avenue. Inviting covered front porch entry leads into versatile foyer and hallway. Main floor features charming architectural details including ornamental fireplace, coved ceilings, open concept kitchen, rare 2 piece washroom and walk-out to quiet, fenced-in yard. Second floor offers 3 all-spacious bedrooms with closets, hallway linen closet and newly renovated bathroom. Finished basement includes a 3 piece bathroom and open concept space that can be divided or enjoyed as a whole. Prime Riverdale location within easy walking distance to everyday conveniences including subway, groceries, cafes, shops, services, restaurants and more! Excellent school district (Frankland/Earl Grey/Riverdale) with community centre, library and parks within easy walking distance. (id:31684)
Property Information
Property Type
Residential
Sub-Type
Single Family Residence
Ownership
Freehold
Listing #
E13536636
Property Features
Cooling
Heating
Flooring
Fencing
Rooms
- 1.22 m X 1.22 mFirst
- Bedroom 23.96 m X 2.9 mSecond
- Bedroom 33.71 m X 2.79 mSecond
- Dining Room3.48 m X 3.4 mFirst
- Game Room7.37 m X 4.37 mBasement
- Kitchen4.11 m X 3.66 mFirst
- Living Room3.96 m X 3.25 mFirst
- Master Bedroom3.99 m X 3.58 mSecond
Affordability Calculator
$209,980
Estimated monthly payment
$5,588/mo
Principal $839,920 · Est. interest $1,171,763 over 30 yrs
Neighborhood Market Statistics
How this home compares to active listings in Toronto, ON
- CA$783,173
- Median Listing Price
- 44
- Median Days on Market
- 950
- Median Sq Ft
- CA$823
- Median Price / Sq Ft
- 18,905
- Active Listings
- This home’s price is 34% above the area median.
Market statistics compiled from active EXIT Realty® and MLS listings in Toronto, ON.
Location

Points of Interest in Toronto (North Riverdale), ON
Showing the Toronto (North Riverdale) area map.
Nearby Schools
Oxford Learning
Elementary · 0.2 km away
Calc
School · 0.4 km away
Frankland Community Centre
School · 0.4 km away
Montcrest School
Elementary · 0.4 km away
Jackman Avenue Public School
Elementary · 0.5 km away
Childspace Day Care
School · 0.6 km away
Holy Name Catholic School
Elementary · 0.6 km away
Withrow Avenue PS
Elementary · 0.6 km away
Play Loft
School · 0.7 km away
Mini Bluebird Montessori
Elementary · 0.7 km away
Rosedale Heights School of the Arts
Secondary · 1.0 km away
Degrassi High School
Secondary · 1.1 km away
The Triangle Program
School · 1.1 km away
Earl Grey Senior Public School
Secondary · 1.2 km away
Pape Avenue Junior Public School
Elementary · 1.2 km away
Jones Avenue Adult Centre
School · 1.2 km away
Westwood Middle School
Elementary · 1.2 km away
Eastdale Collegiate Institute
Secondary · 1.2 km away
Outward Bound Canada
Secondary · 1.3 km away
Gradale Academy
School · 1.3 km away
Commute Calculator
Nearby Homes


Similar Homes Nearby
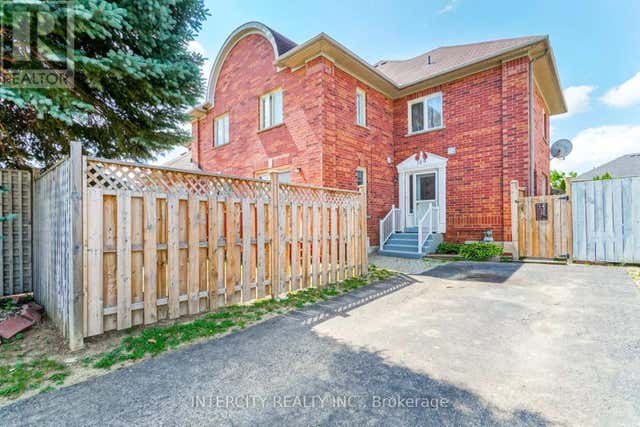
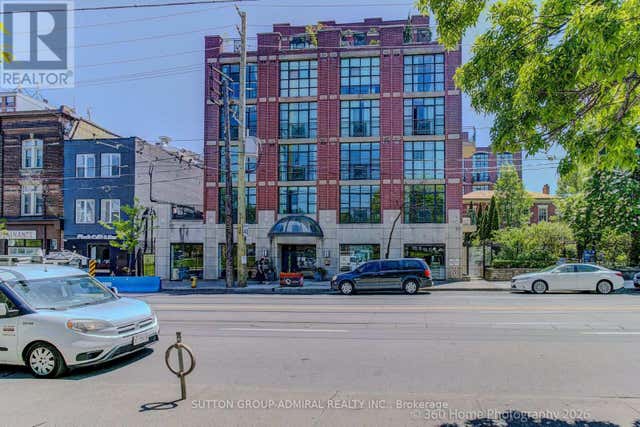

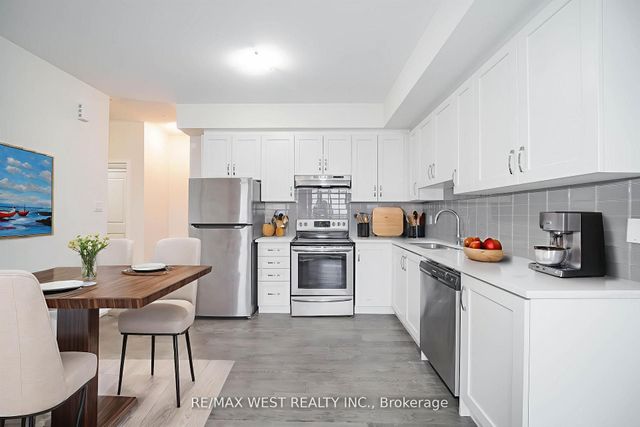
Similar Home Values
Comparable nearby listings and their asking prices.
| Address | Price | Beds | Baths | Sq Ft |
|---|---|---|---|---|
| 159 PRESSED BRICK DRIVE, Brampton (Brampton North), ON | CA$734,990 | 4 | 3 | — |
| 208 - 901 QUEEN STREET W, Toronto (Trinity-Bellwoods), ON | CA$734,999 | 2 | 1 | — |
| 901 Queen Street W 208, Toronto, ON | CA$734,999 | 2 | 1 | — |
| 39 John Perkins Bull Drive 20, Toronto, ON | CA$735,000 | 3 | 3 | — |
| 371 Orton Park Road 120, Toronto, ON | CA$735,000 | 5 | 2 | — |
| 20 - 39 JOHN PERKINS BULL DRIVE, Toronto (Downsview-Roding-CFB), ON | CA$735,000 | 3 | 3 | — |
Moving Cost Estimate
EXIT Agents in Toronto (North Riverdale)



Listing Courtesy: CHESTNUT PARK REAL ESTATE LIMITED
Data Terms of Use
This website is operated by CHESTNUT PARK REAL ESTATE LIMITED, a brokerage who is a member of The Canadian Real Estate Association (CREA). The content on this website is owned or controlled by CREA. By accessing this website, the user agrees to be bound by these terms of use as amended from time to time, and agrees that these terms of use constitute a binding contract between the user, CHESTNUT PARK REAL ESTATE LIMITED, and CREA.
Copyright
The content on this website is protected by copyright and other laws, and is intended solely for the private, non-commercial use by individuals. Any other reproduction, distribution or use of the content, in whole or in part, is specifically prohibited. Prohibited uses include commercial use, “screen scraping”, “database scraping”, and any other activity intended to collect, store, reorganize or manipulate the content of this website.
Trademarks
REALTOR®, REALTORS®, and the REALTOR® logo are certification marks that are owned by REALTOR® Canada Inc. and licensed exclusively to The Canadian Real Estate Association (CREA). These certification marks identify real estate professionals who are members of CREA and who must abide by CREA’s By-Laws, Rules, and the REALTOR® Code. The MLS® trademark and the MLS® logo are owned by CREA and identify the professional real estate services provided by members of CREA.
Liability and Warranty Disclaimer
The information contained on this website is based in whole or in part on information that is provided by members of CREA, who are responsible for its accuracy. CREA reproduces and distributes this information as a service for its members, and assumes no responsibility for its completeness or accuracy.
Amendments
CHESTNUT PARK REAL ESTATE LIMITED may at any time amend these Terms of Use by updating this posting. All users of this site are bound by these amendments should they wish to continue accessing the website, and should therefore periodically visit this page to review any and all such amendments.