

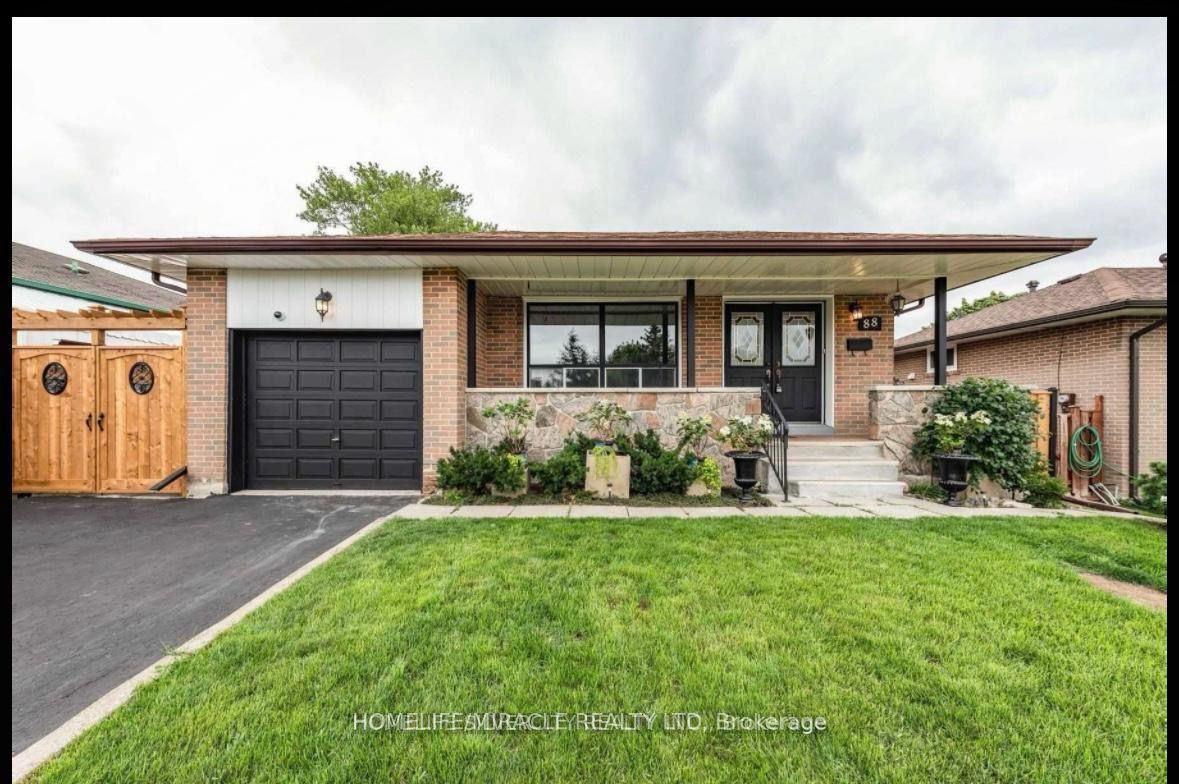
88 Ardglen Drive, Brampton, ON L6W 1V6
Peel County
Key Facts
Description
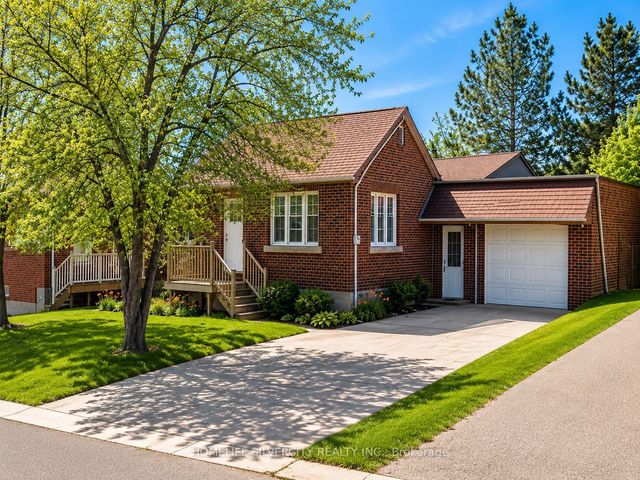
Investor's and First Time Home buyer's Delight! Welcome to this well-maintained detached 4-bedroom home situated on a premium lot in a highly sought-after family-friendly neighborhood. Offering the perfect blend of comfort, functionality, and investment potential, this property is ideal for families, investors, and first-time buyers. Step inside to a bright and inviting open-concept layout featuring hardwood flooring in the living and dining rooms, ceramic flooring in the kitchen, and an abundance of natural light throughout. The spacious kitchen overlooks the main living area, making it perfect for everyday living and entertaining. The fully finished basement with a separate entrance features a second kitchen, two additional rooms, and ample storage space, offering excellent flexibility for extended family living or future income potential. Outside, enjoy a private backyard with garden space, ideal for outdoor gatherings and relaxation. Exterior highlights include outdoor pot lights and a garden shed. The rare 5-car driveway provides ample parking for family and guests. Conveniently located close to schools, parks, shopping, transit, Downtown Brampton, GO Station, and major highways. This property offers exceptional value in a prime central location.
Property Information
Property Type
Residential
Sub-Type
Single Family Residence
Style
Backsplit 4
Lot Dimensions
53.0x110.63
Parking Spaces
5
MLS® Listing#
W13494810
Property Features
Interior
Cooling
Heating
Basement
Pool
Parking
Construction
Roof
Rooms
- 5.82 x 3.04Basement
- Bedroom4.54 x 3.1Upper
- Bedroom 23.05 x 3.14Upper
- Bedroom 34.51 x 3.08Lower
- Bedroom 43.59 x 2.77Lower
- Dining Room8.7 x 3.72Main
- Kitchen4.87 x 2.47Main
- Kitchen5.51 x 3.04Basement
- Living Room8.7 x 3.72Main
Financial Details
Annual Taxes
CA$5,343
Tax year 2025
Parcel Number
140410056
Directions
From Highway 410, exit at Queen Street West, travel west to McLaughlin Road North, turn right on Ardglen Drive. Property is located in a mature, family-friendly neighbourhood just minutes from Downtown Brampton.
Affordability Calculator
$140,000
Estimated monthly payment
$3,726/mo
Principal $559,999 · Est. interest $781,249 over 30 yrs
Neighborhood Market Statistics
How this home compares to active listings in Brampton, ON
- CA$862,093
- Median Listing Price
- 38
- Median Days on Market
- 1,750
- Median Sq Ft
- CA$500
- Median Price / Sq Ft
- 4,265
- Active Listings
- This home’s price is 19% below the area median.
Market statistics compiled from active EXIT Realty® and MLS listings in Brampton, ON.
Location
- 88 Ardglen Drive, Brampton, ON L6W 1V6
Points of Interest in Brampton, ON
Showing the Brampton area map.
Nearby Schools
Sir Winston Churchill Public School
School · 0.1 km away
Cardinal Leger Secondary School
Secondary · 0.5 km away
St Mary Catholic Secondary School
Secondary · 0.7 km away
Nestlings Early LRNG and Children
School · 0.9 km away
Helen Wilson Public School
Elementary · 0.9 km away
Trios College
Secondary School · 1.0 km away
Canada Christian Academy
School · 1.1 km away
Rowntree Montessori School
Elementary · 1.1 km away
Central Public School
School · 1.2 km away
Central Peel Secondary School
Secondary · 1.2 km away
McHugh Public School
Elementary · 1.3 km away
Aims Plus High School
Secondary · 1.3 km away
Songbirds Montessori School
Elementary · 1.3 km away
Agnes Taylor Public School
Elementary · 1.3 km away
Cosmic Medspa
School · 1.4 km away
Queens Gate Academy
School · 1.4 km away
The Wonder Years Montessori
Elementary · 1.6 km away
Jamia Imam-E-Azam
School · 1.6 km away
Peel Alternative School North
Secondary · 1.6 km away
ST.Francis Xavier
School · 1.7 km away
Commute Calculator
Nearby Homes

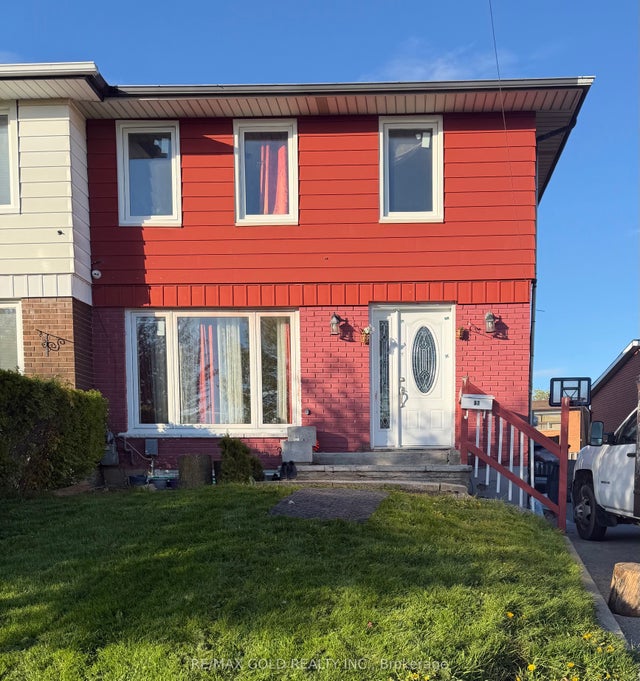

Similar Homes Nearby

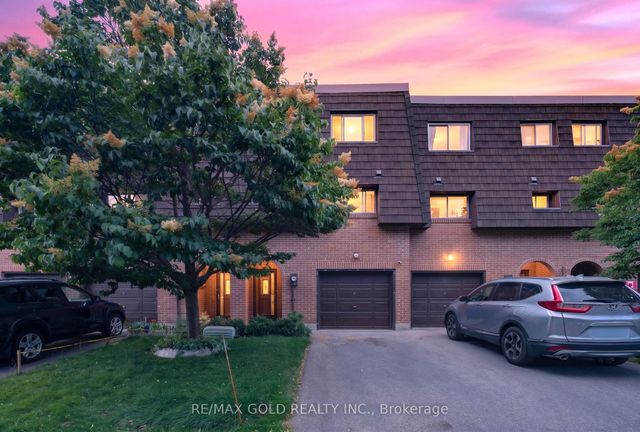

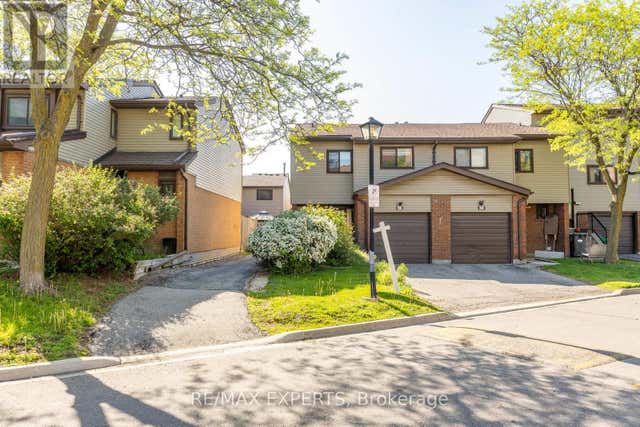
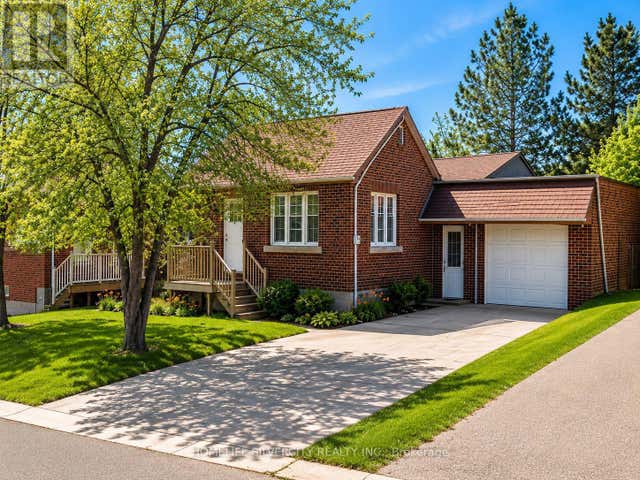
Similar Home Values
Comparable nearby listings and their asking prices.
| Address | Price | Beds | Baths | Sq Ft |
|---|---|---|---|---|
| 68 DARRAS COURT, Brampton (Southgate), ON | CA$519,000 | 5 | 2 | — |
| 68 Darras Court, Brampton, ON | CA$519,000 | 5 | 2 | — |
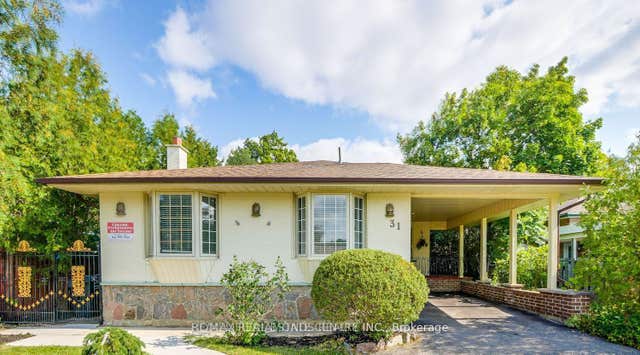
| 31 Carleton Place, Brampton, ON | CA$549,900 | 5 | 3 | — |
| 31 CARLETON PLACE, Brampton (Bramalea West Industrial), ON | CA$549,900 | 5 | 3 | — |
| 30 WOODWARD AVENUE, Brampton (Brampton North), ON | CA$599,000 | 5 | 2 | — |
| 30 Woodward Avenue, Brampton, ON | CA$599,000 | 5 | 2 | — |
Moving Cost Estimate
EXIT Agents in Brampton


Listing Courtesy: HOMELIFE/MIRACLE REALTY LTD - 9056245678