

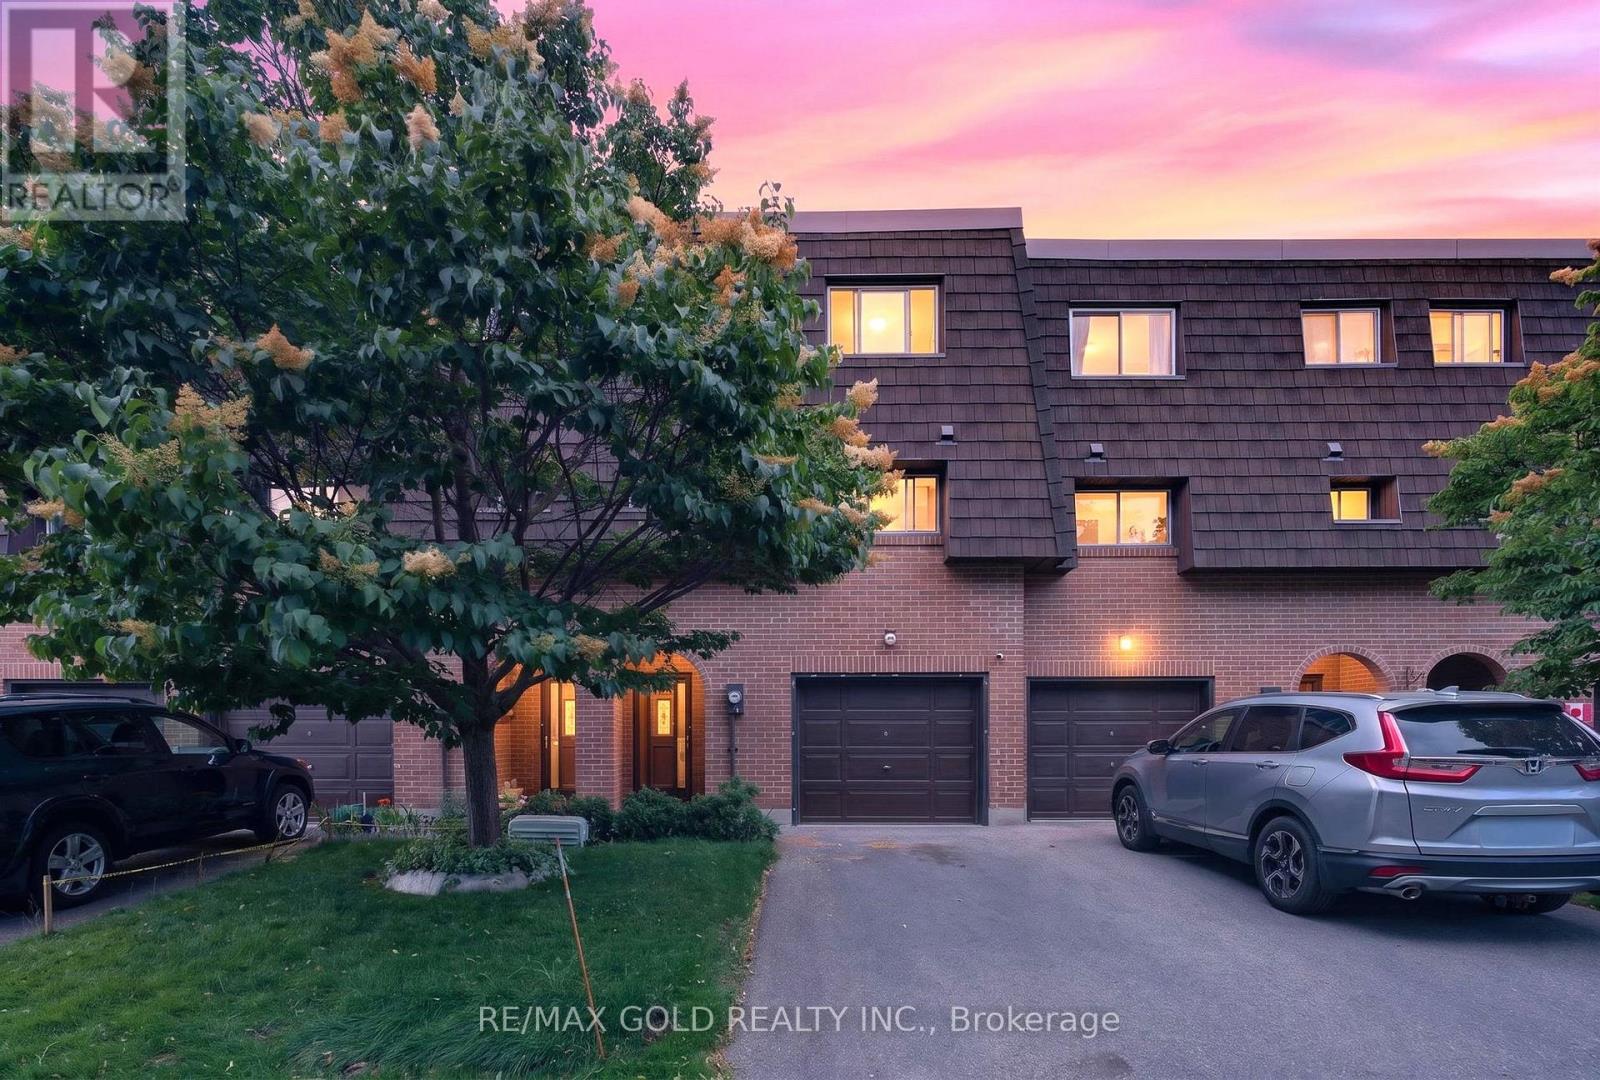
68 DARRAS COURT Unit 5, Brampton (Southgate), ON L6T1W7
Southgate
Key Facts
Description
ATTN FIRST TIME BUYERS! !Welcome to this beautifully renovated 4-bedroom condo townhouse in a highly desirable family-friendly neighbourhood! This move-in-ready home features a dramatic high-ceiling living room filled with natural light, a finished basement for added living space, elegant pot lights, a beautifully upgraded kitchen, and new flooring throughout. Ideally situated within walking distance to parks, schools, churches, and shopping centres, offering the perfect blend of modern living and unbeatable convenience. A must-see home that won't last long! READY TO MOVE IN!! (id:31684)
Property Information
Property Type
Residential
Sub-Type
Condominium
Parking Spaces
2
Ownership
Condominium/Strata
Listing #
W13517910
Property Features
Cooling
Heating
Flooring
Parking
Rooms
- Bedroom 23.76 m X 2.44 mThird
- Bedroom 33.35 m X 2.44 mThird
- Bedroom 42.84 m X 2.59 mThird
- Dining Room3.66 m X 3.2 mSecond
- Family Room5.17 m X 3.45 mMain
- Game Room3.35 m X 3.42 mBasement
- Kitchen3.45 m X 2.64 mSecond
- Master Bedroom4.41 m X 2.74 mThird
Financial Details
HOA
CA$669 / Monthly
Affordability Calculator
$103,800
Estimated monthly payment
$2,762/mo
Principal $415,200 · Est. interest $579,241 over 30 yrs
Neighborhood Market Statistics
How this home compares to active listings in Brampton, ON
- CA$862,093
- Median Listing Price
- 38
- Median Days on Market
- 1,750
- Median Sq Ft
- CA$500
- Median Price / Sq Ft
- 4,265
- Active Listings
- This home’s price is 40% below the area median.
Market statistics compiled from active EXIT Realty® and MLS listings in Brampton, ON.
Location
- 68 DARRAS COURT Unit 5, Brampton (Southgate), ON L6T1W7
Points of Interest in Brampton (Southgate), ON
Showing the Brampton (Southgate) area map.
Nearby Schools
Bramalea Secondary School
Secondary · 0.3 km away
Dorset Drive Public School
Elementary · 0.4 km away
St John Fisher Catholic School
School · 0.7 km away
Aloma Crescent Public School
Elementary · 0.7 km away
St. John Henry Newman Catholic Elementary School
Elementary · 0.9 km away
Earnscliffe Sr Public School
School · 1.0 km away
Balmoral Drive Senior Public School
School · 1.0 km away
Eastbourne Drive Public School
Elementary · 1.0 km away
Plasp - Eastbourne Public School
School · 1.0 km away
Fallingdale Public School
Elementary · 1.1 km away
Clark Blvd Public School
Elementary · 1.2 km away
Mini-Skool A Child's Place
Elementary · 1.2 km away
Birchbank Public School
Elementary · 1.3 km away
North American Trade Schools
School · 1.3 km away
Kinderkollege Primary School
Elementary · 1.4 km away
Tall Pines School
Elementary · 1.4 km away
Hanson Collège
School · 1.5 km away
Georges Vanier Catholic School
School · 1.6 km away
Folkstone Public School
Elementary · 1.8 km away
Rowntree Montessori School
Elementary · 2.0 km away
Commute Calculator
Nearby Homes

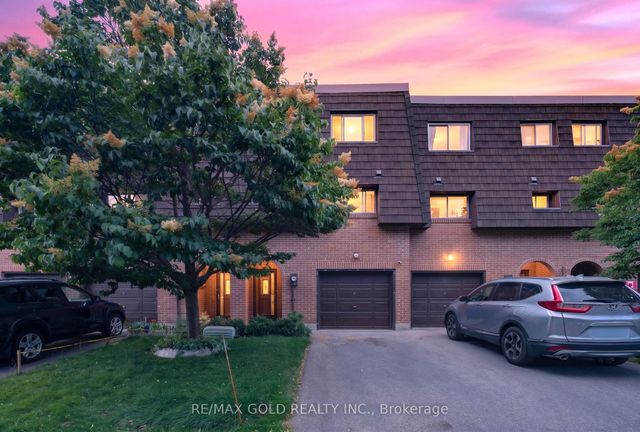
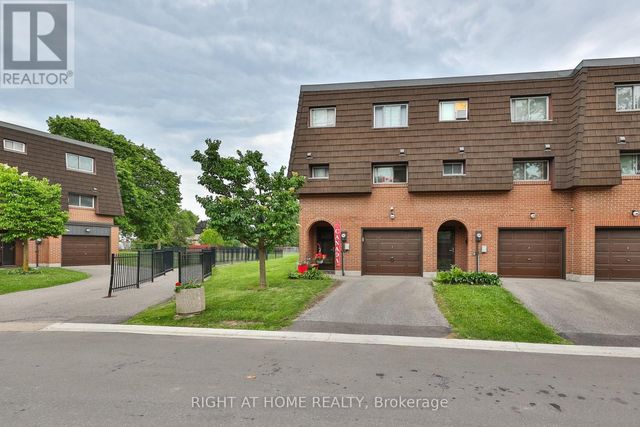


Similar Homes Nearby
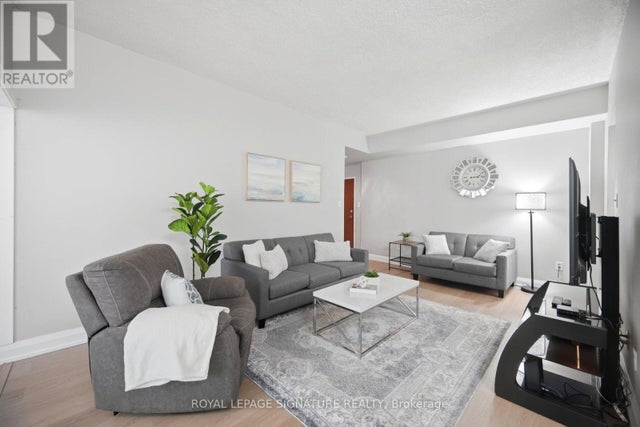


Similar Home Values
Comparable nearby listings and their asking prices.
| Address | Price | Beds | Baths | Sq Ft |
|---|---|---|---|---|
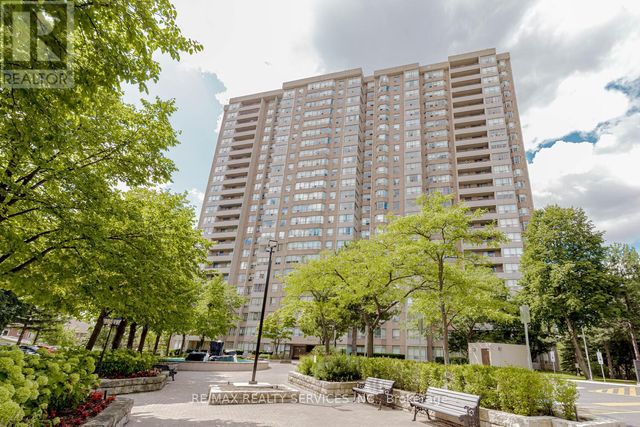
| 109 - 5 LISA STREET, Brampton (Queen Street Corridor), ON | CA$399,000 | 4 | 2 | — |
| 5 Lisa Street 109, Brampton, ON | CA$399,000 | 4 | 2 | — |
| 30 Malta Avenue 308, Brampton, ON | CA$449,800 | 4 | 2 | — |
| 308 - 30 MALTA AVENUE, Brampton (Fletcher's Creek South), ON | CA$449,800 | 4 | 2 | — |
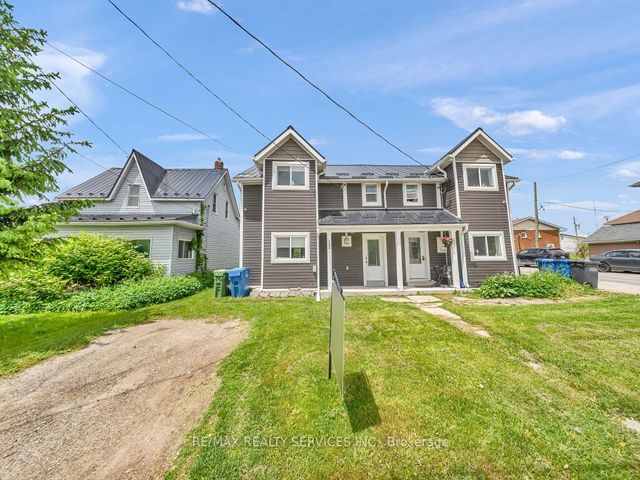
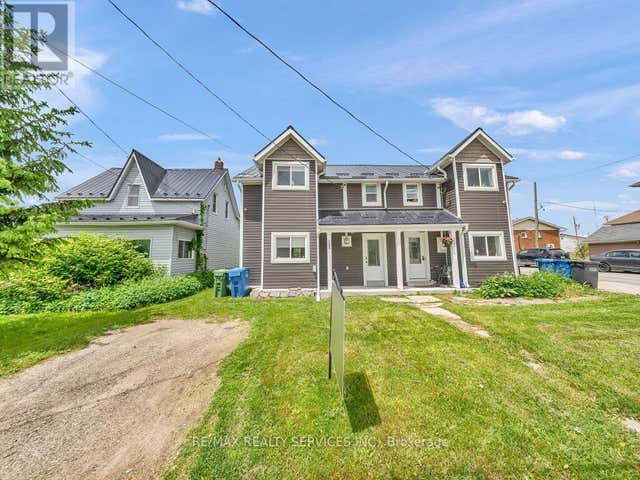
| 123 Main Street W, Southgate, ON | CA$449,888 | 4 | 2 | — |
| 123 MAIN STREET W, Southgate, ON | CA$449,888 | 4 | 2 | — |
Moving Cost Estimate
EXIT Agents in Brampton (Southgate)



Listing Courtesy: RE/MAX GOLD REALTY INC.
Data Terms of Use
This website is operated by RE/MAX GOLD REALTY INC., a brokerage who is a member of The Canadian Real Estate Association (CREA). The content on this website is owned or controlled by CREA. By accessing this website, the user agrees to be bound by these terms of use as amended from time to time, and agrees that these terms of use constitute a binding contract between the user, RE/MAX GOLD REALTY INC., and CREA.
Copyright
The content on this website is protected by copyright and other laws, and is intended solely for the private, non-commercial use by individuals. Any other reproduction, distribution or use of the content, in whole or in part, is specifically prohibited. Prohibited uses include commercial use, “screen scraping”, “database scraping”, and any other activity intended to collect, store, reorganize or manipulate the content of this website.
Trademarks
REALTOR®, REALTORS®, and the REALTOR® logo are certification marks that are owned by REALTOR® Canada Inc. and licensed exclusively to The Canadian Real Estate Association (CREA). These certification marks identify real estate professionals who are members of CREA and who must abide by CREA’s By-Laws, Rules, and the REALTOR® Code. The MLS® trademark and the MLS® logo are owned by CREA and identify the professional real estate services provided by members of CREA.
Liability and Warranty Disclaimer
The information contained on this website is based in whole or in part on information that is provided by members of CREA, who are responsible for its accuracy. CREA reproduces and distributes this information as a service for its members, and assumes no responsibility for its completeness or accuracy.
Amendments
RE/MAX GOLD REALTY INC. may at any time amend these Terms of Use by updating this posting. All users of this site are bound by these amendments should they wish to continue accessing the website, and should therefore periodically visit this page to review any and all such amendments.